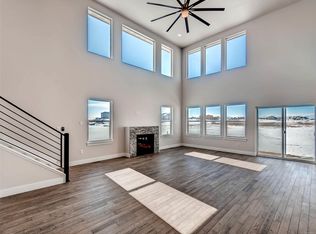
This home perfect blend of wow, functional, efficient, and stunning. A private first floor home office, stunning 10’ granite center island in the kitchen that is open concept with cathedral ceilings in the living room with a stone mantle fireplace. Eat in kitchen, 5 burner gas cook top and double oven, with easy access to over .5-acre yard on a corner lot with mountain views. Although quiet, you will be able to enjoy as much music as your heart desires with the built in sound system and large screen TV this was an expensive add on from the builder.
The primary suite has a private balcony to watch the sunset over the Rocky Mountains! 5-piece bath with stunning walk-in shower and huge walk in closet.
Functionality comes from paid in full solar panels with an average light bill of only $40 per month, plus or minus naturally on your usage. A brand new hair resistant roof to save you money on your home owners insurance.
Be the envy of your car friends with a 4 car garage that is over size and extended. Did we mention the corner lot?
The basement level is ready for you to finish if you should need more living space if 3 bedrooms, 3 baths, an office and that big yard are not enough.
This is the home, that you will be so glad you waited for!
For sale
Price increase: $1K (7/7)
$721,000
135 Foxtail Drive, Hudson, CO 80642
3beds
2,952sqft
:
Get pre-qualified$4,628/mo
Single Family Residence
Built in 2017
0.52 Acres Lot
$-- Zestimate®
$244/sqft
$45/mo HOA
What's special
- 34 days |
- 337 |
- 11 |
Zillow last checked:
Listing updated:
Listed by:
Debra Stephenson 303-501-7377,
Berkshire Hathaway HomeServices Colorado Real Estate, LLC - Brighton
Source: REcolorado as distributed by MLS GRID,MLS#: 9177222
Facts & features
Interior
Bedrooms & bathrooms
- Bedrooms: 3
- Bathrooms: 3
- Full bathrooms: 2
- 1/2 bathrooms: 1
- Main level bathrooms: 1
Bedroom
- Description: An Oasis With Mountain Views Off The Private Balcony, Huge Walk In Closet,
- Features: Primary Suite
- Level: Upper
Bedroom
- Description: With Carpet, Large Windows And Great Closet Space
- Level: Upper
Bedroom
- Description: Mountain Views, Carpet Flooring
- Level: Upper
Bathroom
- Description: Main Level Bathroom.
- Level: Main
Bathroom
- Description: Stunning Walk In Shower With Tile, 5 Piece, Spacious Spa Feel To This Elegant Primary Suite Bath With Jetted Soaking Tub
- Features: Primary Suite
- Level: Upper
Bathroom
- Description: Full Bath With Gorgeous Tile.
- Level: Upper
Kitchen
- Description: Dream Kitchen, With 10 Foot Granite Island, 5 Burner Gas Cook Top, Double Oven. Open Concept To Living Room. Eat In, Stunning Cabinets.
- Level: Main
Laundry
- Description: Wonderful Laundry Near All Bedrooms For Ease, Tile Flooring
- Level: Upper
Living room
- Description: Spectacular Stone Hearth Fireplace, Open Concept To Kitchen, Cahedral Ceilings Amazing Place To Entertain So Everyone Can Be Together
- Level: Main
Office
- Description: Main Floor Office With Closet.
- Level: Main
Heating
- Forced Air, Natural Gas, Solar
Cooling
- Central Air
Appliances
- Included: Cooktop, Dishwasher, Disposal, Double Oven, Gas Water Heater, Microwave, Oven, Refrigerator
Features
- Built-in Features, Ceiling Fan(s), Eat-in Kitchen, Five Piece Bath, Granite Counters, Kitchen Island, Open Floorplan, Pantry, Vaulted Ceiling(s), Walk-In Closet(s)
- Flooring: Carpet, Laminate, Tile
- Windows: Double Pane Windows
- Basement: Bath/Stubbed,Partial,Unfinished
- Number of fireplaces: 1
- Fireplace features: Living Room
Interior area
- Total structure area: 2,952
- Total interior livable area: 2,952 sqft
- Finished area above ground: 2,040
- Finished area below ground: 0
Video & virtual tour
Property
Parking
- Total spaces: 4
- Parking features: Concrete, Dry Walled, Heated Garage, Oversized
- Attached garage spaces: 4
Features
- Levels: Two
- Stories: 2
- Patio & porch: Covered, Front Porch
- Exterior features: Balcony, Rain Gutters
- Fencing: Partial
- Has view: Yes
- View description: Mountain(s)
Lot
- Size: 0.52 Acres
- Features: Corner Lot, Level
Details
- Parcel number: R4232006
- Zoning: SFR
- Special conditions: Standard
Construction
Type & style
- Home type: SingleFamily
- Architectural style: Traditional
- Property subtype: Single Family Residence
Materials
- Cement Siding
- Roof: Composition
Condition
- Updated/Remodeled
- Year built: 2017
Details
- Warranty included: Yes
Utilities & green energy
- Sewer: Public Sewer
- Water: Public
- Utilities for property: Electricity Connected, Natural Gas Connected
Community & HOA
Community
- Security: Carbon Monoxide Detector(s), Smoke Detector(s)
- Subdivision: Hudson Hills 1
HOA
- Has HOA: Yes
- Services included: Trash
- HOA fee: $45 monthly
- HOA name: Hudson Hills HOA
- HOA phone: 970-587-0872
Location
- Region: Hudson
Financial & listing details
- Price per square foot: $244/sqft
- Tax assessed value: $597,883
- Annual tax amount: $5,634
- Date on market: 6/22/2026
- Listing terms: Cash,Conventional,FHA,USDA Loan,VA Loan
- Exclusions: Seller Personal Property
- Ownership: Individual
- Electric utility on property: Yes
- Road surface type: Paved
Estimated market value
Not available
Estimated sales range
Not available
Not available
Price history
| Date | Event | Price |
|---|---|---|
| 7/7/2026 | Price change | $721,000+0.1%$244/sqft |
Source:  REcolorado as distributed by MLS GRID #9177222 Report a problem REcolorado as distributed by MLS GRID #9177222 Report a problem | ||
| 6/22/2026 | Listed for sale | $720,000+61.4%$244/sqft |
Source: REcolorado as distributed by MLS GRID #9177222 Report a problem | ||
| 11/20/2017 | Sold | $446,155$151/sqft |
Source: Public Record Report a problem | ||
Public tax history
| Year | Property taxes | Tax assessment |
|---|---|---|
| 2026 | $5,634 +6.4% | $36,590 -2.1% |
| 2025 | $5,296 +1.7% | $37,370 -8.1% |
| 2024 | $5,209 +0.2% | $40,680 -0.9% |
| 2023 | $5,200 +2.7% | $41,070 +28.9% |
| 2022 | $5,065 +15.1% | $31,850 -2.8% |
| 2021 | $4,400 | $32,760 +12.8% |
| 2020 | $4,400 +20.8% | $29,040 |
| 2019 | $3,643 -18.7% | $29,040 +24% |
| 2018 | $4,481 +23% | $23,410 +780.1% |
| 2017 | $3,643 +909.1% | $2,660 +8.6% |
| 2016 | $361 +21.1% | $2,450 |
| 2015 | $298 +131.8% | $2,450 +133.3% |
| 2014 | $129 | $1,050 |
| 2013 | -- | $1,050 -25% |
| 2012 | -- | $1,400 |
| 2011 | -- | $1,400 -60.7% |
| 2010 | -- | $3,560 |
| 2009 | -- | $3,560 -3.3% |
| 2008 | -- | $3,680 |
| 2007 | -- | $3,680 |
Find assessor info on the county website
Monthly payment
Est. payment
Payment breakdown
Explore the cost of this home by adjusting the details. Changes won't be saved.Climate risks
Neighborhood: 80642
Nearby schools
GreatSchools rating
- 4/10Hudson Elementary SchoolGrades: PK-5Distance: 0.6 mi
- 2/10Weld Central Junior High SchoolGrades: 6-8Distance: 7.4 mi
- 4/10Weld Central Senior High SchoolGrades: 9-12Distance: 7.3 mi
Schools provided by the listing agent
- Elementary: Hudson
- Middle: Weld Central
- High: Weld Central
- District: Weld County RE 3-J
Source: REcolorado as distributed by MLS GRID. This data may not be complete. We recommend contacting the local school district to confirm school assignments for this home.
- $669,5003 bd3 ba2.5k sqft205 Wyatt Dr, Hudson, CO 80642Off Market
- $655,2003 bd2 ba1.8k sqft225 Wyatt Dr, Hudson, CO 80642Off Market
- $851,9004 bd3 ba3.4k sqft345 Wyatt Dr, Hudson, CO 80642Off Market
- $690,7003 bd2 ba3.2k sqft315 Wyatt Dr, Hudson, CO 80642Off Market

- $655,0003 bd2 ba1.6k sqft460 Wyatt Dr, Hudson, CO 80642Off Market
- $646,8003 bd2 ba1.7k sqft160 Foxtail Dr, Hudson, CO 80642Off Market
- $566,4003 bd3 ba1.8k sqft205 Foxtail Dr, Hudson, CO 80642Off Market
- $648,2003 bd2 ba1.9k sqft220 Foxtail Dr, Hudson, CO 80642Off Market
A local agent can set up tours, give advice and negotiate with sellers.
Similar homes
- $740,5004 bd3 ba2.9k sqft565 Remington Drive, Hudson, CO 80642For Sale

 MLS ID #7611861, Christine Smith, RE/MAX Momentum. REcolorado as distributed by MLS GRID
 - $550,0003 bd2 ba3.4k sqft525 Foxtail Drive, Hudson, CO 80642For Sale
 MLS ID #6253255, Vincent Pacheco, You 1st Realty. REcolorado as distributed by MLS GRID
 - $575,0003 bd2 ba2.5k sqft230 Buckboard Dr, Hudson, CO 80642New Construction

 IRES as distributed by MLS GRID
 - $679,9003 bd2 ba3.6k sqft14545 Barksdaly Way, Keenesburg, CO 80643For Sale
 MLS ID #6299935, Deanne Kouba Day, DAY AND COMPANY INC. REcolorado as distributed by MLS GRID
 - $900,0003 bd3 ba2.5k sqft3127 County Road 49, Hudson, CO 80642For SaleMLS ID #4157104, Heather Greiner, Turn Key Homes LLC. REcolorado as distributed by MLS GRID
- $795,0004 bd4 ba3.1k sqft16469 Essex Rd S, Platteville, CO 80651For SaleMLS ID #1060791, Malory Kolo, LIV Sotheby's Intl Realty. IRES as distributed by MLS GRID
- $700,0005 bd4 ba3.2k sqft13638 Valentia Street, Thornton, CO 80602For SaleMLS ID #2387038, Denise Franks, LIV Sotheby's International Realty. REcolorado as distributed by MLS GRID
- $650,0004 bd3 ba1.9k sqft4716 Dewey Lane, Brighton, CO 80603For SaleMLS ID #6298673, Trelora Realty Team, Trelora Realty, Inc.. REcolorado as distributed by MLS GRID
- $469,0003 bd2 ba1.9k sqft2303 Coyote Creek Drive, Fort Lupton, CO 80621For SaleMLS ID #2338805, Amy Luna, Start Real Estate. REcolorado as distributed by MLS GRID
- $698,0003 bd3 ba4.3k sqft14113 Hudson Way, Thornton, CO 80602For SaleMLS ID #4280318, Elizabeth Lee, RE/MAX Professionals. REcolorado as distributed by MLS GRID
- $749,0005 bd3 ba3.8k sqft10969 Lewiston Street, Commerce City, CO 80022For SaleMLS ID #6558980, Jessica Lindenmier, Brokers Guild Homes. REcolorado as distributed by MLS GRID
- $710,0004 bd4 ba3.7k sqft12229 Oneida Street, Thornton, CO 80602For SaleMLS ID #6053669, Krystal Sanchez, Keller Williams Preferred Realty. REcolorado as distributed by MLS GRID
- $600,0005 bd3 ba3.1k sqftFronterra Village, Commerce City, CO 80022For SaleMLS ID #4949853, Venus Howard, Real Broker, LLC DBA Real. REcolorado as distributed by MLS GRID
- $659,5004 bd4 ba3.3k sqft10080 Cedar St, Firestone, CO 80504For SaleMLS ID #1062274, Mitzi Bradley Albo, VIP Home Group, LLC. IRES as distributed by MLS GRID
- $654,9005 bd4 ba3.2k sqft15991 Village Circle, Brighton, CO 80603For SaleMLS ID #2579495, Jason M. Halliday, RE/MAX Northwest Inc. REcolorado as distributed by MLS GRID
- $649,8684 bd4 ba3.1k sqft10293 Norfolk Street, Commerce City, CO 80022For SaleMLS ID #7905466, Joseph Chavez, Keller Williams Preferred Realty. REcolorado as distributed by MLS GRID
- $705,0003 bd4 ba3.6k sqft6034 N Nepal St, Aurora, CO 80019For SaleMLS ID #1063296, Levi Rose, Valor Real Estate LLC. IRES as distributed by MLS GRID
- $675,0004 bd3 ba3.6k sqft4605 Meadow Drive, Dacono, CO 80514For SaleMLS ID #2950912, Team Lassen, MB Team Lassen. REcolorado as distributed by MLS GRID
- $650,0005 bd4 ba3.4k sqft15732 Syracuse Court, Brighton, CO 80602For SaleMLS ID #9342332, Michael Bruce, Keller Williams Realty Downtown LLC. REcolorado as distributed by MLS GRID
- $545,0003 bd3 ba2.4k sqft237 Cerillos Street, Brighton, CO 80601For SaleMLS ID #4326157, Jakelin Portillo, RE/MAX Professionals. REcolorado as distributed by MLS GRID
