Exceptional home. 5 bedrooms, 4 bathrooms, 3 car attached garage. Covered patio, Hot water on demand. Mother in Law or Additional dwelling quarters in the basement with separate access. Walkout basement. Backs to open space!! This property is awesome!!!
For sale
$654,900
15991 Village Circle, Brighton, CO 80603
5beds
3,289sqft
:
Get pre-qualified$4,195/mo
Single Family Residence
Built in 2015
7,006 Square Feet Lot
$-- Zestimate®
$199/sqft
$33/mo HOA
What's special
- 37 days |
- 940 |
- 60 |
Zillow last checked:
Listing updated:
Listed by:
Jason M. Halliday 303-931-2766 JasonMHalliday@gmail.com,
RE/MAX Northwest Inc
Source: REcolorado as distributed by MLS GRID,MLS#: 2579495
Facts & features
Interior
Bedrooms & bathrooms
- Bedrooms: 5
- Bathrooms: 4
- Full bathrooms: 2
- 3/4 bathrooms: 1
- 1/2 bathrooms: 1
- Main level bathrooms: 1
Bedroom
- Level: Upper
Bedroom
- Level: Upper
Bedroom
- Level: Upper
Bedroom
- Level: Upper
Bedroom
- Description: Adu-Mother In Law
- Level: Basement
Bathroom
- Level: Upper
Bathroom
- Level: Upper
Bathroom
- Level: Main
Bathroom
- Description: Adu-Mother In Law
- Level: Basement
Laundry
- Level: Upper
Heating
- Forced Air
Cooling
- Central Air
Features
- Basement: Daylight,Finished,Full,Walk-Out Access
Interior area
- Total structure area: 3,289
- Total interior livable area: 3,289 sqft
- Finished area above ground: 2,313
- Finished area below ground: 976
Video & virtual tour
Property
Parking
- Total spaces: 3
- Parking features: Garage - Attached
- Attached garage spaces: 3
Features
- Levels: Two
- Stories: 2
Lot
- Size: 7,006 Square Feet
Details
- Parcel number: R0145258
- Special conditions: Standard
Construction
Type & style
- Home type: SingleFamily
- Property subtype: Single Family Residence
Materials
- Frame
- Foundation: Slab
- Roof: Composition
Condition
- Year built: 2015
Utilities & green energy
- Sewer: Public Sewer
Community & HOA
Community
- Subdivision: Https://Www.Laredometro.Org/
HOA
- Has HOA: Yes
- Services included: Maintenance Grounds
- HOA fee: $33 monthly
- HOA name: The Outlook Community
- HOA phone: 303-420-4433
Location
- Region: Commerce City
Financial & listing details
- Price per square foot: $199/sqft
- Tax assessed value: $605,000
- Annual tax amount: $5,715
- Date on market: 6/20/2026
- Listing terms: Cash,Conventional,FHA,VA Loan
- Exclusions: None
- Ownership: Corporation/Trust
Estimated market value
Not available
Estimated sales range
Not available
Not available
Price history
| Date | Event | Price |
|---|---|---|
| 6/19/2026 | Listed for sale | $654,900+6.5%$199/sqft |
Source:  REcolorado as distributed by MLS GRID #2579495 Report a problem REcolorado as distributed by MLS GRID #2579495 Report a problem | ||
| 2/3/2026 | Listing removed | $3,890$1/sqft |
Source: Zillow Rentals Report a problem | ||
| 1/19/2026 | Listed for rent | $3,890+11.1%$1/sqft |
Source: Zillow Rentals Report a problem | ||
| 1/17/2026 | Listing removed | $3,500$1/sqft |
Source: Zillow Rentals Report a problem | ||
| 1/14/2026 | Listed for rent | $3,500+48.9%$1/sqft |
Source: Zillow Rentals Report a problem | ||
| 7/20/2021 | Sold | $615,000+71.9%$187/sqft |
Source: Public Record Report a problem | ||
| 7/7/2020 | Listing removed | $2,350$1/sqft |
Source: Atlas Real Estate Group Report a problem | ||
| 6/16/2020 | Price change | $2,350+74.1%$1/sqft |
Source: Atlas Real Estate Group Report a problem | ||
| 6/2/2020 | Price change | $1,350-3.6% |
Source: Atlas Real Estate, LLC Report a problem | ||
| 5/13/2020 | Listed for rent | $1,400 |
Source: Atlas Real Estate, LLC Report a problem | ||
| 7/28/2015 | Sold | $357,696+5.2%$109/sqft |
Source: Public Record Report a problem | ||
| 3/14/2015 | Listing removed | $339,990$103/sqft |
Source: HotSpot Real Estate #8614087 Report a problem | ||
| 1/15/2015 | Listed for sale | $339,990$103/sqft |
Source: HotSpot Real Estate #8614087 Report a problem | ||
Public tax history
| Year | Property taxes | Tax assessment |
|---|---|---|
| 2025 | $5,601 -0.3% | $37,810 -12.5% |
| 2024 | $5,616 +16.5% | $43,230 |
| 2023 | $4,819 -0.3% | $43,230 +38.7% |
| 2022 | $4,833 | $31,170 -2.8% |
| 2021 | -- | $32,070 +11.7% |
| 2020 | $4,443 | $28,710 -0.1% |
| 2019 | $4,443 +0.2% | $28,750 +8.8% |
| 2018 | $4,433 | $26,420 |
| 2017 | $4,433 | $26,420 +19.6% |
| 2016 | -- | $22,090 +170% |
| 2015 | $3,925 | $8,180 +20.5% |
| 2014 | -- | $6,790 |
| 2013 | -- | $6,790 +154.3% |
| 2012 | -- | $2,670 |
| 2011 | -- | $2,670 -55.4% |
| 2010 | -- | $5,990 -42% |
| 2009 | -- | $10,320 -19.9% |
| 2008 | -- | $12,890 +5.7% |
| 2007 | -- | $12,200 +335.7% |
| 2006 | -- | $2,800 +4.9% |
| 2005 | -- | $2,670 +61.8% |
| 2004 | -- | $1,650 +5.1% |
| 2003 | $3 | $1,570 |
Find assessor info on the county website
Monthly payment
Est. payment
Payment breakdown
Explore the cost of this home by adjusting the details. Changes won't be saved.Climate risks
Neighborhood: 80603
Nearby schools
GreatSchools rating
- 4/10Henderson Elementary SchoolGrades: PK-5Distance: 2.3 mi
- 4/10Prairie View Middle SchoolGrades: 6-8Distance: 1.8 mi
- 5/10Prairie View High SchoolGrades: 9-12Distance: 2.1 mi
Schools provided by the listing agent
- Elementary: Henderson
- Middle: Otho Stuart
- High: Prairie View
- District: School District 27-J
Source: REcolorado as distributed by MLS GRID. This data may not be complete. We recommend contacting the local school district to confirm school assignments for this home.
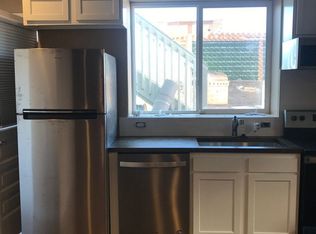
- $259,2001 bd1 ba850 sqft15991 Village Cir #BASEMENT, Brighton, CO 80603Off Market
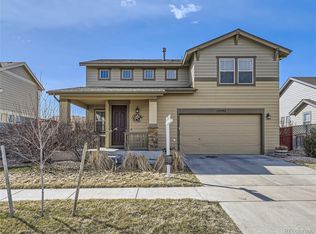
- $563,7004 bd3 ba3.1k sqft16011 Village Cir, Commerce City, CO 80603Off Market
- $548,6003 bd2 ba2.5k sqft15961 Village Cir, Commerce City, CO 80603Off Market
- $575,0003 bd3 ba3.1k sqft15992 Village Cir, Commerce City, CO 80603Sold
- $568,2005 bd3 ba3.1k sqft16051 Village Cir, Commerce City, CO 80603Off Market
- $575,0004 bd3 ba3.7k sqft15931 Village Cir, Commerce City, CO 80603Off Market
- $509,5004 bd4 ba2.1k sqft16012 Village Cir, Commerce City, CO 80603Off Market
- $520,4003 bd2 ba1.4k sqft15952 Village Cir, Commerce City, CO 80603Off Market
A local agent can set up tours, give advice and negotiate with sellers.
Similar homes
- $600,0005 bd3 ba3.1k sqftFronterra Village, Commerce City, CO 80022For Sale

 MLS ID #4949853, Venus Howard, Real Broker, LLC DBA Real. REcolorado as distributed by MLS GRID
 - $649,8684 bd4 ba3.1k sqft10293 Norfolk Street, Commerce City, CO 80022For Sale
 MLS ID #7905466, Joseph Chavez, Keller Williams Preferred Realty. REcolorado as distributed by MLS GRID
 - $645,0005 bd5 ba2k sqft16471 E 111th Drive, Commerce City, CO 80022For Sale
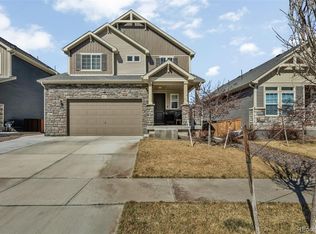 MLS ID #6294672, Owen Kinyungu, Light & Salt Realty LLC. REcolorado as distributed by MLS GRID
 - $775,0005 bd4 ba4.2k sqft15924 E 117th Avenue, Commerce City, CO 80022For Sale
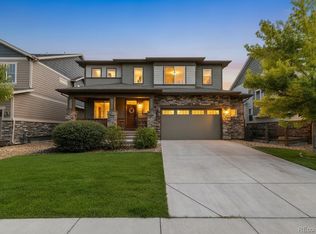 MLS ID #3705982, The Awaka Group, Real Broker, LLC DBA Real. REcolorado as distributed by MLS GRID
 - $626,5005 bd3 ba3.7k sqft3455 Grove Street, Brighton, CO 80601For SaleMLS ID #7858915, Brian Margolis, eXp Realty, LLC. REcolorado as distributed by MLS GRID
- $625,0003 bd3 ba4.2k sqft15424 E 115th Avenue, Commerce City, CO 80022For SaleMLS ID #3443051, James Atzenbeck II, Resident Realty South Metro. REcolorado as distributed by MLS GRID
- $590,9004 bd3 ba3k sqft11002 Unity Lane, Commerce City, CO 80022For SaleMLS ID #3631018, Elise Kaynor, Ortiz & Associate Inc.. REcolorado as distributed by MLS GRID
- $700,0005 bd4 ba3.2k sqft13638 Valentia Street, Thornton, CO 80602For SaleMLS ID #2387038, Denise Franks, LIV Sotheby's International Realty. REcolorado as distributed by MLS GRID
- $650,0005 bd4 ba3.4k sqft15732 Syracuse Court, Brighton, CO 80602For SaleMLS ID #9342332, Michael Bruce, Keller Williams Realty Downtown LLC. REcolorado as distributed by MLS GRID
- $680,0005 bd4 ba3.3k sqft6875 E 133rd Avenue, Brighton, CO 80602For SaleMLS ID #2704716, Cody Charlesworth, Keller Williams Preferred Realty. REcolorado as distributed by MLS GRID
- $655,0004 bd4 ba2.4k sqft12669 Kearney Street, Thornton, CO 80602For SaleMLS ID #4353987, Shawn Ritter, Coldwell Banker Realty 56. REcolorado as distributed by MLS GRID
- $585,0004 bd2 ba3.9k sqft10297 Quintero Street, Commerce City, CO 80022For SaleMLS ID #3211604, Gary Parkhurst, Parkhurst Realty. REcolorado as distributed by MLS GRID
- $635,0003 bd3 ba3.4k sqft7740 E 123rd Avenue, Brighton, CO 80602For SaleMLS ID #8931679, Adam Ferguson, Coldwell Banker Realty 24. REcolorado as distributed by MLS GRID
- $580,0005 bd3 ba2.6k sqft2831 Merlin Drive, Brighton, CO 80601For SaleMLS ID #8841436, Danny Hoeft, eXp Realty, LLC. REcolorado as distributed by MLS GRID
- $575,0004 bd3 ba3.1k sqft9306 Quintero Street, Commerce City, CO 80022For SaleMLS ID #9028543, Jamie Collins, Redfin Corporation. REcolorado as distributed by MLS GRID
- $549,9004 bd4 ba3k sqft11361 Oswego Street, Henderson, CO 80640For SaleMLS ID #3376855, Jennifer Sheldon, RE/MAX Alliance Northeast. REcolorado as distributed by MLS GRID
- $680,0004 bd3 ba3.7k sqft1955 S Danube Way, Aurora, CO 80013For SaleMLS ID #4089177, Loba Ergeno, The Impact Realty. REcolorado as distributed by MLS GRID
- $595,0005 bd4 ba4.6k sqft17622 E 98th Way, Commerce City, CO 80022For SaleMLS ID #8062909, Andrea Price, Price & Co. Real Estate. REcolorado as distributed by MLS GRID
- $589,9995 bd3 ba2.8k sqft8812 Ventura Street, Commerce City, CO 80022For SaleMLS ID #7384811, Ricardo Novelo, You 1st Realty - Unity. REcolorado as distributed by MLS GRID
- $710,0004 bd4 ba3.7k sqft12229 Oneida Street, Thornton, CO 80602For SaleMLS ID #6053669, Krystal Sanchez, Keller Williams Preferred Realty. REcolorado as distributed by MLS GRID
