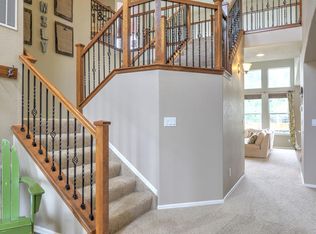
Introducing this beautifully maintained 3bed/3bath home with a spacious 3-car garage, ideally located in the sought-after Kings Ranch Estates community of Brighton. Boasting over 3,400 total square feet, stunning curb appeal, and a timeless brick exterior, this home is the perfect blend of elegance, comfort, and value. Step inside and be greeted by soaring ceilings and natural light that create a grand and inviting atmosphere. The thoughtfully designed floor plan seamlessly connects the kitchen, dining, and living room, providing the ideal space for everyday living and effortless entertaining. Whether hosting gatherings or enjoying a quiet evening, this home offers exceptional functionality and flow. Recent upgrades include brand-new, high-end carpet and premium carpet padding, delivering luxurious comfort throughout the home. Outside, the backyard serves as a private retreat, offering mature landscaping, space to relax, and exceptional privacy. Storage shed provides the perfect place for lawn equipment and outdoor tools, helping keep the garage organized. The basement offers tremendous opportunity for expansion, allowing the next owner to customize the space to fit their lifestyle, whether it's additional bedrooms, a recreation room, home theater, gym, or office. Residents of Kings Ranch Estates enjoy a beautifully maintained neighborhood with a near by park and playground, all while benefiting from surprisingly low HOA dues and property taxes compared to many newer communities. As the surrounding area continues to grow with new shopping, dining, and amenities, homeowners can enjoy the advantages of an established neighborhood without many of the higher costs often associated with new construction. Offering amole space, a beautiful brick exterior, soaring ceilings, premium new carpet, a private backyard retreat, and room to grow in the unfinished basement, this home delivers luxury, comfort, and exceptional value in one of Brighton’s most desirable neighborhoods.
For sale
Price cut: $15K (6/24)
$635,000
7740 E 123rd Avenue, Brighton, CO 80602
3beds
3,455sqft
:
Get pre-qualified$3,954/mo
Single Family Residence
Built in 2012
7,840 Square Feet Lot
$632,000 Zestimate®
$184/sqft
$75/mo HOA
What's special
- 36 days |
- 802 |
- 59 |
Zillow last checked:
Listing updated:
Listed by:
Adam Ferguson 720-557-6360 homeswithadam@gmail.com,
Coldwell Banker Realty 24
Source: REcolorado as distributed by MLS GRID,MLS#: 8931679
Facts & features
Interior
Bedrooms & bathrooms
- Bedrooms: 3
- Bathrooms: 3
- Full bathrooms: 2
- 1/2 bathrooms: 1
- Main level bathrooms: 1
Bedroom
- Features: Primary Suite
- Level: Upper
- Area: 208 Square Feet
- Dimensions: 13 x 16
Bedroom
- Level: Upper
- Area: 132 Square Feet
- Dimensions: 12 x 11
Bedroom
- Level: Upper
- Area: 150 Square Feet
- Dimensions: 15 x 10
Bathroom
- Level: Main
- Area: 21 Square Feet
- Dimensions: 3 x 7
Bathroom
- Features: En Suite Bathroom, Primary Suite
- Level: Upper
- Area: 182 Square Feet
- Dimensions: 14 x 13
Bathroom
- Level: Upper
- Area: 77 Square Feet
- Dimensions: 11 x 7
Dining room
- Level: Main
Family room
- Level: Main
Kitchen
- Level: Main
Laundry
- Level: Upper
- Area: 56 Square Feet
- Dimensions: 8 x 7
Living room
- Level: Main
Office
- Level: Main
- Area: 112 Square Feet
- Dimensions: 7 x 16
Heating
- Forced Air, Natural Gas
Cooling
- Central Air
Appliances
- Included: Convection Oven, Cooktop, Dishwasher, Disposal, Double Oven, Gas Water Heater, Microwave, Range, Refrigerator
Features
- Ceiling Fan(s), Eat-in Kitchen, Five Piece Bath, Granite Counters, High Ceilings, High Speed Internet, Kitchen Island, Open Floorplan, Pantry, Primary Suite, Radon Mitigation System, Smart Thermostat, Vaulted Ceiling(s), Walk-In Closet(s), Wired for Data
- Flooring: Carpet, Wood
- Windows: Bay Window(s), Double Pane Windows
- Basement: Unfinished
Interior area
- Total structure area: 3,455
- Total interior livable area: 3,455 sqft
- Finished area above ground: 2,296
- Finished area below ground: 0
Property
Parking
- Total spaces: 3
- Parking features: Concrete, Electric Vehicle Charging Station(s), Exterior Access Door, Oversized, Garage Door Opener
- Attached garage spaces: 3
Features
- Levels: Two
- Stories: 2
- Patio & porch: Covered, Front Porch, Patio, Wrap Around
- Exterior features: Lighting, Private Yard, Rain Gutters, Smart Irrigation
- Fencing: Full
Lot
- Size: 7,840 Square Feet
- Features: Landscaped, Master Planned, Sprinklers In Front, Sprinklers In Rear
Details
- Parcel number: R0163777
- Special conditions: Standard
Construction
Type & style
- Home type: SingleFamily
- Property subtype: Single Family Residence
Materials
- Cement Siding, Frame
- Roof: Composition
Condition
- Year built: 2012
Utilities & green energy
- Electric: 220 Volts in Garage
- Sewer: Public Sewer
- Water: Public
Community & HOA
Community
- Subdivision: King Ranch Estates
HOA
- Has HOA: Yes
- Amenities included: Playground, Tennis Court(s), Trail(s)
- Services included: Maintenance Grounds
- HOA fee: $75 monthly
- HOA name: Advance HOA
- HOA phone: 303-482-2213
Location
- Region: Thornton
Financial & listing details
- Price per square foot: $184/sqft
- Tax assessed value: $619,000
- Annual tax amount: $4,097
- Date on market: 6/18/2026
- Listing terms: Cash,Conventional,FHA,VA Loan
- Exclusions: Sellers Personal Property
- Ownership: Individual
Estimated market value
$632,000
$600,000 - $664,000
$3,433/mo
Price history
| Date | Event | Price |
|---|---|---|
| 6/24/2026 | Price change | $635,000-2.3%$184/sqft |
Source:  REcolorado as distributed by MLS GRID #8931679 Report a problem REcolorado as distributed by MLS GRID #8931679 Report a problem | ||
| 6/18/2026 | Listed for sale | $650,000+93.6%$188/sqft |
Source: REcolorado as distributed by MLS GRID #8931679 Report a problem | ||
| 4/22/2013 | Sold | $335,775$97/sqft |
Source: Public Record Report a problem | ||
| 12/14/2012 | Listed for sale | $335,775$97/sqft |
Source: D.R. Horton Report a problem | ||
Public tax history
| Year | Property taxes | Tax assessment |
|---|---|---|
| 2025 | $4,058 +0.5% | $38,690 -14.6% |
| 2024 | $4,038 +32.2% | $45,330 |
| 2023 | $3,054 +3.7% | $45,330 +47.7% |
| 2022 | $2,944 | $30,700 -2.8% |
| 2021 | -- | $31,580 +0.8% |
| 2020 | $2,868 | $31,320 -0.2% |
| 2019 | $2,868 +4.8% | $31,390 +5.5% |
| 2018 | $2,738 | $29,740 |
| 2017 | $2,738 | $29,740 +16% |
| 2016 | -- | $25,640 |
| 2015 | $2,366 | $25,640 +15.5% |
| 2014 | -- | $22,200 +63.6% |
| 2013 | -- | $13,570 +6% |
| 2012 | -- | $12,800 |
| 2011 | -- | $12,800 +2.9% |
| 2010 | -- | $12,440 |
| 2009 | -- | $12,440 +68.6% |
| 2008 | -- | $7,380 +4.2% |
| 2007 | -- | $7,080 +122.6% |
| 2006 | -- | $3,180 |
Find assessor info on the county website
Monthly payment
Est. payment
Payment breakdown
Explore the cost of this home by adjusting the details. Changes won't be saved.Climate risks
Neighborhood: King Ranch Estates
Nearby schools
GreatSchools rating
- 6/10Brantner Elementary SchoolGrades: PK-5Distance: 1.3 mi
- 4/10Rodger Quist Middle SchoolGrades: 6-8Distance: 1.6 mi
- 5/10Riverdale Ridge High SchoolGrades: 9-12Distance: 1.6 mi
Schools provided by the listing agent
- Elementary: Brantner
- Middle: Roger Quist
- High: Riverdale Ridge
- District: School District 27-J
Source: REcolorado as distributed by MLS GRID. This data may not be complete. We recommend contacting the local school district to confirm school assignments for this home.
- $701,6004 bd4 ba4.5k sqft7710 E 123rd Ave, Thornton, CO 80602Off Market
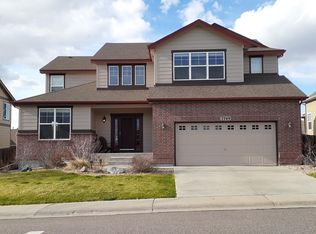
- $629,1004 bd4 ba2.5k sqft7770 E 123rd Ave, Thornton, CO 80602Off Market

- $650,8003 bd3 ba3k sqft7749 E 122nd Pl, Thorton, CO 80602Off Market
- $---- bd-- ba-- sqft7719 E 122nd Pl, Brighton, CO 80602Off Market
- $821,1005 bd5 ba5.4k sqft7719 E 122nd Pl, Thornton, CO 80602Off Market
- $818,1005 bd4 ba6.1k sqft7690 E 123rd Ave, Thornton, CO 80602Off Market
- $590,8003 bd2 ba1.9k sqft7779 E 122nd Pl, Thornton, CO 80602Off Market
- $630,5003 bd2 ba2.2k sqft12310 Syracuse St, Thornton, CO 80602Off Market
A local agent can set up tours, give advice and negotiate with sellers.
Similar homes
- $710,0004 bd4 ba3.7k sqft12229 Oneida Street, Thornton, CO 80602For Sale
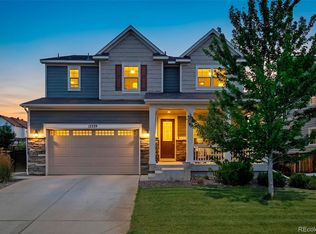
 MLS ID #6053669, Krystal Sanchez, Keller Williams Preferred Realty. REcolorado as distributed by MLS GRID
 - $799,0006 bd3 ba4.2k sqft7932 E 123rd Place, Brighton, CO 80602For Sale
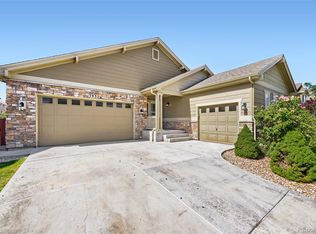 MLS ID #7707635, Liz Reyes, Keller Williams Realty Downtown LLC. REcolorado as distributed by MLS GRID
 - $655,0004 bd4 ba2.4k sqft12669 Kearney Street, Thornton, CO 80602For Sale
 MLS ID #4353987, Shawn Ritter, Coldwell Banker Realty 56. REcolorado as distributed by MLS GRID
 - $700,0005 bd4 ba3.2k sqft13638 Valentia Street, Thornton, CO 80602For Sale
 MLS ID #2387038, Denise Franks, LIV Sotheby's International Realty. REcolorado as distributed by MLS GRID
 - $838,0006 bd4 ba4.1k sqft12430 Tamarac Street, Brighton, CO 80602For SaleMLS ID #8314133, Art Souvannamacho, Mitchell Platte Brokerage,LLC. REcolorado as distributed by MLS GRID
- $698,0003 bd3 ba4.3k sqft14113 Hudson Way, Thornton, CO 80602For SaleMLS ID #4280318, Elizabeth Lee, RE/MAX Professionals. REcolorado as distributed by MLS GRID
- $660,0003 bd3 ba4.1k sqft6785 E 119th Avenue, Thornton, CO 80233For SaleMLS ID #1783276, Team Lassen, MB Team Lassen. REcolorado as distributed by MLS GRID
- $590,0004 bd3 ba3.2k sqft3517 E 140th Drive, Thornton, CO 80602For SaleMLS ID #2093721, Vignesh Tanneru, SV Realty Group. REcolorado as distributed by MLS GRID
- $678,4444 bd5 ba3.8k sqft14426 Grape Street, Thornton, CO 80602For SaleMLS ID #9681254, Erika Freeman-Daniels, Orchard Brokerage LLC. REcolorado as distributed by MLS GRID
- $664,9005 bd4 ba3.5k sqft14475 Grape Way, Thornton, CO 80602For SaleMLS ID #9297346, Christen Brown, HomeSmart. REcolorado as distributed by MLS GRID
- $745,0004 bd3 ba3.7k sqft13767 Detroit Street, Thornton, CO 80602For SaleMLS ID #6148612, Team Lassen, MB Team Lassen. REcolorado as distributed by MLS GRID
- $699,5004 bd3 ba3.8k sqft15870 Josephine St, Thornton, CO 80602For Sale
 MLS ID #1063729, Kim Christensen, Property Resources, Inc.. IRES as distributed by MLS GRID
 - $600,0005 bd3 ba3.1k sqftFronterra Village, Commerce City, CO 80022For SaleMLS ID #4949853, Venus Howard, Real Broker, LLC DBA Real. REcolorado as distributed by MLS GRID
- $650,0005 bd4 ba3.3k sqft1984 E 167th Ln, Thornton, CO 80602For SaleMLS ID #1062079, Noel DeVries, Due South Realty. IRES as distributed by MLS GRID
- $654,9005 bd4 ba3.2k sqft15991 Village Circle, Brighton, CO 80603For SaleMLS ID #2579495, Jason M. Halliday, RE/MAX Northwest Inc. REcolorado as distributed by MLS GRID
- $625,0003 bd3 ba4.2k sqft15424 E 115th Avenue, Commerce City, CO 80022For SaleMLS ID #3443051, James Atzenbeck II, Resident Realty South Metro. REcolorado as distributed by MLS GRID
- $739,9004 bd4 ba3.8k sqft16351 Josephine Pl, Thornton, CO 80602For SaleMLS ID #1058135, Brittany Sand, Compass-Denver. IRES as distributed by MLS GRID
- $649,8684 bd4 ba3.1k sqft10293 Norfolk Street, Commerce City, CO 80022For SaleMLS ID #7905466, Joseph Chavez, Keller Williams Preferred Realty. REcolorado as distributed by MLS GRID
- $625,0006 bd4 ba3.9k sqft11706 Mobile Street, Commerce City, CO 80022For SaleMLS ID #3628443, Brandon Griffin, eXp Realty, LLC. REcolorado as distributed by MLS GRID
- $550,0003 bd4 ba2.9k sqft12281 Village Circle W, Brighton, CO 80603For SaleMLS ID #9406344, Sean Flanagan, eXp Realty, LLC. REcolorado as distributed by MLS GRID
