PRICED TO SELL!!! Gorgeous North Creek Farms beauty! Spacious and thoughtfully updated 5-bedroom, 4-bathroom home with a fully finished basement offering incredible flexibility for guests or multigenerational living. Beautiful vaulted ceilings in kitchen and living area with an office/potential bedroom on the main floor with French door entry. HUGE updated kitchen with black appliances is perfect for the gourmet cook. Mudroom and powder bath on the main add to the functionality. Upstairs boasts a cool cat-walk view to the vaulted living room, Large primary bedroom with bench window seat and 5-piece luxury bath. Two additional bedrooms upstairs for growing families or guests. The basement features its own private feel with additional living space, bedroom, full bath, and kitchenette setup. New furnace, radon mitigation, and sump pump gives buyers peace of mind and true move-in-ready convenience. Enjoy multiple living areas, upstairs laundry, tandem 3-car garage, and a functional layout designed for everyday living and entertaining. Windows have been tinted for privacy & energy efficiency. Convenient Thornton location with easy access to schools in the Adams 12, 5-Star District, 3 neighborhood parks, trails, shopping at Larkridge with the brand new Dicks House of Sport and Handles Ice Cream shop just minutes away, and commuting routes to Boulder, Denver, and Ft. Collins. Don't miss this stunning North Creek Farms home meticulously maintained and fantastic location waiting just for you!
For sale
Price cut: $25K (9/14)
$625,000
1984 E 167th Ln, Thornton, CO 80602
5beds
3,328sqft
Multi Family
Built in 2012
-- sqft lot
$-- Zestimate®
$188/sqft
$35/mo HOA
What's special
Upstairs laundry
- 120 days
- 633
- 47
Zillow last checked:
Listing updated:
Listed by:
Noel DeVries 720-935-3152,
Due South Realty,
Non-IRES Agent 970-593-9002,
Non-IRES
Source: IRES as distributed by MLS GRID,MLS#: 1062079
Facts & features
Interior
Bedrooms & bathrooms
- Bedrooms: 5
- Bathrooms: 4
- Full bathrooms: 3
- 1/2 bathrooms: 1
- Main level bathrooms: 1
Primary bedroom
- Description: Carpet
- Features: Shared Primary Bath
- Level: Upper
- Area: 168 Square Feet
- Dimensions: 14 x 12
Bedroom 2
- Description: Carpet
- Level: Upper
Bedroom 3
- Description: Carpet
- Level: Upper
Bedroom 4
- Description: Carpet
- Level: Upper
Bedroom 5
- Description: Carpet
- Level: Basement
Dining room
- Description: Tile
- Level: Main
Family room
- Level: Main
Kitchen
- Description: Tile
- Level: Main
- Area: 120 Square Feet
- Dimensions: 10 x 12
Living room
- Description: Luxury Vinyl
- Level: Main
Recreation room
- Level: Basement
Study
- Level: Main
Heating
- Forced Air
Cooling
- Central Air
Appliances
- Included: Electric Range, Self Cleaning Oven, Dishwasher, Refrigerator, Bar Fridge, Washer, Dryer, Microwave, Disposal
Features
- Separate Dining Room, Open Floorplan, Pantry, Walk-In Closet(s), Kitchen Island, High Ceilings
- Basement: Full
- Has fireplace: Yes
- Fireplace features: Insert
Interior area
- Total structure area: 2,287
- Total interior livable area: 3,328 sqft
- Finished area above ground: 2,287
Property
Parking
- Total spaces: 3
- Parking features: Attached, Tandem
- Attached garage spaces: 3
- Details: Attached
Features
- Levels: Two
- Stories: 2
- Patio & porch: Patio, Deck
- Exterior features: Sprinkler System
- Fencing: Fenced
Lot
- Size: 6,000 Square Feet
- Features: Paved, Gutters, Sidewalks, Street Light
Details
- Parcel number: R0156379
- Zoning: Res
- Special conditions: Private Owner
Construction
Type & style
- Home type: MultiFamily
- Architectural style: A-Frame
- Property subtype: Multi Family
Materials
- Frame
- Roof: Composition
Condition
- New construction: No
- Year built: 2012
Utilities & green energy
- Utilities for property: Natural Gas Available, Electricity Available
Community & HOA
Community
- Features: Park, Trail(s)
- Security: Fire Alarm
- Subdivision: North Creek Farms
HOA
- Has HOA: Yes
- HOA fee: $105 quarterly
- HOA name: North Creek Farms Master
- HOA phone: 866-473-2573
Location
- Region: Thornton
Financial & listing details
- Price per square foot: $188/sqft
- Tax assessed value: $610,000
- Annual tax amount: $4,668
- Date on market: 6/17/2026
- Listing terms: Cash,Conventional,FHA,VA Loan
- Exclusions: Staging items
- Electric utility on property: Yes
Estimated market value
Not available
Estimated sales range
Not available
Not available
Price history
| Date | Event | Price |
|---|---|---|
| 10/15/2026 | Pending sale | $625,000$188/sqft |
Source:  REcolorado as distributed by MLS GRID #7027998 Report a problem REcolorado as distributed by MLS GRID #7027998 Report a problem | ||
| 9/14/2026 | Price change | $625,000-3.8%$188/sqft |
Source: REcolorado as distributed by MLS GRID #7027998 Report a problem | ||
| 7/23/2026 | Price change | $650,000-2.8%$195/sqft |
Source: REcolorado as distributed by MLS GRID #7027998 Report a problem | ||
| 7/3/2026 | Price change | $669,000-0.9%$201/sqft |
Source: REcolorado as distributed by MLS GRID #7027998 Report a problem | ||
| 6/2/2026 | Price change | $675,000-2.9%$203/sqft |
Source: REcolorado as distributed by MLS GRID #7027998 Report a problem | ||
| 4/29/2026 | Listed for sale | $695,000$209/sqft |
Source: REcolorado as distributed by MLS GRID #7027998 Report a problem | ||
| 4/20/2026 | Pending sale | $695,000$209/sqft |
Source: REcolorado as distributed by MLS GRID #7027998 Report a problem | ||
| 4/17/2026 | Price change | $695,000-4.1%$209/sqft |
Source: REcolorado as distributed by MLS GRID #7027998 Report a problem | ||
| 3/26/2026 | Listed for sale | $725,000+55.7%$218/sqft |
Source: REcolorado as distributed by MLS GRID #7027998 Report a problem | ||
| 8/2/2018 | Sold | $465,500-2%$140/sqft |
Source: Public Record Report a problem | ||
| 6/25/2018 | Pending sale | $475,000$143/sqft |
Source: Porchlight Real Estate Group #6922477 Report a problem | ||
| 6/21/2018 | Listed for sale | $475,000+72.7%$143/sqft |
Source: Porchlight Real Estate Group #6922477 Report a problem | ||
| 1/11/2013 | Sold | $275,000-4.7%$83/sqft |
Source: Agent Provided Report a problem | ||
| 8/3/2012 | Sold | $288,611$87/sqft |
Source: Public Record Report a problem | ||
Public tax history
| Year | Property taxes | Tax assessment |
|---|---|---|
| 2025 | $4,083 +1% | $38,130 -11.7% |
| 2024 | $4,041 +10% | $43,170 |
| 2023 | $3,675 -3.2% | $43,170 +29.4% |
| 2022 | $3,797 | $33,360 -2.8% |
| 2021 | -- | $34,320 +3.2% |
| 2020 | $3,698 | $33,260 -0.2% |
| 2019 | $3,698 +15.9% | $33,320 +20.2% |
| 2018 | $3,190 | $27,720 |
| 2017 | $3,190 | $27,720 +0.7% |
| 2016 | -- | $27,530 |
| 2015 | $2,959 | $27,530 +11.1% |
| 2014 | -- | $24,790 |
| 2013 | -- | $24,790 +540.6% |
| 2012 | -- | $3,870 +299% |
| 2011 | -- | $970 -57.1% |
| 2010 | -- | $2,260 |
| 2009 | -- | $2,260 -1.7% |
| 2008 | -- | $2,300 +4.5% |
| 2007 | -- | $2,200 -78% |
| 2006 | -- | $10,010 +844.3% |
| 2005 | -- | $1,060 |
Find assessor info on the county website
Monthly payment
Est. payment
Payment breakdown
Explore the cost of this home by adjusting the details. Changes won't be saved.Climate risks
Neighborhood: North Creek Farms
Nearby schools
Schools provided by the listing agent
- Elementary: Silver Creek
- Middle: Rocky Top
- High: Mountain Range
Source: IRES as distributed by MLS GRID. This data may not be complete. We recommend contacting the local school district to confirm school assignments for this home.
Similar homes
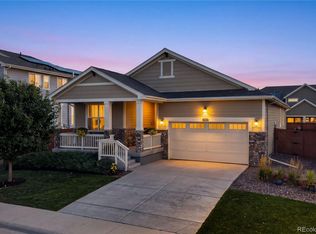
- $625,0003 bd2 ba3.9k sqft16356 Columbine Place, Thornton, CO 80602For Sale
 MLS ID #5797996, Rey Armendariz, Redfin Corporation. REcolorado as distributed by MLS GRID
 - $664,9003 bd3 ba3.3k sqft14717 Williams Street, Thornton, CO 80602For Sale
 MLS ID #4779964, Candice Oh, Berkshire Hathaway HomeServices Colorado Real Estate, LLC. REcolorado as distributed by MLS GRID
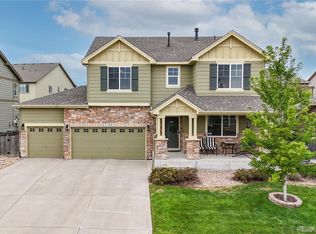
 - $625,0003 bd4 ba2.7k sqft7790 E 123rd Avenue, Thornton, CO 80602For Sale
 MLS ID #8534479, David Hakimi, Berkshire Hathaway HomeServices Colorado Real Estate, LLC – Erie. REcolorado as distributed by MLS GRID
 - $600,0004 bd5 ba3.8k sqft14426 Grape Street, Thornton, CO 80602For Sale
 MLS ID #9681254, Erika Freeman-Daniels, Orchard Brokerage LLC. REcolorado as distributed by MLS GRID
 - $685,0005 bd3 ba3.5k sqft13680 Spruce Street, Thornton, CO 80602For SaleMLS ID #4267486, Kerry Reeves, HomeSmart Realty. REcolorado as distributed by MLS GRID
- $649,9004 bd4 ba3.1k sqft12684 Ulster Street, Thornton, CO 80602For SaleMLS ID #8332881, Cory Thornton, Carlson Associates. REcolorado as distributed by MLS GRID
- $659,9503 bd3 ba3.2k sqft13440 Magnolia Street, Brighton, CO 80602For SaleMLS ID #7037166, Dustin Griffith, RE/MAX Professionals. REcolorado as distributed by MLS GRID
- $679,9004 bd4 ba3.7k sqft12229 Oneida Street, Thornton, CO 80602For SaleMLS ID #6053669, Krystal Sanchez, Keller Williams Preferred Realty. REcolorado as distributed by MLS GRID
- $799,0005 bd5 ba4.2k sqft13398 Olive Way, Thornton, CO 80602For Sale
 MLS ID #1063764, Amber Panck, Real. IRES as distributed by MLS GRID
 - $781,5005 bd5 ba4.6k sqft13476 Jersey Street, Thornton, CO 80602For SaleMLS ID #4323741, Lori Fontyn, Coldwell Banker Realty 56. REcolorado as distributed by MLS GRID
- $599,0003 bd2 ba4k sqftKB Homes, Dacono, CO 80514For SaleMLS ID #2801488, Brigette Modglin, Kentwood Real Estate City Properties. REcolorado as distributed by MLS GRID
- $620,0006 bd4 ba4.1k sqft6363 Twilight Ave, Firestone, CO 80504For SaleMLS ID #1070096, Angelica Valdez, West and Main Homes. IRES as distributed by MLS GRID
- $745,0004 bd4 ba3.9k sqft17331 Drake Street, Broomfield, CO 80023For SaleMLS ID #3529151, Felix Luck, Serhant Colorado LLC. REcolorado as distributed by MLS GRID
- $665,0004 bd4 ba2.8k sqft1362 Leyner Dr, Erie, CO 80516For SaleMLS ID #1066295, Jennifer Bergman, JPAR Modern Real Estate. IRES as distributed by MLS GRID
- $710,0005 bd4 ba3.9k sqft6540 Empire Ave, Frederick, CO 80516For SaleMLS ID #1069753, Stacia Shane, RE/MAX Momentum Westminster. IRES as distributed by MLS GRID
- $610,0005 bd4 ba3.2k sqft6737 Alan Drive, Denver, CO 80221For SaleMLS ID #8575334, Lin Johnson, West and Main Homes Inc. REcolorado as distributed by MLS GRID
- $675,0004 bd4 ba2.8k sqft111 Stewart Way, Erie, CO 80516For SaleMLS ID #7071507, Kirk Wodell, Keller Williams DTC. REcolorado as distributed by MLS GRID
- $644,9004 bd3 ba3.3k sqft10398 Stagecoach Ave, Firestone, CO 80504For SaleMLS ID #1068737, Rob Kittle, Kittle Real Estate. IRES as distributed by MLS GRID
- $449,0002 bd3 ba2.1k sqft14055 Harrison Street, Brighton, CO 80602For SaleMLS ID #6137429, William Deere, Distinct Real Estate LLC. REcolorado as distributed by MLS GRID
- $594,9995 bd4 ba3.2k sqft11201 Charles Street, Firestone, CO 80504For SaleMLS ID #8522025, Kyle Michel, RE/MAX Momentum. REcolorado as distributed by MLS GRID
