Welcome to this beautifully updated 3-bedroom, 2.5-bath home offering the perfect blend of comfort, style, and an unbeatable location backing to open space with walking trails and panoramic mountain views. This move-in ready home features an open-concept living and great room, along with a remodeled kitchen (2024) featuring new gas appliances and convenient pull-out cabinet drawers. The current owners thoughtfully expanded the kitchen area to create a bright, inviting breakfast nook space surrounded by bay windows, perfect for everyday dining, entertaining, or simply enjoying the open space and mountain views. Step outside to the large covered, stamped concrete patio, ideal for entertaining or relaxing while taking in the peaceful setting.
Upstairs you'll find a versatile loft, a convenient second-floor laundry room, two generously sized secondary bedrooms, and a spacious primary suite with French door entry, two closets, and a private 5-piece bath. The secondary full bath features dual sinks. There are also custom interior shutters that add timeless style throughout the home.
Additional highlights include a new HVAC system, furnace, and water heater installed in February 2025, a Honeywell whole-home humidifier, and a new roof installed less than one year ago. The 3-car tandem garage offers extra space for a workshop, storage, or hobbies, while the unfinished basement provides an excellent layout for future expansion.
Thoughtfully updated and ideally located with exceptional privacy and room to grow, this home is ready to welcome its next owners.
Pending
Price cut: $10K (9/25)
$664,900
14717 Williams Street, Thornton, CO 80602
3beds
3,305sqft
Single Family Residence
Built in 2004
6,534 Square Feet Lot
$661,000 Zestimate®
$201/sqft
$60/mo HOA
What's special
- 41 days
- 574
- 50
Zillow last checked:
Listing updated:
Listed by:
Candice Oh 720-254-9191 CandiceOh03@gmail.com,
Berkshire Hathaway HomeServices Colorado Real Estate, LLC
Source: REcolorado as distributed by MLS GRID,MLS#: 4779964
Facts & features
Interior
Bedrooms & bathrooms
- Bedrooms: 3
- Bathrooms: 3
- Full bathrooms: 2
- 1/2 bathrooms: 1
- Main level bathrooms: 1
Bedroom
- Features: Primary Suite
- Level: Upper
Bedroom
- Level: Upper
Bedroom
- Level: Upper
Bathroom
- Level: Main
Bathroom
- Description: 2 Sinks, Shower/Bath Combo And Comfort Height Toilet
- Level: Upper
Bathroom
- Description: Oversized Bath, Shower, 2 Sinks & Comfort Height Toilet
- Features: Primary Suite
- Level: Upper
Bonus room
- Description: Built On Additional Breakfast Nook/Eating Area Off The Kitchen That Leads To The Patio
- Level: Main
Dining room
- Level: Main
Kitchen
- Level: Main
Living room
- Level: Main
Loft
- Level: Upper
Heating
- Forced Air
Cooling
- Central Air
Appliances
- Included: Convection Oven, Dishwasher, Disposal, Dryer, Humidifier, Microwave, Range, Refrigerator, Self Cleaning Oven, Washer
- Laundry: In Unit
Features
- Ceiling Fan(s), Eat-in Kitchen, Five Piece Bath, Kitchen Island, Open Floorplan, Primary Suite, Smoke Free, Walk-In Closet(s)
- Flooring: Carpet, Laminate, Tile, Vinyl
- Windows: Bay Window(s), Double Pane Windows, Window Coverings, Window Treatments
- Basement: Partial,Unfinished
Interior area
- Total structure area: 3,305
- Total interior livable area: 3,305 sqft
- Finished area above ground: 2,408
- Finished area below ground: 0
Video & virtual tour
Property
Parking
- Total spaces: 3
- Parking features: Dry Walled, Tandem
- Attached garage spaces: 3
Features
- Levels: Two
- Stories: 2
- Entry location: Ground
- Patio & porch: Covered, Deck, Front Porch, Patio
- Exterior features: Lighting, Private Yard, Rain Gutters
- Fencing: Partial
Lot
- Size: 6,534 Square Feet
- Features: Landscaped, Open Space, Secluded, Sprinklers In Front, Sprinklers In Rear
Details
- Parcel number: R0143543
- Special conditions: Standard
Construction
Type & style
- Home type: SingleFamily
- Architectural style: Traditional
- Property subtype: Single Family Residence
Materials
- Frame
- Roof: Composition
Condition
- Updated/Remodeled
- Year built: 2004
Utilities & green energy
- Sewer: Public Sewer
- Water: Public
- Utilities for property: Cable Available, Electricity Connected, Natural Gas Connected, Phone Available
Community & HOA
Community
- Security: Carbon Monoxide Detector(s), Smoke Detector(s)
- Subdivision: Quail Valley Subdivision
HOA
- Has HOA: Yes
- Amenities included: Park, Playground, Trail(s)
- Services included: Maintenance Grounds
- HOA fee: $60 monthly
- HOA name: Quail Valley HOA
- HOA phone: 303-457-1444
Location
- Region: Thornton
Financial & listing details
- Price per square foot: $201/sqft
- Tax assessed value: $614,000
- Annual tax amount: $4,699
- Date on market: 9/11/2026
- Listing terms: Cash,Conventional,FHA,Jumbo,Other,VA Loan
- Exclusions: Sellers Personal Property
- Ownership: Individual
- Electric utility on property: Yes
- Road surface type: Paved
Estimated market value
$661,000
$628,000 - $694,000
$2,937/mo
Price history
| Date | Event | Price |
|---|---|---|
| 10/22/2026 | Pending sale | $664,900$201/sqft |
Source:  REcolorado as distributed by MLS GRID #4779964 Report a problem REcolorado as distributed by MLS GRID #4779964 Report a problem | ||
| 9/25/2026 | Price change | $664,900-1.5%$201/sqft |
Source: REcolorado as distributed by MLS GRID #4779964 Report a problem | ||
| 9/11/2026 | Listed for sale | $674,900$204/sqft |
Source: REcolorado as distributed by MLS GRID #4779964 Report a problem | ||
| 8/12/2026 | Listing removed | $674,900$204/sqft |
Source: BHHS broker feed #4779964 Report a problem | ||
| 8/6/2026 | Listed for sale | $674,900+126.6%$204/sqft |
Source: REcolorado as distributed by MLS GRID #4779964 Report a problem | ||
| 6/23/2006 | Sold | $297,900+9.9%$90/sqft |
Source: Public Record Report a problem | ||
| 8/2/2004 | Sold | $271,072$82/sqft |
Source: Public Record Report a problem | ||
Public tax history
| Year | Property taxes | Tax assessment |
|---|---|---|
| 2025 | $4,104 +1% | $38,380 -11.5% |
| 2024 | $4,062 +17.7% | $43,360 |
| 2023 | $3,450 -3.3% | $43,360 +38.4% |
| 2022 | $3,566 | $31,320 -2.8% |
| 2021 | -- | $32,230 -0.6% |
| 2020 | $3,605 | $32,420 -0.2% |
| 2019 | $3,605 +5.1% | $32,480 +8.9% |
| 2018 | $3,431 | $29,820 |
| 2017 | $3,431 | $29,820 +22.3% |
| 2016 | -- | $24,380 |
| 2015 | $2,620 | $24,380 +5.7% |
| 2014 | -- | $23,060 |
| 2013 | -- | $23,060 -2.3% |
| 2012 | -- | $23,610 |
| 2011 | -- | $23,610 +5% |
| 2010 | -- | $22,490 |
| 2009 | -- | $22,490 +0.5% |
| 2008 | -- | $22,380 +3.7% |
| 2007 | -- | $21,580 +0.9% |
| 2006 | -- | $21,390 |
| 2005 | -- | $21,390 +187.5% |
| 2004 | -- | $7,440 +110.2% |
| 2003 | $1 | $3,540 |
Find assessor info on the county website
Monthly payment
Est. payment
Payment breakdown
Explore the cost of this home by adjusting the details. Changes won't be saved.Climate risks
Neighborhood: Quail Valley
Nearby schools
Schools provided by the listing agent
- Elementary: Silver Creek
- Middle: Rocky Top
- High: Mountain Range
- District: Adams 12 5 Star Schl
Source: REcolorado as distributed by MLS GRID. This data may not be complete. We recommend contacting the local school district to confirm school assignments for this home.


Similar homes
- $730,0005 bd3 ba3.3k sqft14443 Williams St, Thornton, CO 80602For Sale
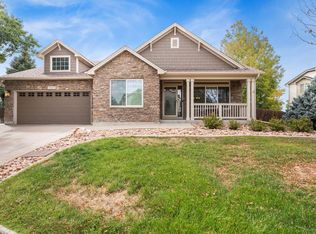
 MLS ID #1070894, Ben Netzel, The Station Real Estate. IRES as distributed by MLS GRID
 - $639,0004 bd3 ba3.1k sqft13224 Ivy Court, Thornton, CO 80602For Sale
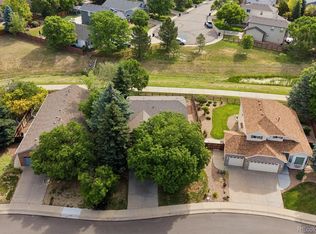
 MLS ID #9173195, Joy Castillo, Compass - Denver. REcolorado as distributed by MLS GRID
 - $630,0003 bd3 ba2.6k sqft15027 Xenia Street, Thornton, CO 80602For Sale
 MLS ID #6050512, RaNae Sevier, HomeSmart. REcolorado as distributed by MLS GRID
 - $575,0004 bd4 ba3.4k sqft13900 Hudson Way, Thornton, CO 80602For Sale
 MLS ID #5280205, Candice Oh, Berkshire Hathaway HomeServices Colorado Real Estate, LLC. REcolorado as distributed by MLS GRID
 - $659,0005 bd4 ba4k sqft13440 Detroit Court, Thornton, CO 80241For SaleMLS ID #6957221, Bridgett Renee Bantner, Ornelas Property Management LLC. REcolorado as distributed by MLS GRID
- $550,0003 bd3 ba3.4k sqft3525 E 141st Drive, Brighton, CO 80602For SaleMLS ID #2913274, Stephanie Vigil, Keller Williams Preferred Realty. REcolorado as distributed by MLS GRID
- $615,0005 bd3 ba2.7k sqft7463 E 157th Avenue, Thornton, CO 80602For SaleMLS ID #9309360, Jennifer Prestwich, eXp Realty, LLC. REcolorado as distributed by MLS GRID
- $684,9004 bd3 ba4.2k sqft7183 E 131st Drive, Brighton, CO 80602For SaleMLS ID #8862596, Bob Bell, Milehiproperty. REcolorado as distributed by MLS GRID
- $625,0003 bd4 ba2.7k sqft7790 E 123rd Avenue, Thornton, CO 80602For SaleMLS ID #8534479, David Hakimi, Berkshire Hathaway HomeServices Colorado Real Estate, LLC – Erie. REcolorado as distributed by MLS GRID
- $600,0004 bd4 ba3.1k sqft13007 Niagara Way, Brighton, CO 80602For SaleMLS ID #3513490, Lance Smith, Sellstate ACE Realty. REcolorado as distributed by MLS GRID
- $599,9995 bd4 ba3.1k sqft8110 E 133rd Avenue, Thornton, CO 80602For SaleMLS ID #3012739, Valentina Adair-Williams, Keller Williams Action Realty LLC. REcolorado as distributed by MLS GRID
- $614,9993 bd3 ba1.9k sqft461 Webber Ct, Erie, CO 80516For SaleMLS ID #1071078, Tami Choe, West and Main Homes. IRES as distributed by MLS GRID
- $520,0004 bd3 ba2.7k sqft6260 E 121st Drive, Brighton, CO 80602For SaleMLS ID #3575624, Margo Obrzut, HomeSmart. REcolorado as distributed by MLS GRID
- $665,0004 bd3 ba2.9k sqft11825 Gray Court, Broomfield, CO 80020For SaleMLS ID #6560473, Sandra Olivas, HomeSmart Realty. REcolorado as distributed by MLS GRID
- $675,0003 bd3 ba2.6k sqft3721 W 118th Place, Westminster, CO 80031For SaleMLS ID #3919140, Robert Licher, Licher Real Estate Group. REcolorado as distributed by MLS GRID
- $665,0004 bd4 ba2.8k sqft1362 Leyner Dr, Erie, CO 80516For SaleMLS ID #1066295, Jennifer Bergman, JPAR Modern Real Estate. IRES as distributed by MLS GRID
- $639,9003 bd3 ba3.1k sqft10767 Zuni Drive, Westminster, CO 80234For SaleMLS ID #2087360, Ray Woodcock, Woodstock Real Estate Inc. REcolorado as distributed by MLS GRID
- $530,0003 bd3 ba4.3k sqft11292 Kingston St, Commerce City, CO 80640For SaleMLS ID #1070948, Kayla Jensen, LPT Network Realty LLC. IRES as distributed by MLS GRID
- $890,0005 bd3 ba3.6k sqft10920 E 166th Avenue, Brighton, CO 80602For SaleMLS ID #1659300, Kameron Gates, HomeSmart Realty. REcolorado as distributed by MLS GRID
- $630,0003 bd2 ba2.4k sqft2035 Alpine, Erie, CO 80516For SaleMLS ID #6234405, Ilse Hemmer, Keller Williams Preferred Realty. REcolorado as distributed by MLS GRID
