Welcome to 13007 Niagara Way — a beautifully maintained Thornton home with the upgrades, outdoor living, and neighborhood convenience buyers love. Inside, you’ll find an inviting layout filled with natural light, newer flooring, and comfortable living spaces that make the home feel warm and move-in ready. The kitchen flows directly to one of the property’s standout features: a huge covered patio perfect for year-round entertaining, grilling, or relaxing outdoors.
The backyard is a true retreat with mature cherry plum trees, lush greenery, and plenty of space to garden, play, or unwind. It’s the kind of yard that instantly feels peaceful and private.
Major updates include a new roof installed in September of last year, giving buyers peace of mind from day one.
Location is another win — the home sits right down the street from the local elementary school, making mornings easy and walkable. Plus, the area is booming with new businesses, shopping, and restaurants just around the corner, offering quick access to everything you need.
Move-in ready, well cared for, and perfectly situated in a quiet, convenient neighborhood — 13007 Niagara Way is a home you’ll love the moment you arrive.
For sale
Price cut: $7K (10/5)
$630,000
13007 Niagara Way, Brighton, CO 80602
4beds
3,136sqft
Single Family Residence
Built in 2006
7,000 Square Feet Lot
$-- Zestimate®
$201/sqft
$99/mo HOA
What's special
- 79 days
- 1,021
- 46
Zillow last checked:
Listing updated:
Listed by:
Lance Smith lance@semperbuy.com,
Sellstate ACE Realty
Source: REcolorado as distributed by MLS GRID,MLS#: 3513490
Facts & features
Interior
Bedrooms & bathrooms
- Bedrooms: 4
- Bathrooms: 4
- Full bathrooms: 2
- 3/4 bathrooms: 1
- 1/2 bathrooms: 1
- Main level bathrooms: 1
Bedroom
- Features: Primary Suite
- Level: Upper
Bedroom
- Level: Upper
Bedroom
- Level: Basement
Bedroom
- Level: Upper
Bathroom
- Level: Main
Bathroom
- Level: Basement
Bathroom
- Level: Upper
Bathroom
- Level: Upper
Bonus room
- Level: Basement
Dining room
- Level: Main
Family room
- Level: Main
Kitchen
- Level: Main
Laundry
- Level: Upper
Living room
- Level: Main
Loft
- Level: Upper
Heating
- Forced Air
Cooling
- Central Air
Appliances
- Included: Cooktop, Dishwasher, Disposal, Microwave, Oven, Refrigerator, Self Cleaning Oven
Features
- Five Piece Bath, Granite Counters
- Basement: Finished
- Number of fireplaces: 1
- Fireplace features: Family Room, Gas
Interior area
- Total structure area: 3,136
- Total interior livable area: 3,136 sqft
- Finished area above ground: 2,213
- Finished area below ground: 900
Property
Parking
- Total spaces: 4
- Parking features: Garage - Attached
- Attached garage spaces: 4
Features
- Levels: Two
- Stories: 2
- Patio & porch: Covered, Front Porch, Patio
- Fencing: Full
Lot
- Size: 7,000 Square Feet
- Features: Many Trees, Sprinklers In Front
Details
- Parcel number: R0159906
- Special conditions: Standard
Construction
Type & style
- Home type: SingleFamily
- Architectural style: Traditional
- Property subtype: Single Family Residence
Materials
- Frame
- Foundation: Slab
- Roof: Composition
Condition
- Year built: 2006
Utilities & green energy
- Sewer: Public Sewer
- Water: Public
Community & HOA
Community
- Security: Carbon Monoxide Detector(s), Smoke Detector(s)
- Subdivision: Quebec Riverdale
HOA
- Has HOA: Yes
- Services included: Recycling, Trash
- HOA fee: $99 monthly
- HOA name: Quebec Run
- HOA phone: 303-952-4004
Location
- Region: Thornton
Financial & listing details
- Price per square foot: $201/sqft
- Tax assessed value: $634,000
- Annual tax amount: $4,196
- Date on market: 7/24/2026
- Listing terms: 1031 Exchange,Cash,Conventional,FHA,VA Loan
- Exclusions: All Personal Property
- Ownership: Individual
Estimated market value
Not available
Estimated sales range
Not available
Not available
Price history
| Date | Event | Price |
|---|---|---|
| 10/5/2026 | Price change | $630,000-1.1%$201/sqft |
Source:  REcolorado as distributed by MLS GRID #3513490 Report a problem REcolorado as distributed by MLS GRID #3513490 Report a problem | ||
| 9/27/2026 | Price change | $637,000-2%$203/sqft |
Source: REcolorado as distributed by MLS GRID #3513490 Report a problem | ||
| 8/14/2026 | Price change | $650,000-3%$207/sqft |
Source: REcolorado as distributed by MLS GRID #3513490 Report a problem | ||
| 8/6/2026 | Price change | $670,000-2.2%$214/sqft |
Source: REcolorado as distributed by MLS GRID #3513490 Report a problem | ||
| 7/24/2026 | Listed for sale | $685,000+64.5%$218/sqft |
Source: REcolorado as distributed by MLS GRID #3513490 Report a problem | ||
| 9/29/2017 | Sold | $416,500-2%$133/sqft |
Source:  IRES as distributed by MLS GRID #830329 Report a problem IRES as distributed by MLS GRID #830329 Report a problem | ||
| 8/22/2017 | Listed for sale | $425,000+54.6%$136/sqft |
Source: A PERFECT LOCATION REALTY #7717109 Report a problem | ||
| 12/7/2006 | Sold | $274,900+69.9%$88/sqft |
Source: Public Record Report a problem | ||
| 3/11/2003 | Sold | $161,757$52/sqft |
Source: Public Record Report a problem | ||
Public tax history
| Year | Property taxes | Tax assessment |
|---|---|---|
| 2025 | $4,037 +0.5% | $39,630 -12.2% |
| 2024 | $4,018 +27.4% | $45,120 |
| 2023 | $3,154 +3.8% | $45,120 +40.3% |
| 2022 | $3,039 | $32,160 -2.8% |
| 2021 | -- | $33,090 +1.7% |
| 2020 | $2,934 | $32,550 -0.2% |
| 2019 | $2,934 +22.3% | $32,600 +23.2% |
| 2018 | $2,400 | $26,470 |
| 2017 | $2,400 | $26,470 +14.3% |
| 2016 | -- | $23,160 |
| 2015 | $2,104 | $23,160 +12.3% |
| 2014 | -- | $20,630 |
| 2013 | -- | $20,630 +1.3% |
| 2012 | -- | $20,360 |
| 2011 | -- | $20,360 -2.2% |
| 2010 | -- | $20,820 |
| 2009 | -- | $20,820 -5.3% |
| 2008 | -- | $21,980 |
| 2007 | -- | $21,980 +178.9% |
| 2006 | -- | $7,880 +4.6% |
| 2005 | -- | $7,530 |
Find assessor info on the county website
Monthly payment
Est. payment
Payment breakdown
Explore the cost of this home by adjusting the details. Changes won't be saved.Climate risks
Neighborhood: Quebec Run
Nearby schools
Schools provided by the listing agent
- Elementary: West Ridge
- Middle: Roger Quist
- High: Riverdale Ridge
- District: School District 27-J
Source: REcolorado as distributed by MLS GRID. This data may not be complete. We recommend contacting the local school district to confirm school assignments for this home.


Similar homes
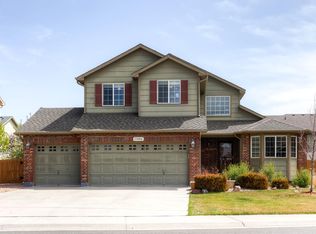
- $599,9995 bd4 ba3.1k sqft8110 E 133rd Avenue, Thornton, CO 80602For Sale
 MLS ID #3012739, Valentina Adair-Williams, Keller Williams Action Realty LLC. REcolorado as distributed by MLS GRID
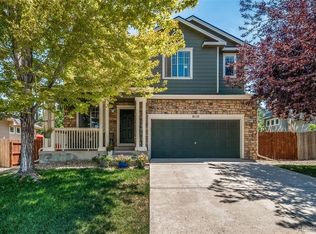
 - $625,0003 bd4 ba2.7k sqft7790 E 123rd Avenue, Thornton, CO 80602For Sale
 MLS ID #8534479, David Hakimi, Berkshire Hathaway HomeServices Colorado Real Estate, LLC – Erie. REcolorado as distributed by MLS GRID
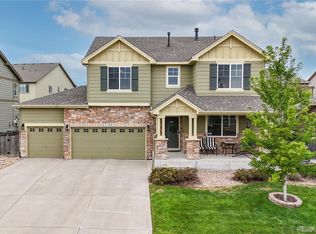
 - $585,0004 bd4 ba3.4k sqft13900 Hudson Way, Thornton, CO 80602For Sale
 MLS ID #5280205, Candice Oh, Berkshire Hathaway HomeServices Colorado Real Estate, LLC. REcolorado as distributed by MLS GRID
 - $684,9004 bd3 ba4.2k sqft7183 E 131st Drive, Brighton, CO 80602For Sale
 MLS ID #8862596, Bob Bell, Milehiproperty. REcolorado as distributed by MLS GRID
 - $520,0004 bd3 ba2.7k sqft6260 E 121st Drive, Brighton, CO 80602For SaleMLS ID #3575624, Margo Obrzut, HomeSmart. REcolorado as distributed by MLS GRID
- $525,0004 bd3 ba2.7k sqft12292 Krameria Street, Brighton, CO 80602For SaleMLS ID #9701911, Amber Wermerskirchen, The W Real Estate Group. REcolorado as distributed by MLS GRID
- $649,8003 bd3 ba2.6k sqft15027 Xenia Street, Thornton, CO 80602For SaleMLS ID #6050512, RaNae Sevier, HomeSmart. REcolorado as distributed by MLS GRID
- $664,9003 bd3 ba3.3k sqft14717 Williams Street, Thornton, CO 80602For SaleMLS ID #4779964, Candice Oh, Berkshire Hathaway HomeServices Colorado Real Estate, LLC. REcolorado as distributed by MLS GRID
- $550,0003 bd3 ba3.4k sqft3525 E 141st Drive, Brighton, CO 80602For SaleMLS ID #2913274, Stephanie Vigil, Keller Williams Preferred Realty. REcolorado as distributed by MLS GRID
- $625,0003 bd3 ba3.3k sqft13556 Detroit Street, Thornton, CO 80241For SaleMLS ID #4532571, Lisa Heather, Shasta Realty Inc. REcolorado as distributed by MLS GRID
- $559,0004 bd4 ba2.6k sqft4745 E 129th Place, Thornton, CO 80241For SaleMLS ID #4728217, Nichole Campbell, Distinct Real Estate LLC. REcolorado as distributed by MLS GRID
- $575,0004 bd3 ba3.1k sqft11385 Kearney Way, Thornton, CO 80233For SaleMLS ID #6664841, Thomas Johnson, Your Castle Real Estate Inc. REcolorado as distributed by MLS GRID
- $575,0005 bd4 ba3.2k sqft12357 Fillmore Ct, Thornton, CO 80241For Sale
 MLS ID #1069357, Tony Thurman, Resident Realty North Metro. IRES as distributed by MLS GRID
 - $551,0004 bd4 ba2.8k sqft9643 E 113th Ave, Commerce City, CO 80640For SaleMLS ID #1062097, Christine Diehl, Mountain View Realty. IRES as distributed by MLS GRID
- $529,9995 bd3 ba1.9k sqft12212 Forest Way, Thornton, CO 80241For SaleMLS ID #4965609, Megan Denham, Resident Realty North Metro LLC. REcolorado as distributed by MLS GRID
- $565,0004 bd4 ba2.9k sqft11097 Nome Street, Commerce City, CO 80640For SaleMLS ID #7301796, Luz Lombardi, Brokers Guild Homes. REcolorado as distributed by MLS GRID
- $599,9985 bd4 ba3.1k sqftHeftler, Thornton, CO 80260For SaleMLS ID #5110692, Amber Brown, HomeSmart. REcolorado as distributed by MLS GRID
- $599,0003 bd3 ba3.3k sqft10251 Rifle Street, Commerce City, CO 80022For SaleMLS ID #9808432, Kismet Home Group, eXp Realty, LLC. REcolorado as distributed by MLS GRID
- $645,0004 bd3 ba2.5k sqft2522 W 108th Place, Denver, CO 80234For SaleMLS ID #5772493, Chase Arnold, LIV Sotheby's International Realty. REcolorado as distributed by MLS GRID
- $539,0003 bd3 ba2.5k sqft11359 Locust Street, Thornton, CO 80233For SaleMLS ID #9037687, Carl Ballard, EXIT Realty DTC, Cherry Creek, Pikes Peak.. REcolorado as distributed by MLS GRID
