Skip main navigation
Off market
  • $762,300

    13001 Niagara Way, Thornton, CO 80602

    6beds
    4baths
    4,466sqft
    Detached Single Family
    Built in 2006
    9,334 Square Feet Lot
    $762,300 Zestimate®
    $171/sqft
    $3,670 Estimated rent

    Home value

    $762,300

    $724,000 - $800,000

    $3,670/mo

    Zestimate® history
    Loading
    Loading...

    Owner options

    List your home for rent

    $3,670/mo

    Rent Zestimate®

    Find your next renter with Zillow Rental Manager. Plus, with online applications, you can quickly screen prospective tenants – for free.

    Learn more

    $3,670/mo

    Rent Zestimate®

    Refinance and save

    $4,567/mo

    Est. payment

    Refinancing to a lower rate could help reduce your monthly payments and save thousands over the life of the loan.

    See today's rates

    $4,567/mo

    Est. payment

    Explore your selling options

    Work with a Zillow partner agent

    Leverage their expertise and Zillow's premium Showcase listings to get your home seen by more buyers.

    Get started

    List with your own agent

    Get your home in front of millions of buyers by listing it on Zillow.

    Learn how to do it

    Sell it yourself

    Take full control of how buyers see your home on Zillow by listing For Sale by Owner (FSBO).

    List your home

    What's special

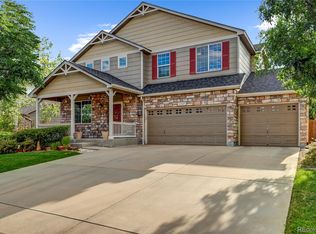
    Gorgeous home in sought after Quebec Run sits on a large corner lot. Well kept 6 BR, 4 BA with 4 car garage. Open floor plan on main floor with formal dining room has tons of natural light from the many windows. Fantastic kitchen with S/S appliances, beautiful over-sized cupboards, granite counters, breakfast nook opens to a large family room. Main floor BR can be used as study/office. Upper level includes large loft, Master BR suite with vaulted ceiling, 5 piece master BA, his and hers custom closets; two additional BR, new carpet throughout, shared full BA, laundry room. Finished basement offers guest suite, 6th BR, workout room new carpet. Fenced in landscaped backyard with covered patio is perfect of entertaining family and friends; raised garden bed with drip irrigation. Exterior shed gives ample storage space. Many builder upgrades included:stone facade, front porch stone pillars. New roof with upgraded Owens Corning hail resistant shingles. New exterior paint, new windows.

    This property is off market, which means it's not currently listed for sale or rent on Zillow. This may be different from what's available on other websites or public sources.
    Facts & features

    Interior

    Bedrooms & bathrooms
    • Bedrooms: 6
    • Bathrooms: 4
    Heating
    • Forced air, Gas
    Cooling
    • Central
    Appliances
    • Included: Dishwasher, Dryer, Garbage disposal, Microwave, Range / Oven, Refrigerator, Washer
    • Laundry: Washer/Dryer Included, W/D Hookups in Unit
    Features
    • Cable TV, Kitchen Island, Walk-In Closet(s), Double Pane Windows, Master Bath, Built-in Features, Open Floorplan, Exercise Room, Master Suite, Eating Space / Kitchen, Internet Access (Wired), Vaulted, Updated, Five Piece Bath, Heated Basement, Smoke Free, Foyer/Entry
    • Flooring: Tile, Carpet, Hardwood
    • Basement: Finished
    • Has fireplace: Yes
    Interior area
    • Total interior livable area: 4,466 sqft

    Property

    Parking
    • Total spaces: 4
    • Parking features: Garage - Attached
    Features
    • Exterior features: Stone, Wood
    Lot
    • Size: 9,334 sqft
    • Features: Corner Lot
    Details
    • Parcel number: 0157129419010
    • Zoning: residential

    Construction

    Type & style
    • Home type: SingleFamily
    • Architectural style: Urban Contemporary
    • Property subtype: Detached Single Family
    Materials
    • Frame
    • Roof: Composition
    Condition
    • Year built: 2006

    Community & neighborhood

    Location
    • Region: Thornton

    HOA & financial

    HOA
    • Has HOA: Yes
    • HOA fee: $74 monthly
    • Amenities included: Common Area Grounds Maintenance
    • Services included: Common Area Grounds Maintenance

    Other

    Other facts
    • Flooring: Wood, Carpet, Tile
    • Heating: Forced Air, Gas
    • Appliances: Dishwasher, Garbage Disposal, Dryer, Washer, Smoke Alarm, Refrigerator (Kitchen), Stove/Range/Oven, Microwave Oven, Thermostat
    • InteriorFeatures: Cable TV, Kitchen Island, Walk-In Closet(s), Double Pane Windows, Master Bath, Built-in Features, Open Floorplan, Exercise Room, Master Suite, Eating Space / Kitchen, Internet Access (Wired), Vaulted, Updated, Five Piece Bath, Heated Basement, Smoke Free, Foyer/Entry
    • ConstructionMaterials: Stone, Wood Siding
    • LotFeatures: Corner Lot
    • ExteriorFeatures: Sprinkler System, Yard, Professional Landscaping, Utility Shed, Covered Patio, Gutters, Fence, Garden Area, Front Porch
    • OpenParkingSpaces: 0
    • Zoning: residential
    • Roof: Composition Shingles
    • PropertySubType: Detached Single Family
    • LaundryFeatures: Washer/Dryer Included, W/D Hookups in Unit
    • StructureType: 2 Story
    • AssociationFeeIncludes: Common Area Grounds Maintenance
    • AboveGradeFinishedAreaSource: 3066
    • Cooling: Air Conditioning-Central
    • AssociationAmenities: Common Area Grounds Maintenance
    • Basement: Heated Basement
    • ArchitecturalStyle: Urban Contemporary

    Price history

    DateEventPrice
    7/24/2019Sold$550,000-5.2%$123/sqft
    Source: Public Record Report a problem
    6/23/2019Pending sale$580,000$130/sqft
    Source: Realty One Group Five Star #5761482 Report a problem
    5/24/2019Listed for sale$580,000+82.4%$130/sqft
    Source: Realty One Group Five Star #5761482 Report a problem
    4/12/2017Listing removed$2,795-5.3%$1/sqft
    Source: Echo Summit Report a problem
    3/21/2017Price change$2,950-7.8%$1/sqft
    Source: Echo Summit Property Management Report a problem
    2/10/2017Listed for rent$3,200$1/sqft
    Source: Echo Summit Property Management Report a problem
    5/27/2012Listing removed$318,000$71/sqft
    Source: Coldwell Banker Residential Brokerage - Denver West #1075400 Report a problem
    3/18/2012Price change$318,000+6%$71/sqft
    Source: Coldwell Banker Residential Brokerage - Denver West #1075400 Report a problem
    11/11/2011Listed for sale$300,000-18.8%$67/sqft
    Source: Coldwell Banker Residential Brokerage - Denver West #1048912 Report a problem
    7/6/2006Sold$369,356$83/sqft
    Source: Public Record Report a problem

    Public tax history

    YearProperty taxesTax assessment
    2025$4,796 +0.5%$46,750 -11.6%
    2024$4,773 +28.3%$52,900
    2023$3,719 +3.8%$52,900 +39.5%
    2022$3,582 $37,920 -2.8%
    2021-- $39,010 +6.8%
    2020$3,291 $36,520 -0.1%
    2019$3,291 +10.8%$36,570 +11.6%
    2018$2,970 $32,760
    2017$2,970 $32,760 +9%
    2016-- $30,060
    2015$2,731 $30,060 +12.3%
    2014-- $26,760
    2013-- $26,760 +4.2%
    2012-- $25,670
    2011-- $25,670 -2.6%
    2010-- $26,350
    2009-- $26,350 -4.6%
    2008-- $27,620
    2007-- $27,620 +250.5%
    2006-- $7,880 +4.6%
    2005-- $7,530

    Find assessor info on the county website

    Neighborhood: Quebec Run

    Nearby schools

    GreatSchools rating
    Schools provided by the listing agent
    • Elementary: West Ridge
    • Middle: Prairie View
    • High: Prairie View
    • District: School District 27-J

    Source: The MLS. This data may not be complete. We recommend contacting the local school district to confirm school assignments for this home.

    Get a cash offer in 3 minutes
    Find out how much your home could sell for in as little as 3 minutes with a no-obligation cash offer.
    Estimated market value
    $762,300
    Get a cash offer in 3 minutes
    Find out how much your home could sell for in as little as 3 minutes with a no-obligation cash offer.
    Estimated market value
    $762,300