HUGE PRICE DROP!!! $50k!! JUMP ON THIS ONE NOW!!!
Big backyard. Newer home. Main-floor bedroom and full bath. This is the one buyers have been waiting for.
Designed for the way people live today, this beautifully maintained 5-bedroom, 3-bath home combines open, functional living with the space and flexibility every growing household needs. Whether you're hosting family, working from home, or welcoming overnight guests, the thoughtful floor plan delivers.
At the heart of the home is a stunning kitchen featuring designer cabinetry, a massive center island, spacious pantry, gas range hookup, and all appliances included. It's the perfect place for everything from busy weekday mornings to holiday gatherings.
The main level offers a rare and highly sought-after feature—a bedroom and full bathroom—ideal for guests, multigenerational living, or a private home office.
Upstairs, you'll find a spacious loft with its own fireplace, creating the perfect second living area for movie nights, a playroom, or a quiet retreat. The conveniently located upstairs laundry room makes everyday living easier, and yes—the washer and dryer are included.
The primary suite is designed to help you unwind, featuring a large walk-in shower and plenty of space to relax after a long day.
Step outside and you'll discover what truly sets this home apart: a huge backyard with a covered patio and an additional patio area, giving you endless possibilities for summer barbecues, entertaining friends, letting kids or pets play, or simply enjoying a quiet Colorado evening.
Located just minutes from schools, the area's newest shopping and dining, and with quick access to I-76 for an easy commute, this home offers the perfect balance of convenience, comfort, and room to grow.
Homes with this combination of a newer build, oversized yard, flexible floor plan, and modern finishes don't come along often. Come see it before someone else calls it home.
For sale
Price cut: $29.9K (9/2)
$550,000
2831 Merlin Drive, Brighton, CO 80601
5beds
2,619sqft
Single Family Residence
Built in 2021
6,960 Square Feet Lot
$-- Zestimate®
$210/sqft
$60/mo HOA
What's special
- 105 days
- 250
- 30
Zillow last checked:
Listing updated:
Listed by:
Danny Hoeft 720-373-2669 danny@dannytherealtor.com,
eXp Realty, LLC
Source: REcolorado as distributed by MLS GRID,MLS#: 8841436
Facts & features
Interior
Bedrooms & bathrooms
- Bedrooms: 5
- Bathrooms: 3
- Full bathrooms: 2
- 3/4 bathrooms: 1
- Main level bathrooms: 1
- Main level bedrooms: 1
Bedroom
- Features: Primary Suite
- Level: Upper
Bedroom
- Level: Upper
Bedroom
- Level: Upper
Bedroom
- Level: Upper
Bedroom
- Level: Main
Bathroom
- Level: Upper
Bathroom
- Features: En Suite Bathroom, Primary Suite
- Level: Upper
Bathroom
- Level: Main
Family room
- Level: Main
Kitchen
- Level: Main
Laundry
- Level: Upper
Loft
- Level: Upper
Heating
- Forced Air
Cooling
- Central Air
Appliances
- Included: Dishwasher, Disposal, Dryer, Gas Water Heater, Microwave, Oven, Range, Refrigerator, Washer
- Laundry: In Unit
Features
- Eat-in Kitchen, Granite Counters, High Ceilings, High Speed Internet, Kitchen Island, Pantry, Primary Suite, Walk-In Closet(s)
- Flooring: Carpet, Laminate
- Windows: Double Pane Windows, Window Coverings
- Basement: Crawl Space
- Number of fireplaces: 1
- Fireplace features: Electric
Interior area
- Total structure area: 2,619
- Total interior livable area: 2,619 sqft
- Finished area above ground: 2,619
Property
Parking
- Total spaces: 2
- Parking features: Garage - Attached
- Attached garage spaces: 2
Features
- Levels: Two
- Stories: 2
- Patio & porch: Covered, Front Porch, Patio
- Exterior features: Gas Valve, Private Yard, Rain Gutters
- Fencing: Full
Lot
- Size: 6,960 Square Feet
Details
- Parcel number: R0196820
- Special conditions: Standard
Construction
Type & style
- Home type: SingleFamily
- Architectural style: Contemporary
- Property subtype: Single Family Residence
Materials
- Frame
- Foundation: Concrete Perimeter
- Roof: Composition
Condition
- Year built: 2021
Utilities & green energy
- Electric: 110V, 220 Volts
- Sewer: Public Sewer
- Water: Public
- Utilities for property: Cable Available, Electricity Connected, Internet Access (Wired), Natural Gas Connected
Community & HOA
Community
- Subdivision: Prairie Center Village
HOA
- Has HOA: Yes
- Amenities included: Park
- HOA fee: $60 monthly
- HOA name: Prairie Center
- HOA phone: 303-987-0835
Location
- Region: Brighton
Financial & listing details
- Price per square foot: $210/sqft
- Tax assessed value: $561,000
- Annual tax amount: $6,908
- Date on market: 7/1/2026
- Listing terms: Cash,Conventional,FHA,VA Loan
- Exclusions: None
- Ownership: Individual
- Electric utility on property: Yes
Estimated market value
Not available
Estimated sales range
Not available
Not available
Price history
| Date | Event | Price |
|---|---|---|
| 9/2/2026 | Price change | $550,000-5.2%$210/sqft |
Source:  REcolorado as distributed by MLS GRID #8841436 Report a problem REcolorado as distributed by MLS GRID #8841436 Report a problem | ||
| 8/17/2026 | Price change | $579,9000%$221/sqft |
Source: REcolorado as distributed by MLS GRID #8841436 Report a problem | ||
| 7/23/2026 | Price change | $580,000-3.3%$221/sqft |
Source: REcolorado as distributed by MLS GRID #8841436 Report a problem | ||
| 7/1/2026 | Listed for sale | $600,000+6%$229/sqft |
Source: REcolorado as distributed by MLS GRID #8841436 Report a problem | ||
| 10/22/2021 | Sold | $566,300$216/sqft |
Source: Public Record Report a problem | ||
Public tax history
| Year | Property taxes | Tax assessment |
|---|---|---|
| 2025 | $6,913 +1.9% | $35,060 -13.2% |
| 2024 | $6,784 +29.3% | $40,390 |
| 2023 | $5,246 +89.3% | $40,390 +36.4% |
| 2022 | $2,771 | $29,620 +79.8% |
| 2021 | -- | $16,470 +319.1% |
| 2020 | $656 | $3,930 |
| 2019 | $656 +41952.6% | $3,930 +39200% |
| 2018 | $2 | $10 |
Find assessor info on the county website
Monthly payment
Est. payment
Payment breakdown
Explore the cost of this home by adjusting the details. Changes won't be saved.Climate risks
Neighborhood: 80601
Nearby schools
Schools provided by the listing agent
- Elementary: Southeast
- Middle: Prairie View
- High: Riverdale Ridge
- District: School District 27-J
Source: REcolorado as distributed by MLS GRID. This data may not be complete. We recommend contacting the local school district to confirm school assignments for this home.

Similar homes
- $585,0005 bd3 ba2.8k sqft864 Hearthstone Avenue, Brighton, CO 80601For Sale

 MLS ID #1549207, Felipe Quiroz, Casa Colorado LLC. REcolorado as distributed by MLS GRID
 - $545,0003 bd3 ba3.2k sqft4439 Mt Shavano Street, Brighton, CO 80601For Sale
 MLS ID #2368632, Senneca Peters, Coldwell Banker Realty 56. REcolorado as distributed by MLS GRID
 - $599,9003 bd3 ba3.8k sqft920 Plum Creek Ct, Brighton, CO 80601For Sale
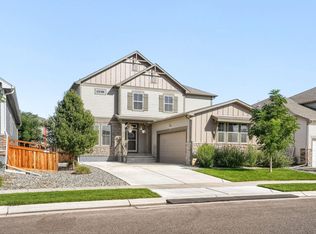
 MLS ID #1068591, Jenna Thompson, Lumino Real Estate. IRES as distributed by MLS GRID
 - $525,0003 bd3 ba2.7k sqft12361 Jasper Street, Commerce City, CO 80603For Sale
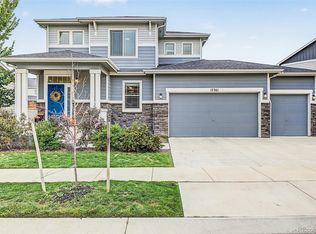 MLS ID #8875081, Jennifer McManus, Real Broker, LLC DBA Real. REcolorado as distributed by MLS GRID
 - $529,5004 bd3 ba2.5k sqft128 Chipeta Way, Brighton, CO 80603For SaleMLS ID #4097245, Landin Smith, RE/MAX Professionals. REcolorado as distributed by MLS GRID
- $550,0005 bd3 ba3.1k sqftFronterra Village, Commerce City, CO 80022For SaleMLS ID #4949853, Venus Howard, Real Broker, LLC DBA Real. REcolorado as distributed by MLS GRID
- $550,0004 bd4 ba2.3k sqft17296 E 108th Place, Commerce City, CO 80022For SaleMLS ID #5989332, Andrew Wolfe, Strategic Real Estate and Development Services. REcolorado as distributed by MLS GRID
- $445,0003 bd3 ba1.6k sqft2739 Optimista Place, Brighton, CO 80601For SaleMLS ID #5827107, Dustin Griffith, RE/MAX Professionals. REcolorado as distributed by MLS GRID
- $599,0005 bd3 ba3.7k sqft735 Sunflower Drive, Brighton, CO 80601For SaleMLS ID #4763702, Kelly Tierney, Kentwood Real Estate DTC, LLC. REcolorado as distributed by MLS GRID
- $573,5004 bd3 ba3.6k sqft846 Sawdust Drive, Brighton, CO 80601For SaleMLS ID #5455440, Jodi Wilson, RE/MAX Alliance. REcolorado as distributed by MLS GRID
- $579,5004 bd4 ba3k sqft10975 Wheeling Street, Commerce City, CO 80022For SaleMLS ID #3946718, Stock Jonekos, Kentwood Real Estate Cherry Creek. REcolorado as distributed by MLS GRID
- $550,0004 bd3 ba2.4k sqft1853 Homestead Drive, Fort Lupton, CO 80621For SaleMLS ID #7100434, Scott Franks, LIV Sotheby's International Realty. REcolorado as distributed by MLS GRID
- $599,9004 bd4 ba2.9k sqft10622 Truckee Street, Commerce City, CO 80022For SaleMLS ID #5809159, Madalene Cowger, eXp Realty, LLC. REcolorado as distributed by MLS GRID
- $589,9894 bd3 ba2.7k sqft13715 Spruce Way, Thornton, CO 80602For SaleMLS ID #9126760, Theresa Bralish, American Dream R.E. Services. REcolorado as distributed by MLS GRID
- $575,0004 bd3 ba2.1k sqft7434 E 158th Avenue, Thornton, CO 80602For SaleMLS ID #5696186, Laura Ruch, West and Main Homes Inc. REcolorado as distributed by MLS GRID
- $565,0004 bd3 ba2.5k sqft580 Columbine Avenue, Fort Lupton, CO 80621For SaleMLS ID #8001762, Zachary Sanders, LPT Realty. REcolorado as distributed by MLS GRID
- $539,0004 bd3 ba2.4k sqft12445 E 101st Drive, Commerce City, CO 80022For SaleMLS ID #6384325, Ngun Ting, JPAR - Platinum. REcolorado as distributed by MLS GRID
- $450,0003 bd3 ba1.6k sqft2076 Chambers Road, Brighton, CO 80601For SaleMLS ID #4639729, Matthew King, Kentwood Boulder Valley. REcolorado as distributed by MLS GRID
- $499,9994 bd3 ba2k sqft17576 E 103rd Avenue, Commerce City, CO 80022For SaleMLS ID #5932976, Diana Castro, Hacienda Real Estate. REcolorado as distributed by MLS GRID
- $585,0005 bd4 ba3.6k sqft11008 Unity Lane, Commerce City, CO 80022For SaleMLS ID #7401573, Karen Valdez, Coldwell Banker Realty 54. REcolorado as distributed by MLS GRID
