Welcome to this beautifully updated 4-bedroom, 4-bathroom home in the highly sought-after River Run subdivision. Ideally located near top-rated schools, scenic trails, shopping, and dining, this exceptional home offers the perfect blend of style, comfort, and convenience—all with low property taxes and no metro district.
Designed for both everyday living and entertaining, the light-filled open floor plan showcases soaring vaulted ceilings, fresh interior paint, and a dedicated home office, providing the ideal space for remote work or study. The spacious gourmet kitchen is the heart of the home, featuring granite countertops, a large center island, and generous prep space that flows seamlessly into the inviting living areas. The finished basement expands the home's versatility with additional living space perfect for a recreation room, media room, fitness area, or guest accommodations.
The impressive primary suite offers a private retreat, complete with a comfortable sitting area, a stunning two-sided fireplace, a spa-inspired five-piece ensuite featuring a jetted soaking tub, and a spacious walk-in closet.
Recent improvements, including a new roof and new water heater, provide added value and peace of mind for years to come.
Offered at just $549,900, this move-in-ready home presents an outstanding opportunity. Come experience everything this exceptional property has to offer.
Accepting backups
$549,900
11361 Oswego Street, Henderson, CO 80640
4beds
3,056sqft
:
Get pre-qualified$3,391/mo
Single Family Residence
Built in 2001
7,233 Square Feet Lot
$-- Zestimate®
$180/sqft
$33/mo HOA
What's special
- 42 days |
- 375 |
- 28 |
Zillow last checked:
Listing updated:
Listed by:
Jennifer Sheldon 303-829-6299 JENNIFER.SHELDON@REMAX.NET,
RE/MAX Alliance
Source: REcolorado as distributed by MLS GRID,MLS#: 3376855
Facts & features
Interior
Bedrooms & bathrooms
- Bedrooms: 4
- Bathrooms: 4
- Full bathrooms: 3
- 1/2 bathrooms: 1
- Main level bathrooms: 1
Bedroom
- Features: Primary Suite
- Level: Upper
Bedroom
- Level: Upper
Bedroom
- Level: Upper
Bedroom
- Level: Basement
Bathroom
- Features: En Suite Bathroom
- Level: Upper
Bathroom
- Level: Upper
Bathroom
- Level: Main
Bathroom
- Level: Basement
Dining room
- Level: Main
Family room
- Level: Main
Game room
- Level: Basement
Kitchen
- Level: Main
Laundry
- Level: Main
Living room
- Level: Main
Office
- Level: Main
Heating
- Forced Air
Cooling
- Central Air
Appliances
- Included: Cooktop, Dishwasher, Disposal, Gas Water Heater, Microwave, Oven, Range Hood, Refrigerator
Features
- Ceiling Fan(s), Eat-in Kitchen, Five Piece Bath, Granite Counters, High Ceilings, Jack & Jill Bathroom, Kitchen Island, Open Floorplan, Pantry, Primary Suite, Vaulted Ceiling(s), Walk-In Closet(s)
- Flooring: Carpet, Vinyl
- Windows: Bay Window(s), Double Pane Windows
- Basement: Bath/Stubbed,Finished
- Number of fireplaces: 2
- Fireplace features: Family Room, Gas Log, Master Bedroom
Interior area
- Total structure area: 3,056
- Total interior livable area: 3,056 sqft
- Finished area above ground: 2,326
- Finished area below ground: 730
Property
Parking
- Total spaces: 2
- Parking features: Exterior Access Door
- Attached garage spaces: 2
Features
- Levels: Two
- Stories: 2
- Patio & porch: Front Porch, Patio
- Exterior features: Private Yard
- Fencing: Full
Lot
- Size: 7,233 Square Feet
- Features: Sprinklers In Front, Sprinklers In Rear
Details
- Parcel number: R0122777
- Zoning: RES
- Special conditions: Standard
Construction
Type & style
- Home type: SingleFamily
- Property subtype: Single Family Residence
Materials
- Brick, Frame, Wood Siding
- Roof: Composition
Condition
- Year built: 2001
Utilities & green energy
- Electric: 110V
- Sewer: Public Sewer
- Water: Public
- Utilities for property: Cable Available, Electricity Connected, Internet Access (Wired), Natural Gas Connected, Phone Available
Community & HOA
Community
- Security: Carbon Monoxide Detector(s), Smoke Detector(s)
- Subdivision: River Run
HOA
- Has HOA: Yes
- Amenities included: Park, Playground
- Services included: Recycling, Trash
- HOA fee: $33 monthly
- HOA name: Melody@River Run
- HOA phone: 303-420-4433
Location
- Region: Commerce City
Financial & listing details
- Price per square foot: $180/sqft
- Tax assessed value: $530,000
- Annual tax amount: $4,165
- Date on market: 7/1/2026
- Listing terms: 1031 Exchange,Cash,Conventional,FHA
- Exclusions: None
- Ownership: Individual
- Electric utility on property: Yes
- Road surface type: Paved
Estimated market value
Not available
Estimated sales range
Not available
Not available
Price history
| Date | Event | Price |
|---|---|---|
| 7/28/2026 | Pending sale | $549,900$180/sqft |
Source:  REcolorado as distributed by MLS GRID #3376855 Report a problem REcolorado as distributed by MLS GRID #3376855 Report a problem | ||
| 7/1/2026 | Listed for sale | $549,900+177%$180/sqft |
Source: REcolorado as distributed by MLS GRID #3376855 Report a problem | ||
| 11/12/2008 | Sold | $198,500-23.2%$65/sqft |
Source: Public Record Report a problem | ||
| 5/25/2008 | Listing removed | $258,500$85/sqft |
Source: Visual Tour #559839 Report a problem | ||
| 1/18/2008 | Listed for sale | $258,500+4.7%$85/sqft |
Source: Visual Tour #559839 Report a problem | ||
| 3/29/2001 | Sold | $246,885$81/sqft |
Source: Public Record Report a problem | ||
Public tax history
| Year | Property taxes | Tax assessment |
|---|---|---|
| 2025 | $4,024 +0.9% | $33,120 -13% |
| 2024 | $3,990 +17% | $38,090 |
| 2023 | $3,411 -3.1% | $38,090 +39.4% |
| 2022 | $3,521 | $27,330 -2.8% |
| 2021 | -- | $28,130 +2.3% |
| 2020 | $3,399 | $27,500 -0.1% |
| 2019 | $3,399 +10.6% | $27,540 +18.7% |
| 2018 | $3,073 | $23,200 |
| 2017 | $3,073 | $23,200 +20.8% |
| 2016 | -- | $19,210 |
| 2015 | $2,447 | $19,210 +19.1% |
| 2014 | -- | $16,130 |
| 2013 | -- | $16,130 -0.3% |
| 2012 | -- | $16,180 |
| 2011 | -- | $16,180 -7.4% |
| 2010 | -- | $17,480 |
| 2009 | -- | $17,480 -10.2% |
| 2008 | -- | $19,470 |
| 2007 | -- | $19,470 -4.5% |
| 2006 | -- | $20,380 |
| 2005 | -- | $20,380 +13.9% |
| 2004 | -- | $17,900 |
| 2003 | $2,321 +101.1% | $17,900 -6.6% |
| 2002 | $1,154 +476.5% | $19,160 +774.9% |
| 2001 | $200 | $2,190 |
Find assessor info on the county website
Monthly payment
Est. payment
Payment breakdown
Explore the cost of this home by adjusting the details. Changes won't be saved.Climate risks
Neighborhood: 80640
Nearby schools
GreatSchools rating
- 4/10John W Thimmig Elementary SchoolGrades: PK-5Distance: 0.2 mi
- 4/10Prairie View Middle SchoolGrades: 6-8Distance: 1.2 mi
- 5/10Prairie View High SchoolGrades: 9-12Distance: 1.1 mi
Schools provided by the listing agent
- Elementary: Thimmig
- Middle: Prairie View
- High: Prairie View
- District: School District 27-J
Source: REcolorado as distributed by MLS GRID. This data may not be complete. We recommend contacting the local school district to confirm school assignments for this home.
- $472,8003 bd3 ba2k sqft11371 Oswego St, Commerce City, CO 80640Off Market
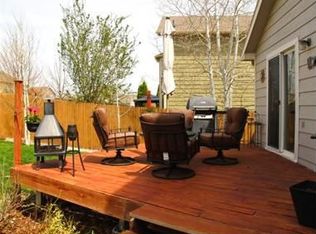
- $540,7003 bd3 ba3.9k sqft11381 Oswego St, Commerce City, CO 80640Off Market
- $579,8004 bd4 ba3.3k sqft11364 Oakland Dr, Commerce City, CO 80640Off Market
- $545,1003 bd3 ba4.1k sqft11341 Oswego St, Commerce City, CO 80640Off Market
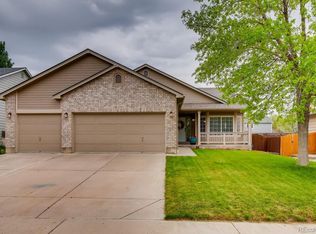
- $496,4003 bd2 ba2.2k sqft11374 Oakland Dr, Commerce City, CO 80640Off Market
- $522,7004 bd3 ba2.9k sqft11354 Oakland Dr, Commerce City, CO 80640Off Market
- $529,4003 bd2 ba2.3k sqft11372 Oswego St, Commerce City, CO 80640Off Market
- $475,4002 bd2 ba1.7k sqft11362 Oswego St, Commerce City, CO 80640Off Market
A local agent can set up tours, give advice and negotiate with sellers.
Similar homes
- $530,0004 bd4 ba2.5k sqft11410 Moline Street, Henderson, CO 80640For Sale

 MLS ID #4876443, Jillian Petrash, Jump Living. REcolorado as distributed by MLS GRID
 - $488,0004 bd3 ba2k sqft11441 Lima Court, Henderson, CO 80640For Sale
 MLS ID #8099280, Isabella Kasa, Your Castle Real Estate Inc. REcolorado as distributed by MLS GRID
 - $585,0004 bd3 ba3.1k sqft11385 Kearney Way, Thornton, CO 80233For Sale
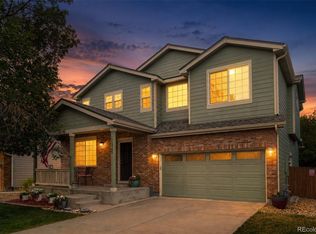 MLS ID #6664841, Thomas Johnson, Your Castle Real Estate Inc. REcolorado as distributed by MLS GRID
 - $585,0005 bd3 ba3.1k sqftFronterra Village, Commerce City, CO 80022For Sale
 MLS ID #4949853, Venus Howard, Real Broker, LLC DBA Real. REcolorado as distributed by MLS GRID
 - $519,9994 bd3 ba2.9k sqft3660 E 99th Lane, Denver, CO 80229For SaleMLS ID #7407091, Alberto Madera, MB VIP Realty LLC. REcolorado as distributed by MLS GRID
- $524,0005 bd3 ba3.9k sqft15372 E 100th Court, Commerce City, CO 80022For SaleMLS ID #3516434, Butta Singh, Realty One Group Premier Colorado. REcolorado as distributed by MLS GRID
- $589,0004 bd3 ba2.5k sqft10797 Madison Way, Northglenn, CO 80233For Sale
 MLS ID #1065589, Elizabeth Shields, Coldwell Banker Realty-NOCO. IRES as distributed by MLS GRID
 - $540,0003 bd3 ba2.5k sqft11359 Locust Street, Thornton, CO 80233For SaleMLS ID #9037687, Carl Ballard, EXIT Realty DTC, Cherry Creek, Pikes Peak.. REcolorado as distributed by MLS GRID
- $565,0004 bd4 ba2.9k sqft13922 Ivy Street, Brighton, CO 80602For SaleMLS ID #7174530, Pat Sanchez, LoKation Real Estate. REcolorado as distributed by MLS GRID
- $544,0004 bd4 ba3k sqft9261 Jackson Street, Thornton, CO 80229For SaleMLS ID #1505828, Roshan Bogati, eXp Realty, LLC. REcolorado as distributed by MLS GRID
- $562,3003 bd3 ba2.2k sqft2552 E 116th Avenue, Denver, CO 80233For SaleMLS ID #9709717, Jeremy Carr, Your Castle Real Estate Inc. REcolorado as distributed by MLS GRID
- $534,9004 bd4 ba2k sqft10615 Albion Street, Denver, CO 80233For SaleMLS ID #6333633, Brandi Harvey, Compass - Denver. REcolorado as distributed by MLS GRID
- $517,0004 bd3 ba1.8k sqft11734 Elizabeth Circle, Thornton, CO 80233For SaleMLS ID #8816230, Robert Constable, American Heritage Realty. REcolorado as distributed by MLS GRID
- $550,0005 bd4 ba2.5k sqft435 N 14th Court, Brighton, CO 80601For SaleMLS ID #5112042, Colorado Dream House Team, Keller Williams DTC. REcolorado as distributed by MLS GRID
- $523,0005 bd4 ba1.9k sqft5295 E 123rd Avenue, Thornton, CO 80241For SaleMLS ID #8385907, Elizabeth Sanchez, Keller Williams Realty Downtown LLC. REcolorado as distributed by MLS GRID
- $555,0004 bd3 ba3.3k sqft9929 Appletree Place, Thornton, CO 80260For SaleMLS ID #8237898, Carrie Hill, Rocky Mountain Real Estate Inc. REcolorado as distributed by MLS GRID
- $600,0004 bd4 ba2.7k sqftDowning Park, Thornton, CO 80229For SaleMLS ID #2850507, Rovena L Flores, Dream Real Estate. REcolorado as distributed by MLS GRID
- $550,0003 bd3 ba2.8k sqft5064 Durham Court, Denver, CO 80239For SaleMLS ID #9396344, Murray Shykind, Colorado Home Agents. REcolorado as distributed by MLS GRID
- $550,0004 bd4 ba2.2k sqft2241 S Walden Street, Aurora, CO 80013For SaleMLS ID #6483760, Carrie Hill, Rocky Mountain Real Estate Inc. REcolorado as distributed by MLS GRID
- $540,0003 bd3 ba2k sqft5242 E 123rd Court, Thornton, CO 80241For SaleMLS ID #7471459, Forrest Oldham, Coldwell Banker Realty 24. REcolorado as distributed by MLS GRID
