Back on the market at no fault of the seller!
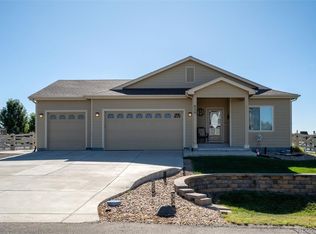
Set on 5 beautiful acres, this thoughtfully designed 3-bedroom, 2.5-bath home offers space, comfort, and versatility inside and out. It has great mountain views and is conveniently located close to town.
The open concept layout features a spacious living room anchored by a cozy gas burning fireplace, seamlessly flowing into a large kitchen with abundant counter space and a walk-in hidden pantry that keeps everything neatly tucked away. An additional dedicated office provides the perfect space for working from home or a quiet retreat.
The home includes a functional mudroom/laundry room combo designed for everyday convenience. The oversized primary suite is a true sanctuary, complete with a walk-in closet and a luxurious soaking tub. Two additional bedrooms and a half bath make this home ideal for both daily living and entertaining.
Outside, the property truly shines with a heated and insulated 50x100 shop, paddocks suitable for horses or livestock, a detached two-car garage, and multiple additional sheds for storage or hobbies.
Recent updates include a new dishwasher (2025) and washer and dryer (2024), adding peace of mind for the next owner.
All previous inspection resolution items are done as well!
This property offers the perfect blend of modern comfort, rural functionality, and room to grow, whether you’re seeking a hobby farm, workshop space, or simply wide-open living.
Pending
Price cut: $55K (9/4)
$845,000
3127 County Road 49, Hudson, CO 80642
3beds
2,562sqft
Manufactured Home
Built in 2020
5.16 Acres Lot
$820,500 Zestimate®
$330/sqft
$-- HOA
What's special
- 253 days
- 170
- 4
Zillow last checked:
Listing updated:
Listed by:
Heather Greiner 720-621-8483 greinerhomes@gmail.com,
Turn Key Homes LLC
Source: REcolorado as distributed by MLS GRID,MLS#: 4157104
Facts & features
Interior
Bedrooms & bathrooms
- Bedrooms: 3
- Bathrooms: 3
- Full bathrooms: 2
- 1/2 bathrooms: 1
- Main level bathrooms: 3
- Main level bedrooms: 3
Bedroom
- Features: Primary Suite
- Level: Main
Bedroom
- Level: Main
Bedroom
- Level: Main
Bathroom
- Features: Primary Suite
- Level: Main
Bathroom
- Level: Main
Bathroom
- Level: Main
Dining room
- Level: Main
Kitchen
- Level: Main
Laundry
- Level: Main
Living room
- Level: Main
Heating
- Forced Air
Cooling
- Central Air
Appliances
- Included: Dishwasher, Disposal, Dryer, Microwave, Oven, Refrigerator, Tankless Water Heater, Washer, Water Purifier, Water Softener
- Laundry: In Unit
Features
- Ceiling Fan(s), Eat-in Kitchen, Five Piece Bath, Granite Counters, High Ceilings, Kitchen Island, No Stairs, Open Floorplan, Pantry, Primary Suite, Smoke Free, Walk-In Closet(s)
- Flooring: Carpet, Laminate, Tile
- Windows: Double Pane Windows
- Has basement: No
- Number of fireplaces: 1
- Fireplace features: Living Room
Interior area
- Total structure area: 2,562
- Total interior livable area: 2,562 sqft
- Finished area above ground: 2,562
Video & virtual tour
Property
Parking
- Total spaces: 2
- Parking features: Concrete
- Garage spaces: 2
Features
- Levels: One
- Stories: 1
- Patio & porch: Covered, Front Porch
- Exterior features: Lighting, Private Yard
- Fencing: Fenced,Full
- Has view: Yes
- View description: Mountain(s), Plains
Lot
- Size: 5.16 Acres
- Features: Level, Open Space
Details
- Parcel number: R6786047
- Special conditions: Standard
- Horses can be raised: Yes
- Horse amenities: Pasture
Construction
Type & style
- Home type: MobileManufactured
- Architectural style: Modular
- Property subtype: Manufactured Home
Materials
- Frame, Wood Siding
- Roof: Composition
Condition
- Year built: 2020
Utilities & green energy
- Electric: 110V
- Water: Well
- Utilities for property: Electricity Connected, Phone Available, Propane
Community & HOA
Community
- Security: Carbon Monoxide Detector(s), Smoke Detector(s)
- Subdivision: None
HOA
- Has HOA: No
Location
- Region: Hudson
Financial & listing details
- Price per square foot: $330/sqft
- Tax assessed value: $617,219
- Annual tax amount: $2,652
- Date on market: 2/9/2026
- Listing terms: Cash,Conventional,FHA,Jumbo,USDA Loan,VA Loan
- Exclusions: Sellers Personal Property
- Ownership: Individual
- Electric utility on property: Yes
- Road surface type: Dirt
- Body type: Triple Wide
Estimated market value
$820,500
$779,000 - $862,000
Not available
Price history
| Date | Event | Price |
|---|---|---|
| 9/22/2026 | Pending sale | $845,000$330/sqft |
Source:  REcolorado as distributed by MLS GRID #4157104 Report a problem REcolorado as distributed by MLS GRID #4157104 Report a problem | ||
| 9/4/2026 | Price change | $845,000-6.1%$330/sqft |
Source: REcolorado as distributed by MLS GRID #4157104 Report a problem | ||
| 7/26/2026 | Price change | $900,000-4.3%$351/sqft |
Source: REcolorado as distributed by MLS GRID #4157104 Report a problem | ||
| 7/17/2026 | Price change | $940,000-3.6%$367/sqft |
Source: REcolorado as distributed by MLS GRID #4157104 Report a problem | ||
| 7/2/2026 | Listed for sale | $975,000$381/sqft |
Source: REcolorado as distributed by MLS GRID #4157104 Report a problem | ||
| 5/8/2026 | Pending sale | $975,000$381/sqft |
Source: REcolorado as distributed by MLS GRID #4157104 Report a problem | ||
| 4/20/2026 | Price change | $975,000-9.3%$381/sqft |
Source: REcolorado as distributed by MLS GRID #4157104 Report a problem | ||
| 3/19/2026 | Price change | $1,075,000-8.5%$420/sqft |
Source: REcolorado as distributed by MLS GRID #4157104 Report a problem | ||
| 2/9/2026 | Listed for sale | $1,175,000$459/sqft |
Source: REcolorado as distributed by MLS GRID #4157104 Report a problem | ||
Public tax history
| Year | Property taxes | Tax assessment |
|---|---|---|
| 2026 | $2,652 +12.2% | $44,720 -3.2% |
| 2025 | $2,364 +6.6% | $46,190 -4% |
| 2024 | $2,218 +19.7% | $48,120 -0.8% |
| 2023 | $1,853 -9.3% | $48,490 +39.9% |
| 2022 | $2,043 +41.8% | $34,670 -4.2% |
| 2021 | $1,441 | $36,180 +34% |
| 2020 | $1,441 +18.8% | $26,990 |
| 2019 | $1,213 -20% | $26,990 +29% |
| 2018 | $1,516 +25% | $20,930 |
| 2017 | $1,213 +6.1% | $20,930 +8.9% |
| 2016 | $1,143 +31.3% | $19,220 |
| 2015 | $871 | $19,220 |
Find assessor info on the county website
Monthly payment
Climate risks
Neighborhood: 80642
Nearby schools
Schools provided by the listing agent
- Elementary: Cardinal Community Charter
- Middle: Weld Central
- High: Weld Central
- District: Weld County RE 3-J
Source: REcolorado as distributed by MLS GRID. This data may not be complete. We recommend contacting the local school district to confirm school assignments for this home.
Similar homes
- $740,5004 bd3 ba2.9k sqft565 Remington Drive, Hudson, CO 80642For Sale

 MLS ID #7611861, Christine Smith, RE/MAX Momentum. REcolorado as distributed by MLS GRID
 - $749,9003 bd2 ba3.6k sqft620 Remington Drive, Hudson, CO 80642For Sale
 MLS ID #8895188, Christine Smith, RE/MAX Momentum. REcolorado as distributed by MLS GRID
 - $885,0003 bd2 ba3.5k sqft37859 E 149th Place, Keenesburg, CO 80643For Sale
 MLS ID #2132784, Shirley Amerin, Keller Williams Preferred Realty. REcolorado as distributed by MLS GRID
 - $875,0004 bd4 ba2.8k sqft16000 Great Rock Way, Brighton, CO 80603For Sale
 MLS ID #9283625, Owen Kinyungu, Light & Salt Realty LLC. REcolorado as distributed by MLS GRID
 - $850,0004 bd3 ba3.7k sqft49400 E 104th Avenue, Bennett, CO 80102For SaleMLS ID #1527938, Candice Rosenbach, Country Compass LLC. REcolorado as distributed by MLS GRID
- $1,200,0003 bd3 ba2.2k sqft15330 Peterson Road, Keenesburg, CO 80643For SaleMLS ID #1848906, Melissa Bollacker, Your Castle Real Estate Inc. REcolorado as distributed by MLS GRID
- $715,0003 bd2 ba3.6k sqft14545 Barksdaly Way, Keenesburg, CO 80643For SaleMLS ID #7319453, Candice Rosenbach, Country Compass LLC. REcolorado as distributed by MLS GRID
- $699,9903 bd3 ba2.9k sqft2330 Mathews Avenue, Fort Lupton, CO 80621For SaleMLS ID #4206420, Marc Bolduc, RE/MAX Momentum. REcolorado as distributed by MLS GRID
- $685,0003 bd2 ba1.9k sqft1902 County Road 63, Keenesburg, CO 80643For Sale
 MLS ID #1063665, Liz Crews, eXp Realty - Northern CO. IRES as distributed by MLS GRID
 - $700,0005 bd3 ba2.8k sqft9880 E 157th Avenue, Brighton, CO 80602For SaleMLS ID #4946501, Christopher Raichart, RE/MAX Synergy. REcolorado as distributed by MLS GRID
- $835,0004 bd4 ba3.6k sqft50000 E 112th Avenue, Bennett, CO 80102For SaleMLS ID #5809104, Mirna Herrera, Keller Williams Realty Downtown LLC. REcolorado as distributed by MLS GRID
- $799,0003 bd2 ba3.3k sqft13433 Pass Me By Road, Strasburg, CO 80136For SaleMLS ID #1620060, Jessica Hernandez, Right Choice Realty LLC. REcolorado as distributed by MLS GRID
- $775,0002 bd2 ba3.6k sqft11490 E 162nd Drive, Brighton, CO 80602For SaleMLS ID #5772211, Tyler Curtis, Your Castle Real Estate Inc. REcolorado as distributed by MLS GRID
- $800,0004 bd3 ba3.7k sqft128 Chapel Hill Cir, Brighton, CO 80601For SaleMLS ID #1064610, Amy Brown, Compass. IRES as distributed by MLS GRID
- $665,0003 bd4 ba3.6k sqft6034 N Nepal St, Aurora, CO 80019For SaleMLS ID #1070941, Levi Rose, Serhant Colorado LLC. IRES as distributed by MLS GRID
- $1,175,0004 bd4 ba3.3k sqft9025 E 138th Court, Brighton, CO 80602For SaleMLS ID #7434930, Nancy Plunk, MB Nancy & Assoc LLC. REcolorado as distributed by MLS GRID
- $659,0003 bd2 ba3.6k sqft11386 Helena Street, Commerce City, CO 80022For SaleMLS ID #6207156, Michael Snow, RE/MAX Professionals. REcolorado as distributed by MLS GRID
- $625,0004 bd2 ba3.2k sqft430 Stable Court, Brighton, CO 80601For SaleMLS ID #6823088, Kaycee Nuce, Great Way Real Estate Properties LLC. REcolorado as distributed by MLS GRID
- $625,0004 bd3 ba3.8k sqft438 Iris Street, Brighton, CO 80601For SaleMLS ID #2005303, Team Lassen, MB Team Lassen. REcolorado as distributed by MLS GRID
- $525,0004 bd3 ba2.8k sqft15815 E 97th Avenue, Commerce City, CO 80022For SaleMLS ID #9268008, Brandon Griffin, eXp Realty, LLC. REcolorado as distributed by MLS GRID
