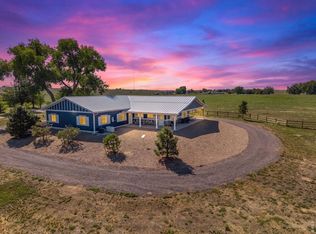
Welcome to 15330 Peterson Road, where your stunning Equestrian Paradise awaits! Whether you dream of establishing a premier training or breeding facility, building a state-of-the-art boarding business, or simply enjoying private trail rides across your own land, this property aligns with it all! The expansive terrain offers ideal topography as the current amenities include 8 runs with automatic waterers, a fully fenced 200x200 pasture with solid pipe fencing, 6 attached runs off of the massive 104 X 60 foot barn with room for 14 stalls, giving horses the ultimate environment to thrive. The property also offers granted water rights of 4.94 acre-feet per year on average, up to 494 acre-feet total, approved for residential, livestock, and commercial equine use, plus an RV cleanout and parking for trailers, RVs, boats, and more! This beautiful 3-bedroom, 3-bathroom country estate is thoughtfully designed with expansive, light-filled spaces to live, relax, gather, and entertain. Nestled on over 38 private acres, this property blends peaceful privacy with world-class utility for horse lovers and outdoor enthusiasts alike. Step inside to an inviting floor plan connecting indoor comfort with separate living and family rooms, plus a dedicated home office with custom built-in’s. The spacious living, family & dining areas feature large windows framing panoramic views of your private acreage, while the chef’s inspired kitchen flows into gathering spaces, making it a hosting-dream. Each of the three bedrooms offers a quiet retreat, highlighted by a serene primary suite designed for ultimate relaxation after a day outdoors. This is a true Equestrian Dream where vast acreage offers endless possibilities. This estate offers a lifestyle of peace and privacy allowing you to escape the hustle and bustle of city life without sacrificing modern convenience, enjoy a rare level of seclusion with vibrant sunsets, starlit nights, and the unmatched freedom of open acreage.
For sale
$1,200,000
15330 Peterson Road, Keenesburg, CO 80643
3beds
2,204sqft
Manufactured Home
Built in 2020
38.77 Acres Lot
$1,156,300 Zestimate®
$544/sqft
$-- HOA
What's special
- 51 days
- 118
- 5
Zillow last checked:
Listing updated:
Listed by:
Melissa Bollacker 303-359-0104 MELISSABOLLACKER@GMAIL.COM,
Your Castle Real Estate Inc
Source: REcolorado as distributed by MLS GRID,MLS#: 1848906
Facts & features
Interior
Bedrooms & bathrooms
- Bedrooms: 3
- Bathrooms: 3
- Full bathrooms: 2
- 3/4 bathrooms: 1
- Main level bathrooms: 3
- Main level bedrooms: 3
Bedroom
- Features: Primary Suite
- Level: Main
Bedroom
- Level: Main
Bedroom
- Level: Main
Bathroom
- Features: En Suite Bathroom, Primary Suite
- Level: Main
Bathroom
- Features: En Suite Bathroom
- Level: Main
Bathroom
- Level: Main
Family room
- Level: Main
Kitchen
- Level: Main
Laundry
- Level: Main
Living room
- Level: Main
Mud room
- Level: Main
Office
- Level: Main
Heating
- Forced Air
Cooling
- None
Appliances
- Included: Dishwasher, Disposal, Dryer, Electric Water Heater, Microwave, Oven, Range Hood, Refrigerator, Self Cleaning Oven, Washer
Features
- Five Piece Bath, High Ceilings, Kitchen Island, Laminate Counters, No Stairs, Open Floorplan, Pantry, Smoke Free, Walk-In Closet(s)
- Flooring: Carpet, Laminate
- Windows: Double Pane Windows, Window Coverings
- Has basement: No
Interior area
- Total structure area: 2,204
- Total interior livable area: 2,204 sqft
- Finished area above ground: 2,204
Video & virtual tour
Property
Parking
- Total spaces: 30
- Details: Off Street Spaces: 30
Features
- Levels: One
- Stories: 1
- Fencing: Fenced,Partial
Lot
- Size: 38.77 Acres
- Features: Fire Mitigation, Level, Secluded, Suitable For Grazing
Details
- Parcel number: R0167546
- Zoning: A-3
- Special conditions: Standard
- Horses can be raised: Yes
- Horse amenities: Corral(s), Loafing Shed, Paddocks, Pasture, Tack Room, Well Allows For
Construction
Type & style
- Home type: MobileManufactured
- Property subtype: Manufactured Home
Materials
- Cement Siding, Frame
- Foundation: Concrete Perimeter, Raised
- Roof: Composition
Condition
- Year built: 2020
Utilities & green energy
- Electric: 220 Volts
- Water: Well
- Utilities for property: Electricity Connected, Propane
Community & HOA
Community
- Security: Smart Locks
- Subdivision: Unincorporated Adams County
HOA
- Has HOA: No
Location
- Region: Keenesburg
Financial & listing details
- Price per square foot: $544/sqft
- Annual tax amount: $5,232
- Date on market: 8/12/2026
- Listing terms: Cash,Conventional,FHA,VA Loan
- Exclusions: Seller`s Personal Property Including All Furniture, Any Staging Items, Artwork, Accessories And 14 12x12 Box Stalls In The Barn Are Negotiable For Purchase, Golf Cart In Barn, Exterior Security Camera, Starlink Modem And Satellite
- Ownership: Individual
- Has irrigation water rights: Yes
- Electric utility on property: Yes
- Road surface type: Dirt
- Body type: Double Wide
Estimated market value
$1,156,300
$1.10M - $1.21M
Not available
Price history
| Date | Event | Price |
|---|---|---|
| 8/12/2026 | Listed for sale | $1,200,000$544/sqft |
Source:  REcolorado as distributed by MLS GRID #1848906 Report a problem REcolorado as distributed by MLS GRID #1848906 Report a problem | ||
Public tax history
Tax history is unavailable.
Monthly payment
Climate risks
Neighborhood: 80643
Nearby schools
Schools provided by the listing agent
- Elementary: Padilla
- Middle: Overland Trail
- High: Brighton
- District: School District 27-J
Source: REcolorado as distributed by MLS GRID. This data may not be complete. We recommend contacting the local school district to confirm school assignments for this home.
Similar homes
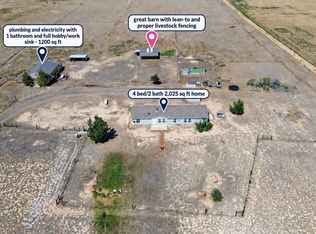
- $750,0004 bd2 ba2k sqft16420 Cavanaugh Road, Keenesburg, CO 80643For Sale
 MLS ID #1893147, Candice Rosenbach, Country Compass LLC. REcolorado as distributed by MLS GRID
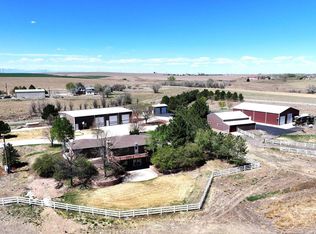
 - $1,400,0003 bd2 ba2.5k sqft28129 Highway 52, Keenesburg, CO 80643For Sale
 MLS ID #1056724, Elizabeth Sauter, Realty One Group Fourpoints. IRES as distributed by MLS GRID
 - $905,0004 bd4 ba3.1k sqft15175 Almstead Street, Hudson, CO 80642For Sale
 MLS ID #2412861, Tanner Kinnison, Compass - Denver. REcolorado as distributed by MLS GRID
 - $975,0003 bd2 ba1.8k sqft9175 County Road 47 1/2, Hudson, CO 80642For Sale
 MLS ID #1067942, Trevor Thiel, 3T Realty, LLC. IRES as distributed by MLS GRID
 - $715,0003 bd2 ba1.9k sqft1902 County Road 63, Keenesburg, CO 80643For SaleMLS ID #1063665, Liz Crews, eXp Realty - Northern CO. IRES as distributed by MLS GRID
- $790,0004 bd2 ba1.8k sqft14950 Powhaton Road, Brighton, CO 80603For SaleMLS ID #1739372, Jenifer Vigil, 360 Real Estate Inc. REcolorado as distributed by MLS GRID
- $1,500,0003 bd1 ba1.2k sqft33578 E 160th Avenue, Hudson, CO 80642For SaleMLS ID #9726898, Carol Groves, DAY AND COMPANY INC. REcolorado as distributed by MLS GRID
- $779,0005 bd3 ba3.1k sqft16620 Stroilway Street, Hudson, CO 80642For SaleMLS ID #7838132, Christine Smith, RE/MAX Momentum. REcolorado as distributed by MLS GRID
- $769,0003 bd3 ba2.9k sqft16195 Bently Street, Brighton, CO 80603For SaleMLS ID #5175090, Erika Staggs, Brick and Ivy LLC. REcolorado as distributed by MLS GRID
- $799,9994 bd3 ba2.3k sqft16521 Yampa Way, Brighton, CO 80601For SaleMLS ID #1069377, Cristina Geiger, Key Team Real Estate. IRES as distributed by MLS GRID
- $699,0004 bd4 ba3.1k sqft16631 Tree Haven Street, Hudson, CO 80642For SaleMLS ID #5211323, Ricardo Pages, Compass - Denver. REcolorado as distributed by MLS GRID
- $896,7953 bd2 ba2.8k sqft32350 E 137th Way, Brighton, CO 80603For SaleMLS ID #1932615, Kristen Stehli, Real Broker, LLC DBA Real. REcolorado as distributed by MLS GRID
- $1,150,0004 bd3 ba2.8k sqft15507 County Road 10, Fort Lupton, CO 80621For SaleMLS ID #5694504, Kellie Schulist, Homeside Real Estate Solutions, LLC. REcolorado as distributed by MLS GRID
- $735,0003 bd2 ba1.5k sqft16060 Mystic Ln, Strasburg, CO 80136For SaleMLS ID #1066630, Kent Lindell, Colorado Land Co. LLC. IRES as distributed by MLS GRID
- $1,495,0002 bd1 ba1.6k sqft21191 I 76 Frontage Rd, Hudson, CO 80642For SaleMLS ID #1063978, Mark Drouhard, LandProfessionals, LLC. IRES as distributed by MLS GRID
- $740,5004 bd3 ba2.9k sqft565 Remington Drive, Hudson, CO 80642For SaleMLS ID #7611861, Christine Smith, RE/MAX Momentum. REcolorado as distributed by MLS GRID
- $629,0005 bd3 ba2.9k sqft26906 County Road 20, Keenesburg, CO 80643For SaleMLS ID #4029332, Sheila Hollister, DAY AND COMPANY INC. REcolorado as distributed by MLS GRID
- $696,0003 bd3 ba2.9k sqft135 Foxtail Drive, Hudson, CO 80642For SaleMLS ID #9177222, Debra Stephenson, Berkshire Hathaway HomeServices Colorado Real Estate, LLC - Brighton. REcolorado as distributed by MLS GRID
- $1,590,0004 bd2 ba1.9k sqft12441 Tower Road, Commerce City, CO 80022For SaleMLS ID #4615435, Nikolina Jugovic, Real Broker, LLC DBA Real. REcolorado as distributed by MLS GRID
