ALL INCLUSIVE - John Deere Tractors, Mowers, Polaris, Sissor Lift & More! Mechanics Dream Come True! The charming home features a spacious kitchen/dining area with hickory floors & cabinets, primary bedroom boasts a stunning bath & huge closet. Walk-out basement has 10' ceilings, large family room & opens to covered patio. Never loose power with the Generac generator. Outside find an 80X50 shop w/5 overhead doors, 2 lifts, 2 air compressors, welder, 1/2 bath, Reznor heater, pellet stove, loft & lovely one bedroom, 1258 sq ft apartment. 80X55 shop w/4 overhead doors, washbay, 1/2 bath, air compressor. Floors in both shops are epoxy and openers are commercial grade. 37X42 shop w/lean-to and 30X15 storage building. The 15 acres is fenced & gated, all walks are cement- no muddy boots, multiple hydrants for easy watering! Enjoy the screened in sanctuary with dock on the stocked pond and take in the stunning mountain views. Easy drive to DIA, Brighton and Denver. There is so much this property offers, come see for yourself!
For sale
Price increase: $200K (6/6)
$2,000,000
28129 Highway 52, Keenesburg, CO 80643
3beds
2,536sqft
Mixed Use
Built in 1970
15 Acres Lot
$-- Zestimate®
$789/sqft
$-- HOA
What's special
Stunning mountain viewsAll walks are cementLarge family roomCovered patio
- 129 days |
- 275 |
- 4 |
Zillow last checked:
Listing updated:
Listed by:
Elizabeth Sauter 303-815-2731,
Realty One Group Fourpoints
Source: IRES as distributed by MLS GRID,MLS#: 1056724
Facts & features
Interior
Bedrooms & bathrooms
- Bedrooms: 3
- Bathrooms: 2
- Full bathrooms: 1
- 3/4 bathrooms: 1
- Main level bathrooms: 1
Primary bedroom
- Description: Carpet
- Features: 5 Piece Primary Bath
- Level: Main
- Area: 252 Square Feet
- Dimensions: 18 x 14
Bedroom 2
- Description: Carpet
- Level: Basement
- Area: 132 Square Feet
- Dimensions: 11 x 12
Bedroom 3
- Description: Carpet
- Level: Basement
- Area: 156 Square Feet
- Dimensions: 13 x 12
Dining room
- Description: Hardwood
- Level: Main
- Area: 143 Square Feet
- Dimensions: 13 x 11
Family room
- Description: Carpet
- Level: Basement
- Area: 729 Square Feet
- Dimensions: 27 x 27
Kitchen
- Description: Hardwood
- Level: Main
- Area: 117 Square Feet
- Dimensions: 13 x 9
Laundry
- Description: Linoleum
- Level: Basement
- Area: 40 Square Feet
- Dimensions: 5 x 8
Living room
- Description: Carpet
- Level: Main
- Area: 390 Square Feet
- Dimensions: 15 x 26
Heating
- Forced Air
Cooling
- Central Air, Ceiling Fan(s)
Appliances
- Included: Electric Range, Self Cleaning Oven, Dishwasher, Refrigerator, Washer, Dryer, Microwave, Freezer
Features
- Eat-in Kitchen, Pantry, Walk-In Closet(s), Kitchen Island, High Ceilings
- Flooring: Wood
- Windows: Window Coverings
- Basement: Full,Partially Finished,Walk-Out Access
- Has fireplace: Yes
- Fireplace features: Gas
Interior area
- Total structure area: 1,268
- Total interior livable area: 2,536 sqft
- Finished area above ground: 1,268
Video & virtual tour
Property
Parking
- Total spaces: 12
- Parking features: Garage Door Opener, RV Access/Parking, Detached, >8' Garage Door, Heated Garage, Oversized, Drive Through
- Garage spaces: 12
- Details: Detached
Accessibility
- Accessibility features: Accessible Approach with Ramp, Main Floor Bath
Features
- Levels: One
- Stories: 1
- Patio & porch: Patio
- Exterior features: Sprinkler System
- Fencing: Fenced,Vinyl
- Has view: Yes
- View description: Mountain(s), Plains View
Lot
- Size: 15 Acres
- Features: Paved, Water Rights Included, Mineral Rights Excluded
Details
- Additional structures: Storage
- Parcel number: R6843697
- Zoning: AG
- Special conditions: Private Owner
- Horses can be raised: Yes
- Horse amenities: Zoning Appropriate for 4+ Horses
Construction
Type & style
- Home type: SingleFamily
- Property subtype: Mixed Use
Materials
- Brick
- Roof: Composition
Condition
- New construction: No
- Year built: 1970
Utilities & green energy
- Sewer: Septic Tank
- Water: Well
- Utilities for property: Propane
Community & HOA
Community
- Security: Fire Alarm
- Subdivision: None
HOA
- Has HOA: No
Location
- Region: Keenesburg
Financial & listing details
- Price per square foot: $789/sqft
- Tax assessed value: $225,532
- Annual tax amount: $1,539
- Date on market: 4/16/2026
- Listing terms: Cash,Conventional,VA Loan
- Exclusions: Sellers personal property, bed, couch and dining table in apartment.
Estimated market value
Not available
Estimated sales range
Not available
Not available
Price history
| Date | Event | Price |
|---|---|---|
| 6/6/2026 | Price change | $2,000,000+11.1%$789/sqft |
Source:  IRES as distributed by MLS GRID #1056724 Report a problem IRES as distributed by MLS GRID #1056724 Report a problem | ||
| 4/16/2026 | Listed for sale | $1,800,000$710/sqft |
Source: IRES as distributed by MLS GRID #1056724 Report a problem | ||
Public tax history
| Year | Property taxes | Tax assessment |
|---|---|---|
| 2017 | $931 +2.4% | $16,280 +23.3% |
| 2016 | $909 +40% | $13,200 |
| 2015 | $649 +9.9% | $13,200 +7.5% |
| 2014 | $590 | $12,280 |
Find assessor info on the county website
Monthly payment
Est. payment
Payment breakdown
Explore the cost of this home by adjusting the details. Changes won't be saved.Climate risks
Neighborhood: 80643
Nearby schools
GreatSchools rating
- 5/10Hoff Elementary SchoolGrades: PK-5Distance: 2.6 mi
- 2/10Weld Central Junior High SchoolGrades: 6-8Distance: 0.8 mi
- 5/10Weld Central Senior High SchoolGrades: 9-12Distance: 0.8 mi
Schools provided by the listing agent
- Elementary: Keenesburg
- Middle: Keenesburg
Source: IRES as distributed by MLS GRID. This data may not be complete. We recommend contacting the local school district to confirm school assignments for this home.
- $697,7003 bd2 ba1.2k sqft28129 Highway 52, Keenesburg, CO 80643Off Market
- $792,1003 bd2 ba1.7k sqft28230 Highway 52, Keenesburg, CO 80643Off Market
- $799,9004 bd3 ba2.9k sqft28001 Highway 52, Keenesburg, CO 80643Pending
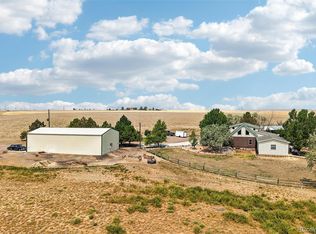
- $1,793,2003 bd4 ba2.3k sqft28423 Highway 52, Keenesburg, CO 80643Off Market
- $135,2033 bd2 ba1.7k sqft28052 Highway 52, Keenesburg, CO 80643Off Market
- $423,2403 bd2 ba2.8k sqft28549 Highway 52, Keenesburg, CO 80643Off Market
- $1,066,6003 bd2 ba2.8k sqft28549 Highway 52, Keenesburg, CO 80643Off Market
- $847,9003 bd2 ba2.2k sqft28425 Highway 52, Keenesburg, CO 80643Off Market
A local agent can set up tours, give advice and negotiate with sellers.
Similar homes
- $1,035,0006 bd5 ba3.6k sqft9965 County Road 57, Keenesburg, CO 80643For Sale
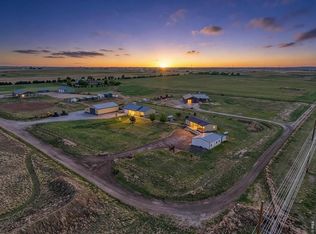
 MLS ID #1060260, Liz Crews, eXp Realty - Northern CO. IRES as distributed by MLS GRID
 - $1,200,0003 bd3 ba2.2k sqft15330 Peterson Road, Keenesburg, CO 80643For Sale
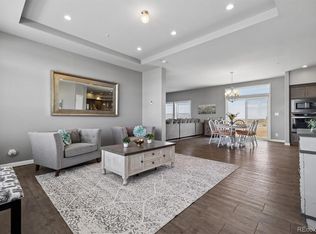
 MLS ID #1848906, Melissa Bollacker, Your Castle Real Estate Inc. REcolorado as distributed by MLS GRID
 - $1,299,0004 bd4 ba3.4k sqft14631 County Road 10, Fort Lupton, CO 80621For Sale
 MLS ID #9580084, Taurino Villalobos, Megastar Realty. REcolorado as distributed by MLS GRID
 - $1,495,0002 bd1 ba1.6k sqft21191 I 76 Frontage Rd, Hudson, CO 80642For Sale
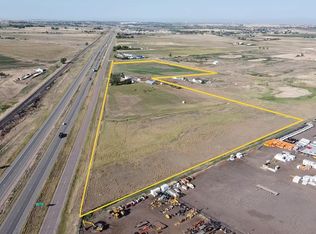 MLS ID #1063978, Mark Drouhard, LandProfessionals, LLC. IRES as distributed by MLS GRID
 - $1,300,0005 bd4 ba3.5k sqft2332 Tate Ave, Fort Lupton, CO 80621For SaleMLS ID #1064399, Brenda Solano, RE/MAX Momentum Westminster. IRES as distributed by MLS GRID
- $1,185,0003 bd3 ba2.8k sqft12680 County Road 28, Platteville, CO 80651For SaleMLS ID #9293513, Shellie Meier, HomeSmart Realty. REcolorado as distributed by MLS GRID
- $1,150,0004 bd3 ba2.8k sqft15507 County Road 10, Fort Lupton, CO 80621For SaleMLS ID #5694504, Kellie Schulist, Homeside Real Estate Solutions, LLC. REcolorado as distributed by MLS GRID
- $1,199,0004 bd3 ba3.5k sqft14575 Watkins Road, Brighton, CO 80603For SaleMLS ID #2859987, Bryan Messick, United Real Estate Prestige Denver. REcolorado as distributed by MLS GRID
- $1,499,0004 bd3 ba3.3k sqft15866 Delta Ct, Brighton, CO 80603For Sale By Owner
- $1,175,0006 bd3 ba3.5k sqft16499 Essex Road S, Platteville, CO 80651For SaleMLS ID #9843247, The Munoz Group, Redfin Corporation. REcolorado as distributed by MLS GRID
- $1,049,9005 bd5 ba3.4k sqft16412 E 165th Avenue, Brighton, CO 80602New ConstructionMLS ID #2489676, Tom Ullrich, RE/MAX Professionals. REcolorado as distributed by MLS GRID
