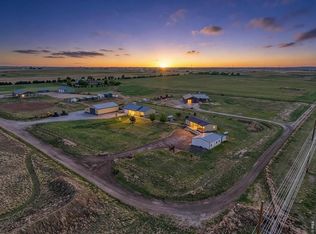
Rare 300,000 Gallons Annually! This property includes a full paid water tap through Central Weld County Water District, providing 300,000 gallons each year for irrigation, gardening, and livestock—an advantage few homes in the area can offer. Welcome to 16499 Essex Rd S in Platteville, a one-of-a-kind ranch-style home with a finished basement set on 2.59 acres. Built in 2018, this 6-bedroom home features an open-concept design perfect for comfort and entertaining. The kitchen showcases stainless steel appliances, granite countertops, an island with breakfast bar, and flows into the dining room with access to a screened-in porch. The main level also includes a luxurious primary suite with two walk-in closets and a private bath, plus three additional bedrooms. Downstairs, enjoy a huge game room with wet bar, insulated media room, bonus room, a full bath, and two more bedrooms, creating space for every need. Outdoors, the property is approved for equestrian use, with paddock, riding space, and allowance for up to three horses. A newly built 40x24 barn easily accommodates a horse trailer, tack, or RVs, while the 30x30 shop with two bays is ideal for woodworking, equipment, or additional storage. A separate storage shed adds even more utility. Additional highlights include a 3-car attached garage, detached garages, fire pit area, and access to community amenities:horse arena, fishing lake, pool, clubhouse, park, playground, tennis/basketball courts, and putting green. With luxury finishes, versatile living, and rare water benefits, this property delivers the ultimate Colorado country lifestyle!
For sale
Price cut: $20K (6/10)
$1,175,000
16499 Essex Road S, Platteville, CO 80651
6beds
3,596sqft
:
Get pre-qualified$7,187/mo
Single Family Residence
Built in 2018
2.59 Acres Lot
$-- Zestimate®
$327/sqft
$25/mo HOA
What's special
Luxury finishesOne-of-a-kind ranch-style homeFinished basementInsulated media roomFire pit areaDetached garagesSeparate storage shed
- 121 days |
- 154 |
- 6 |
Zillow last checked:
Listing updated:
Listed by:
The Munoz Group 720-987-4258 cynthia.munoz@redfin.com,
Redfin Corporation
Source: REcolorado as distributed by MLS GRID,MLS#: 9843247
Facts & features
Interior
Bedrooms & bathrooms
- Bedrooms: 6
- Bathrooms: 3
- Full bathrooms: 2
- 3/4 bathrooms: 1
- Main level bathrooms: 2
- Main level bedrooms: 4
Bedroom
- Description: Closet, Ceiling Fan, Carpet Flooring
- Level: Main
- Area: 121 Square Feet
- Dimensions: 11 x 11
Bedroom
- Description: Closet, Ceiling Fan, Carpet Flooring
- Level: Main
- Area: 130 Square Feet
- Dimensions: 13 x 10
Bedroom
- Description: Window Seat, Closet, Ceiling Fan, Lvp Flooring
- Level: Main
- Area: 120 Square Feet
- Dimensions: 12 x 10
Bedroom
- Description: En-Suite Bathroom, Dual Walk-In Closets, Ceiling Fan, Carpet Flooring
- Features: Primary Suite
- Level: Main
- Area: 280 Square Feet
- Dimensions: 20 x 14
Bedroom
- Description: Egress Window, Closet, Carpet Flooring
- Level: Basement
- Area: 88 Square Feet
- Dimensions: 11 x 8
Bedroom
- Description: Egress Window, Closet, Carpet Flooring
- Level: Basement
- Area: 154 Square Feet
- Dimensions: 14 x 11
Bathroom
- Description: Dual Sinks With Vanity, Tub/Shower Combination, Tile Flooring
- Level: Main
- Area: 60 Square Feet
- Dimensions: 10 x 6
Bathroom
- Description: Dual Sinks With Vanities, Zero Entry Shower, Tile Flooring
- Features: En Suite Bathroom, Primary Suite
- Level: Main
- Area: 112 Square Feet
- Dimensions: 8 x 14
Bathroom
- Description: Dual Sinks With Vanity, Tub/Shower Combination, Tile Flooring
- Level: Basement
- Area: 65 Square Feet
- Dimensions: 5 x 13
Bonus room
- Description: Lvp Flooring
- Level: Basement
- Area: 119 Square Feet
- Dimensions: 7 x 17
Dining room
- Description: Door To Screened In Patio, Lvp Flooring
- Level: Main
Game room
- Description: Wet Bar, Granite Countertops, Carpet Flooring, Tile Flooring
- Level: Basement
- Area: 380 Square Feet
- Dimensions: 19 x 20
Kitchen
- Description: Stainless Steel Appliances, Granite Countertops, Island With Breakfast Bar, Lvp Flooring
- Level: Main
- Area: 220 Square Feet
- Dimensions: 22 x 10
Living room
- Description: Ceiling Fan, Lvp Flooring
- Level: Main
- Area: 378 Square Feet
- Dimensions: 27 x 14
Media room
- Description: Soundproofing, Carpet Flooring
- Level: Basement
- Area: 182 Square Feet
- Dimensions: 14 x 13
Heating
- Forced Air, Natural Gas
Cooling
- Central Air
Appliances
- Included: Cooktop, Dishwasher, Disposal, Microwave, Range Hood, Refrigerator, Self Cleaning Oven
Features
- Ceiling Fan(s), Entrance Foyer, Granite Counters, High Ceilings, High Speed Internet, Kitchen Island, Open Floorplan, Pantry, Primary Suite, Smart Thermostat, Smoke Free, Walk-In Closet(s), Wet Bar, Wired for Data
- Flooring: Carpet, Tile, Vinyl
- Windows: Bay Window(s), Double Pane Windows, Window Coverings, Window Treatments
- Basement: Exterior Entry,Finished,Full,Sump Pump,Walk-Out Access
Interior area
- Total structure area: 3,596
- Total interior livable area: 3,596 sqft
- Finished area above ground: 1,798
- Finished area below ground: 1,614
Video & virtual tour
Property
Parking
- Total spaces: 8
- Parking features: Asphalt, Circular Driveway, Dry Walled, Exterior Access Door, Insulated Garage, Lighted, RV Garage
- Attached garage spaces: 5
- Has uncovered spaces: Yes
- Details: Off Street Spaces: 2, RV Spaces: 1
Features
- Levels: One
- Stories: 1
- Patio & porch: Covered, Front Porch
- Exterior features: Lighting, Private Yard, Rain Gutters
- Has view: Yes
- View description: Meadow, Mountain(s)
Lot
- Size: 2.59 Acres
- Features: Corner Lot, Fire Mitigation, Irrigated, Landscaped, Master Planned, Sloped
Details
- Parcel number: R8181700
- Special conditions: Standard
- Other equipment: Satellite Dish
- Horses can be raised: Yes
Construction
Type & style
- Home type: SingleFamily
- Architectural style: Traditional
- Property subtype: Single Family Residence
Materials
- Frame, Stone, Wood Siding
Condition
- Year built: 2018
Utilities & green energy
- Electric: 220 Volts
- Water: Public
- Utilities for property: Electricity Connected, Natural Gas Connected
Community & HOA
Community
- Security: Carbon Monoxide Detector(s), Smart Cameras, Smart Security System, Smoke Detector(s), Video Doorbell
- Subdivision: Beebe Draw Farms
HOA
- Has HOA: Yes
- Amenities included: Clubhouse, Playground, Pool, Security, Tennis Court(s), Trail(s)
- Services included: Road Maintenance, Snow Removal
- HOA fee: $300 annually
- HOA name: Beebe Draw Farms
- HOA phone: 303-779-5710
Location
- Region: Platteville
Financial & listing details
- Price per square foot: $327/sqft
- Annual tax amount: $4,779
- Date on market: 4/10/2026
- Listing terms: Cash,Conventional
- Exclusions: Washer; Dryer; Freezer; All Religious Articles; All Shop Tools And Vacuum System; All Indoor House Plants; Freezer In The Garage; And Seller’s Personal Property.
- Ownership: Individual
- Electric utility on property: Yes
- Road surface type: Paved
Estimated market value
Not available
Estimated sales range
Not available
Not available
Price history
| Date | Event | Price |
|---|---|---|
| 6/10/2026 | Price change | $1,175,000-1.7%$327/sqft |
Source:  REcolorado as distributed by MLS GRID #9843247 Report a problem REcolorado as distributed by MLS GRID #9843247 Report a problem | ||
| 4/10/2026 | Listed for sale | $1,195,000+1227.8%$332/sqft |
Source: REcolorado as distributed by MLS GRID #9843247 Report a problem | ||
| 2/28/2017 | Sold | $90,000$25/sqft |
Source:  IRES as distributed by MLS GRID #649414 Report a problem IRES as distributed by MLS GRID #649414 Report a problem | ||
| 1/25/2017 | Pending sale | $90,000$25/sqft |
Source: Keller Williams FTC Gold #649414 Report a problem | ||
| 1/1/2016 | Price change | $90,000-10%$25/sqft |
Source: Keller Williams FTC Gold #649414 Report a problem | ||
| 4/2/2015 | Price change | $100,000+11.1%$28/sqft |
Source: Keller Williams - Northern Colorado #649414 Report a problem | ||
| 11/8/2014 | Price change | $90,000-10%$25/sqft |
Source: Ft Collins Gold, LLC dba Keller Williams Northern Colorado #649414 Report a problem | ||
| 4/22/2014 | Listed for sale | $100,000$28/sqft |
Source: Ft Collins Gold, LLC dba Keller Williams Northern Colorado #649414 Report a problem | ||
| 9/17/2013 | Listing removed | $100,000$28/sqft |
Source: RE/MAX EAGLE ROCK #649414 Report a problem | ||
| 1/17/2013 | Listed for sale | $100,000$28/sqft |
Source: RE/MAX EAGLE ROCK #649414 Report a problem | ||
| 12/2/2012 | Listing removed | $100,000$28/sqft |
Source: RE/MAX EAGLE ROCK #649414 Report a problem | ||
| 6/7/2012 | Listed for sale | $100,000$28/sqft |
Source: RE/MAX EAGLE ROCK #649414 Report a problem | ||
| 8/28/2011 | Listing removed | $100,000$28/sqft |
Source: RE/MAX EAGLE ROCK #649414 Report a problem | ||
| 3/7/2011 | Listed for sale | $100,000$28/sqft |
Source: Re/Max Action Brokers #649414 Report a problem | ||
Public tax history
Tax history is unavailable.
Monthly payment
Est. payment
Payment breakdown
Explore the cost of this home by adjusting the details. Changes won't be saved.Climate risks
Neighborhood: 80651
Nearby schools
GreatSchools rating
- 7/10Gilcrest Elementary SchoolGrades: PK-5Distance: 6.2 mi
- 5/10North Valley Middle SchoolGrades: 6-8Distance: 6.2 mi
- 4/10Valley High SchoolGrades: 9-12Distance: 6.1 mi
Schools provided by the listing agent
- Elementary: Platteville
- Middle: South Valley
- High: Valley
- District: Weld County RE-1
Source: REcolorado as distributed by MLS GRID. This data may not be complete. We recommend contacting the local school district to confirm school assignments for this home.
- $773,1006 bd3 ba1.7k sqft16499 Essex Rd, Platteville, CO 80651Off Market
- $610,0003 bd3 ba1.6k sqft16498 Essex Rd, Platteville, CO 80651Sold
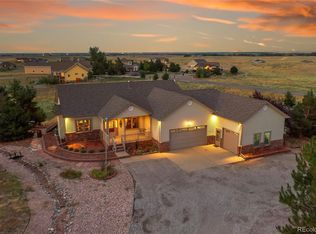
- $610,0002 bd2 ba3.2k sqft16498 Essex Rd S, Platteville, CO 80651Sold
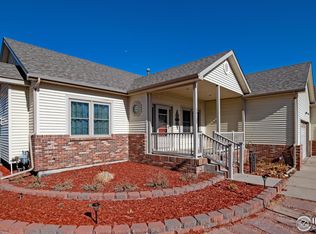
- $820,2004 bd3 ba5.1k sqft16490 Essex Rd S, Platteville, CO 80651Off Market
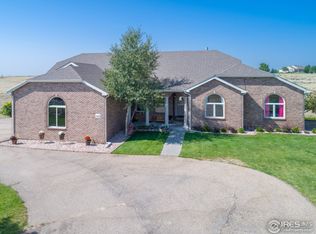
- $839,8004 bd3 ba5.1k sqft16490 Essex Rd, Platteville, CO 80651Off Market
- $772,3003 bd3 ba3.7k sqft16496 Beebe Draw Farms Pkwy, Platteville, CO 80651Off Market
- $968,7004 bd4 ba3.8k sqft16496 Essex Rd, Platteville, CO 80651Off Market
- $--2.13 acres16496 Essex Rd S, Platteville, CO 80651Off Market
A local agent can set up tours, give advice and negotiate with sellers.
A local lender can help you make sure your offer is ready when you are.
Similar homes
- $810,0005 bd4 ba4k sqft16478 Essex Rd S, Platteville, CO 80651For Sale

 MLS ID #1060662, Erin Brady, C3 Real Estate Solutions, LLC. IRES as distributed by MLS GRID
 - $785,0004 bd4 ba3.1k sqft16469 Essex Rd S, Platteville, CO 80651For Sale
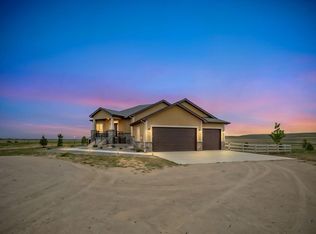 MLS ID #1060791, Malory Kolo, LIV Sotheby's Intl Realty. IRES as distributed by MLS GRID
 - $1,150,0005 bd3 ba2.9k sqft104 Silo Court, Mead, CO 80542For Sale

 MLS ID #4111265, Stephen Berg, 8z Real Estate. REcolorado as distributed by MLS GRID
 - $1,050,0006 bd5 ba3.6k sqft9965 County Road 57, Keenesburg, CO 80643For Sale
 MLS ID #1060260, Liz Crews, eXp Realty - Northern CO. IRES as distributed by MLS GRID
 - $1,150,0004 bd4 ba4.1k sqft18031 Wagon Trl, Mead, CO 80542For SaleMLS ID #1053854, Cheryl Melichar, Coldwell Banker Realty-NOCO. IRES as distributed by MLS GRID
- $1,049,0005 bd4 ba4.2k sqft4612 Bush Mills Ave, Evans, CO 80634For SaleMLS ID #1064987, Steve Baker, Sears Real Estate. IRES as distributed by MLS GRID
- $975,0005 bd4 ba3k sqft17050 Eagle Street, Fort Lupton, CO 80621For SaleMLS ID #4854138, Beth Concha, Invalesco Real Estate. REcolorado as distributed by MLS GRID
- $1,325,0006 bd4 ba3.8k sqft32709 Bravo Pt, Greeley, CO 80631For SaleMLS ID #1064846, Jennifer Forrest, Jennifer Forrest Group Inc. IRES as distributed by MLS GRID
- $1,349,0004 bd4 ba3.4k sqft14631 County Road 10, Fort Lupton, CO 80621For SaleMLS ID #9580084, Taurino Villalobos, Megastar Realty. REcolorado as distributed by MLS GRID
- $1,085,0005 bd4 ba4.6k sqft6345 Lesser Dr, Greeley, CO 80634For SaleMLS ID #1054186, Jay Roup, Group Centerra. IRES as distributed by MLS GRID
- $1,299,9996 bd4 ba5k sqft27195 County Road 66, Gill, CO 80624For SaleMLS ID #1065174, Christene Perkins, Realty One Group Fourpoints. IRES as distributed by MLS GRID
- $1,125,0003 bd3 ba2.7k sqft3468 County Road 17, Brighton, CO 80603For SaleMLS ID #5459493, Brandy Tacoronte, Navigate Realty. REcolorado as distributed by MLS GRID
- $975,0004 bd3 ba4k sqft5219 Kanawha Ln, Evans, CO 80634For SaleMLS ID #1057017, Rob Kittle, Kittle Real Estate. IRES as distributed by MLS GRID
- $1,060,0004 bd3 ba4.7k sqft18115 Wagon Trl, Mead, CO 80542For SaleMLS ID #1061490, Richard Moehling, LIV Sotheby's Intl Realty. IRES as distributed by MLS GRID
- $834,5004 bd3 ba4.1k sqft7883 W 28th St, Greeley, CO 80634For SaleMLS ID #1065708, Ryan Livingston, RE/MAX Alliance-FTC South. IRES as distributed by MLS GRID
- $1,300,0003 bd4 ba4.9k sqft750 Falcon Ct, Milliken, CO 80543For SaleMLS ID #1062915, Chad Brent, Group Centerra. IRES as distributed by MLS GRID
- $975,5005 bd4 ba3.6k sqft14804 County Road 7, Mead, CO 80542For SaleMLS ID #1052837, Cheryl Melichar, Coldwell Banker Realty-NOCO. IRES as distributed by MLS GRID
- $1,285,0005 bd7 ba4.6k sqft3519 Cindy Pl, Greeley, CO 80631For SaleMLS ID #1060319, Matt Kurtz, Group Centerra. IRES as distributed by MLS GRID
- $898,0003 bd3 ba4k sqft104 Grand View Cir, Mead, CO 80542For SaleMLS ID #1063981, Jenny Kipp, eXp Realty LLC. IRES as distributed by MLS GRID
- $1,019,0005 bd5 ba5.1k sqft6577 Algonquin Drive, Loveland, CO 80534For SaleMLS ID #5680078, Nicholas Caranci, Boardwalk Real Estate Brokers. REcolorado as distributed by MLS GRID
