You've been waiting for it, and now you've found it! A fantastic ranch style home on just over one acre, with 5 bedrooms, 4 bathrooms, a finished walk out basement, and a 36x60 shop with a 14ft door and a 12ft door great for all of your toys! The home has an open floor plan, wood flooring, vaulted ceilings, granite counters, a spacious kitchen that opens to the great room, formal dining, primary suite with walk-in closet and a 5-piece bath, a secondary kitchen in the basement great for entertaining or guest accommodations! Don't miss this great home!
Accepting backups
$1,049,000
4612 Bush Mills Ave, Evans, CO 80634
5beds
4,216sqft
Single Family Residence
Built in 2003
1.01 Acres Lot
$-- Zestimate®
$249/sqft
$50/mo HOA
What's special
- 32 days |
- 556 |
- 23 |
Zillow last checked:
Listing updated:
Listed by:
Steve Baker 970-330-7700,
Sears Real Estate,
Seth Baker 970-373-7972,
Sears Real Estate
Source: IRES as distributed by MLS GRID,MLS#: 1064987
Facts & features
Interior
Bedrooms & bathrooms
- Bedrooms: 5
- Bathrooms: 4
- Full bathrooms: 2
- 3/4 bathrooms: 1
- 1/2 bathrooms: 1
- Main level bathrooms: 3
Primary bedroom
- Description: Carpet
- Features: 5 Piece Primary Bath
- Level: Main
- Area: 221 Square Feet
- Dimensions: 13 x 17
Bedroom 2
- Description: Carpet
- Level: Main
- Area: 154 Square Feet
- Dimensions: 11 x 14
Bedroom 3
- Description: Carpet
- Level: Main
- Area: 156 Square Feet
- Dimensions: 12 x 13
Bedroom 4
- Description: Carpet
- Level: Basement
- Area: 190 Square Feet
- Dimensions: 10 x 19
Bedroom 5
- Description: Carpet
- Level: Basement
- Area: 143 Square Feet
- Dimensions: 11 x 13
Dining room
- Description: Wood
- Level: Main
- Area: 180 Square Feet
- Dimensions: 12 x 15
Family room
- Description: Wood
- Level: Basement
- Area: 465 Square Feet
- Dimensions: 15 x 31
Great room
- Description: Wood
- Level: Main
- Area: 285 Square Feet
- Dimensions: 15 x 19
Kitchen
- Description: Wood
- Level: Main
- Area: 297 Square Feet
- Dimensions: 11 x 27
Laundry
- Description: Vinyl
- Level: Main
- Area: 63 Square Feet
- Dimensions: 7 x 9
Recreation room
- Description: Wood
- Level: Basement
- Area: 238 Square Feet
- Dimensions: 14 x 17
Study
- Description: Carpet
- Level: Basement
- Area: 190 Square Feet
- Dimensions: 10 x 19
Heating
- Forced Air
Cooling
- Central Air, Ceiling Fan(s)
Appliances
- Included: Gas Range, Dishwasher, Refrigerator, Bar Fridge, Washer, Dryer, Microwave, Disposal
- Laundry: Washer/Dryer Hookup
Features
- Eat-in Kitchen, Separate Dining Room, Cathedral Ceiling(s), Open Floorplan, Workshop, Pantry, Walk-In Closet(s), Wet Bar, High Ceilings, Split Bedroom Plan
- Flooring: Wood
- Windows: Window Coverings
- Basement: Full,Partially Finished,Walk-Out Access,Radon Unknown
- Has fireplace: Yes
- Fireplace features: Two or More, Gas, Gas Log, Family Room, Great Room
Interior area
- Total structure area: 2,116
- Total interior livable area: 4,216 sqft
- Finished area above ground: 2,116
Property
Parking
- Total spaces: 8
- Parking features: Garage Door Opener, RV Access/Parking, Attached, >8' Garage Door, Oversized
- Attached garage spaces: 8
- Details: Attached
Accessibility
- Accessibility features: Main Floor Bath, Accessible Bedroom, Main Level Laundry
Features
- Levels: One
- Stories: 1
- Patio & porch: Patio, Deck
- Exterior features: Sprinkler System
- Spa features: Bath
- Fencing: Fenced,Other
Lot
- Size: 1.01 Acres
- Features: Sloped, Paved, Gutters
Details
- Parcel number: R1128302
- Zoning: RES
- Special conditions: Private Owner
- Horses can be raised: Yes
- Horse amenities: Horse(s) Allowed
Construction
Type & style
- Home type: SingleFamily
- Architectural style: Contemporary
- Property subtype: Single Family Residence
Materials
- Frame, Brick
- Roof: Composition
Condition
- New construction: No
- Year built: 2003
Utilities & green energy
- Electric: Xcel
- Gas: Atmos
- Sewer: Public Sewer
- Water: City
- Utilities for property: Natural Gas Available, Electricity Available, Satellite Avail, High Speed Avail
Green energy
- Energy efficient items: Windows
Community & HOA
Community
- Security: Fire Alarm
- Subdivision: Nevilles Crossing
HOA
- Has HOA: Yes
- Services included: Common Amenities, Management
- HOA fee: $600 annually
- HOA name: Advanced HOA Manager
Location
- Region: Evans
Financial & listing details
- Price per square foot: $249/sqft
- Tax assessed value: $907,765
- Annual tax amount: $5,643
- Date on market: 7/24/2026
- Listing terms: Cash,Conventional,VA Loan
- Exclusions: Seller's Personal Items
- Electric utility on property: Yes
- Road surface type: Asphalt
Estimated market value
Not available
Estimated sales range
Not available
Not available
Price history
| Date | Event | Price |
|---|---|---|
| 8/20/2026 | Pending sale | $1,049,000$249/sqft |
Source:  REcolorado as distributed by MLS GRID #IR1064987 Report a problem REcolorado as distributed by MLS GRID #IR1064987 Report a problem | ||
| 7/30/2026 | Listed for sale | $1,049,000+79.3%$249/sqft |
Source:  IRES as distributed by MLS GRID #1064987 Report a problem IRES as distributed by MLS GRID #1064987 Report a problem | ||
| 8/29/2019 | Sold | $585,000-5.4%$139/sqft |
Source: IRES as distributed by MLS GRID #876288 Report a problem | ||
| 7/19/2019 | Pending sale | $618,500$147/sqft |
Source: Jurado Realty #876288 Report a problem | ||
| 6/21/2019 | Price change | $618,500-2.4%$147/sqft |
Source: Jurado Realty #876288 Report a problem | ||
| 6/17/2019 | Listed for sale | $633,500$150/sqft |
Source: Jurado Realty #876288 Report a problem | ||
| 6/17/2019 | Pending sale | $633,500$150/sqft |
Source: Jurado Realty #876288 Report a problem | ||
| 5/31/2019 | Price change | $633,500-2.3%$150/sqft |
Source: Jurado Realty #876288 Report a problem | ||
| 4/30/2019 | Price change | $648,500-1.5%$154/sqft |
Source: Jurado Realty #876288 Report a problem | ||
| 4/19/2019 | Price change | $658,500-1.1%$156/sqft |
Source: Jurado Realty #876288 Report a problem | ||
| 4/6/2019 | Price change | $665,500-0.2%$158/sqft |
Source: Jurado Realty #876288 Report a problem | ||
| 4/1/2019 | Listed for sale | $666,500+1.8%$158/sqft |
Source: Jurado Realty #876288 Report a problem | ||
| 2/21/2018 | Listing removed | $655,000$155/sqft |
Source: New Horizons & Associates #839495 Report a problem | ||
| 1/12/2018 | Listed for sale | $655,000+33.7%$155/sqft |
Source: New Horizons & Associates #839495 Report a problem | ||
| 2/5/2016 | Sold | $490,000+44.2%$116/sqft |
Source: IRES as distributed by MLS GRID #768475 Report a problem | ||
| 5/6/2004 | Sold | $339,900+275.1%$81/sqft |
Source: Public Record Report a problem | ||
| 6/6/2002 | Sold | $90,605$21/sqft |
Source: Public Record Report a problem | ||
Public tax history
| Year | Property taxes | Tax assessment |
|---|---|---|
| 2026 | $5,643 +24% | $56,970 +0.4% |
| 2025 | $4,550 +4.4% | $56,730 +7.8% |
| 2024 | $4,358 +3.9% | $52,620 -1% |
| 2023 | $4,194 -3.6% | $53,130 +20.8% |
| 2022 | $4,352 +37.6% | $43,970 -2.8% |
| 2021 | $3,163 | $45,230 +37.2% |
| 2020 | $3,163 -4.9% | $32,970 |
| 2019 | $3,327 +4.9% | $32,970 -9.2% |
| 2018 | $3,171 -4.7% | $36,320 |
| 2017 | $3,327 -0.6% | $36,320 +52.9% |
| 2016 | $3,347 +156.4% | $23,750 |
| 2015 | $1,305 +12.1% | $23,750 +9.3% |
| 2014 | $1,165 | $21,730 |
| 2013 | -- | $21,730 -4.6% |
| 2012 | -- | $22,780 |
| 2011 | -- | $22,780 -16.3% |
| 2010 | -- | $27,210 |
| 2009 | -- | $27,210 -12.1% |
| 2008 | -- | $30,950 |
| 2007 | -- | $30,950 +19.5% |
| 2006 | -- | $25,890 |
| 2005 | -- | $25,890 +219.6% |
| 2004 | -- | $8,100 |
Find assessor info on the county website
Monthly payment
Est. payment
Payment breakdown
Explore the cost of this home by adjusting the details. Changes won't be saved.Climate risks
Neighborhood: 80634
Nearby schools
GreatSchools rating
- 2/10Heiman Elementary SchoolGrades: K-5Distance: 1 mi
- 7/10Prairie Heights Middle SchoolGrades: 6-8Distance: 1.6 mi
- 4/10Greeley West High SchoolGrades: 9-12Distance: 2.5 mi
Schools provided by the listing agent
- Elementary: Ann K Heiman
- Middle: Prairie Heights
- High: Greeley West
Source: IRES as distributed by MLS GRID. This data may not be complete. We recommend contacting the local school district to confirm school assignments for this home.
- $803,8003 bd3 ba3.8k sqft4608 Bush Mills Ave, Evans, CO 80634Off Market
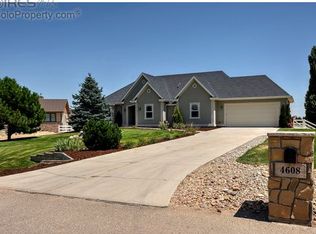
- $840,7005 bd3 ba1.8k sqft4604 Bush Mills Ave, Evans, CO 80634Off Market
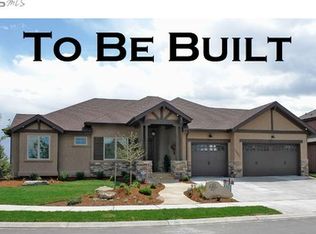
- $795,8004 bd3 ba1.8k sqft4611 Bush Mills Ave, Evans, CO 80634Off Market
- $--1.18 acres0 Bush Mls, Greeley, CO 80634Off Market

- $814,8004 bd3 ba3.6k sqft4801 Kanawha Ln, Evans, CO 80634Off Market
- $309,0003 bd1 ba1k sqft4227 W Shenandoah St, Greeley, CO 80634Off Market
- $353,1003 bd1 ba1k sqft4231 W Shenandoah St, Greeley, CO 80634Off Market
- $--1.15 acres4908 Kanawha Ln, Evans, CO 80634Off Market
A local agent can set up tours, give advice and negotiate with sellers.
A local lender can help you make sure your offer is ready when you are.
Similar homes
- $735,0005 bd4 ba3.5k sqft3105 54th Ave, Greeley, CO 80634For Sale

 MLS ID #1060384, Julia Udick, eXp Realty - Hub. IRES as distributed by MLS GRID
 - $600,0005 bd4 ba3.6k sqft1914 74th Ave, Greeley, CO 80634For Sale
 MLS ID #1065078, Matt Harper, Real. IRES as distributed by MLS GRID
 - $1,285,0005 bd7 ba4.6k sqft3519 Cindy Pl, Greeley, CO 80631For Sale
 MLS ID #1060319, Matt Kurtz, Group Centerra. IRES as distributed by MLS GRID
 - $595,0005 bd3 ba4k sqft8108 22nd St, Greeley, CO 80634For Sale
 MLS ID #1066416, Naomi Rutkey, eXp Realty - Northern CO. IRES as distributed by MLS GRID
 - $570,0004 bd3 ba2.8k sqft714 62nd Ave, Greeley, CO 80634For SaleMLS ID #1066010, Sonja Belfiore, eXp - Greeley. IRES as distributed by MLS GRID
- $1,060,0004 bd5 ba5.1k sqft6632 Majestic Dr, Fort Collins, CO 80528For SaleMLS ID #1066486, Erin Ridge, 8z Real Estate. IRES as distributed by MLS GRID
- $1,325,0006 bd4 ba3.8k sqft32709 Bravo Pt, Greeley, CO 80631For SaleMLS ID #1064846, Jennifer Forrest, Jennifer Forrest Group Inc. IRES as distributed by MLS GRID
- $750,0004 bd4 ba3.2k sqft6201 W 13th St Rd, Greeley, CO 80634For SaleMLS ID #1060872, Chuck Rehmer, Pro Realty Inc. IRES as distributed by MLS GRID
- $630,0005 bd4 ba3.7k sqft7141 W Canberra St, Greeley, CO 80634For SaleMLS ID #1055549, Steve Baker, Sears Real Estate. IRES as distributed by MLS GRID
- $574,5003 bd3 ba3.7k sqft1231 49th Ave Ct, Greeley, CO 80634For SaleMLS ID #1063970, Team Workman, Sears Real Estate. IRES as distributed by MLS GRID
- $540,0005 bd3 ba3.2k sqft6148 W 16th St, Greeley, CO 80634For SaleMLS ID #1063989, Liberty Montes, eXp - Greeley. IRES as distributed by MLS GRID
- $825,0005 bd4 ba4.4k sqft7419 Ladbroke Dr, Windsor, CO 80550For SaleMLS ID #1066909, Dustin Khaffaji, RE/MAX Alliance-FTC South. IRES as distributed by MLS GRID
- $541,9004 bd3 ba3.2k sqft1526 64th Ave Ct, Greeley, CO 80634For SaleMLS ID #1065046, Mike Higgins, Austin & Austin Real Estate. IRES as distributed by MLS GRID
- $635,0004 bd2 ba2.1k sqft108 N 40th Ave, Greeley, CO 80634For SaleMLS ID #1062306, Monty Ambriz, 8z Real Estate. IRES as distributed by MLS GRID
- $1,125,0004 bd4 ba3.8k sqft5983 Bay Meadows Dr, Windsor, CO 80550For SaleMLS ID #1065789, Shannon Mannon, Coldwell Banker Realty- Fort Collins. IRES as distributed by MLS GRID
- $1,149,0004 bd3 ba4.1k sqft1923 Sauk Hill Rd, Loveland, CO 80537For SaleMLS ID #1055284, Jesse Laner, C3 Real Estate Solutions, LLC. IRES as distributed by MLS GRID
- $589,0005 bd4 ba4.5k sqft1429 102nd Avenue, Greeley, CO 80634For Sale
 MLS ID #4741333, Trelora Realty Team, Trelora Realty, Inc.. REcolorado as distributed by MLS GRID
 - $975,5005 bd4 ba3.6k sqft14804 County Road 7, Mead, CO 80542For SaleMLS ID #1052837, Cheryl Melichar, Coldwell Banker Realty-NOCO. IRES as distributed by MLS GRID
- $525,0004 bd3 ba2.8k sqft1523 61st Ave Ct, Greeley, CO 80634For SaleMLS ID #1060936, Jason K Kingery, Coldwell Banker Realty-NOCO. IRES as distributed by MLS GRID
- $990,0005 bd4 ba4.6k sqft5632 Weeping Way, Fort Collins, CO 80528For SaleMLS ID #1066482, Lily Morey, Group Mulberry. IRES as distributed by MLS GRID
