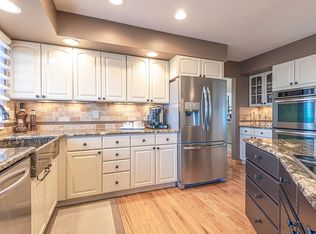
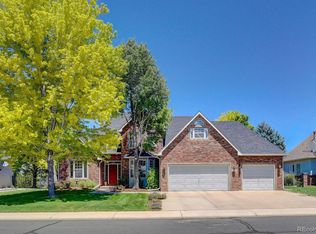
If you've been dreaming of a home with a stunning golf course view, here it is! New interior paint on the main level! This custom 2-story backing to the 6th green on Boomerang features an open floor plan, vaulted ceilings, formal dining and eat-in kitchen with granite counters, 4 bedrooms on the upper level, a spacious primary with a huge walk-in closet & 3/4 bath with heated floors, main floor laundry, gas fireplace, new furnace & central air, new water heater, and a finished basement with new flooring in the 5th bedroom. An amazing enclosed porch, a gorgeous patio, wrought iron fencing, 3 car garage & a circle drive entry! Don't miss out on this beautiful home!
Accepting backups
Price cut: $20K (9/10)
$610,000
7141 W Canberra St, Greeley, CO 80634
5beds
3,719sqft
Single Family Residence
Built in 1994
0.34 Acres Lot
$603,500 Zestimate®
$164/sqft
$28/mo HOA
What's special
Gas fireplaceFormal diningWrought iron fencingStunning golf course viewAmazing enclosed porchVaulted ceilingsMain floor laundry
- 191 days
- 309
- 25
Zillow last checked:
Listing updated:
Listed by:
Steve Baker 970-330-7700,
Sears Real Estate,
Seth Baker 970-373-7972,
Sears Real Estate
Source: IRES as distributed by MLS GRID,MLS#: 1055549
Facts & features
Interior
Bedrooms & bathrooms
- Bedrooms: 5
- Bathrooms: 4
- Full bathrooms: 1
- 3/4 bathrooms: 2
- 1/2 bathrooms: 1
- Main level bathrooms: 1
Primary bedroom
- Description: Carpet
- Level: Upper
- Area: 270 Square Feet
- Dimensions: 18 x 15
Bedroom 2
- Description: Laminate
- Level: Upper
- Area: 144 Square Feet
- Dimensions: 12 x 12
Bedroom 3
- Description: Carpet
- Level: Upper
- Area: 165 Square Feet
- Dimensions: 15 x 11
Bedroom 4
- Description: Carpet
- Level: Upper
- Area: 143 Square Feet
- Dimensions: 13 x 11
Bedroom 5
- Description: Laminate
- Level: Basement
- Area: 144 Square Feet
- Dimensions: 12 x 12
Dining room
- Description: Carpet
- Level: Main
- Area: 120 Square Feet
- Dimensions: 10 x 12
Family room
- Description: Carpet
- Level: Main
- Area: 192 Square Feet
- Dimensions: 16 x 12
Kitchen
- Description: Wood
- Level: Main
- Area: 216 Square Feet
- Dimensions: 12 x 18
Laundry
- Description: Tile
- Level: Main
- Area: 48 Square Feet
- Dimensions: 8 x 6
Living room
- Description: Carpet
- Level: Main
- Area: 288 Square Feet
- Dimensions: 18 x 16
Recreation room
- Description: Carpet
- Level: Basement
- Area: 500 Square Feet
- Dimensions: 20 x 25
Heating
- Forced Air
Cooling
- Central Air, Ceiling Fan(s), Whole House Fan
Appliances
- Included: Gas Range, Dishwasher, Refrigerator, Washer, Dryer, Microwave, Disposal
- Laundry: Washer/Dryer Hookup
Features
- Eat-in Kitchen, Separate Dining Room, Cathedral Ceiling(s), Open Floorplan, Pantry, Walk-In Closet(s)
- Flooring: Wood
- Windows: Window Coverings
- Basement: Full,Partially Finished
- Has fireplace: Yes
- Fireplace features: Gas, Gas Log
Interior area
- Total structure area: 2,539
- Total interior livable area: 3,719 sqft
- Finished area above ground: 2,539
Property
Parking
- Total spaces: 3
- Parking features: Garage Door Opener, Attached, Oversized
- Attached garage spaces: 3
- Details: Attached
Accessibility
- Accessibility features: Level Lot, Level Drive
Features
- Levels: Two
- Stories: 2
- Patio & porch: Patio, Enclosed
- Exterior features: Sprinkler System
- Fencing: Fenced
Lot
- Size: 0.34 Acres
- Features: Cul-De-Sac, On Golf Course, Near Golf Course, Paved, Curbs, Gutters, Sidewalks, Street Light
Details
- Parcel number: R0077593
- Zoning: RL
- Special conditions: Private Owner
Construction
Type & style
- Home type: SingleFamily
- Architectural style: Contemporary
- Property subtype: Single Family Residence
Materials
- Frame, Brick
- Roof: Composition
Condition
- New construction: No
- Year built: 1994
Utilities & green energy
- Electric: Xcel
- Gas: Atmos
- Sewer: Public Sewer
- Utilities for property: Natural Gas Available, Electricity Available
Green energy
- Energy efficient items: Southern Exposure, Windows
Community & HOA
Community
- Security: Security System, Fire Alarm
- Subdivision: Canberra Commons
HOA
- Has HOA: Yes
- Services included: Management
- HOA fee: $330 annually
- HOA name: Canberra Commons
- HOA phone: 970-682-9028
Location
- Region: Greeley
Financial & listing details
- Price per square foot: $164/sqft
- Tax assessed value: $595,374
- Annual tax amount: $2,839
- Date on market: 4/3/2026
- Listing terms: Cash,Conventional,VA Loan
- Electric utility on property: Yes
- Road surface type: Asphalt
Estimated market value
$603,500
$573,000 - $634,000
$3,958/mo
Price history
| Date | Event | Price |
|---|---|---|
| 10/1/2026 | Pending sale | $610,000$164/sqft |
Source:  REcolorado as distributed by MLS GRID #IR1055549 Report a problem REcolorado as distributed by MLS GRID #IR1055549 Report a problem | ||
| 9/10/2026 | Price change | $610,000-3.2%$164/sqft |
Source:  IRES as distributed by MLS GRID #1055549 Report a problem IRES as distributed by MLS GRID #1055549 Report a problem | ||
| 7/28/2026 | Price change | $630,000-1.2%$169/sqft |
Source: IRES as distributed by MLS GRID #1055549 Report a problem | ||
| 6/2/2026 | Price change | $637,500-1.9%$171/sqft |
Source: REcolorado as distributed by MLS GRID #IR1055549 Report a problem | ||
| 5/11/2026 | Listed for sale | $650,000$175/sqft |
Source: REcolorado as distributed by MLS GRID #IR1055549 Report a problem | ||
| 5/6/2026 | Pending sale | $650,000$175/sqft |
Source: REcolorado as distributed by MLS GRID #IR1055549 Report a problem | ||
| 2/7/2026 | Price change | $650,000-3%$175/sqft |
Source: IRES as distributed by MLS GRID #1043193 Report a problem | ||
| 1/7/2026 | Price change | $670,000-0.7%$180/sqft |
Source: IRES as distributed by MLS GRID #1043193 Report a problem | ||
| 10/30/2025 | Price change | $675,000-2.9%$182/sqft |
Source: IRES as distributed by MLS GRID #1043193 Report a problem | ||
| 10/11/2025 | Price change | $695,000-0.7%$187/sqft |
Source: IRES as distributed by MLS GRID #1043193 Report a problem | ||
| 9/8/2025 | Listed for sale | $699,900+166.1%$188/sqft |
Source: IRES as distributed by MLS GRID #1043193 Report a problem | ||
| 10/12/1998 | Sold | $263,000$71/sqft |
Source: Public Record Report a problem | ||
Public tax history
| Year | Property taxes | Tax assessment |
|---|---|---|
| 2026 | $2,839 +33.2% | $36,440 -2.1% |
| 2025 | $2,131 +4.8% | $37,210 +5.1% |
| 2024 | $2,033 -17.2% | $35,400 -1% |
| 2023 | $2,454 -3.1% | $35,740 +2.2% |
| 2022 | $2,532 +10% | $34,970 -2.8% |
| 2021 | $2,302 | $35,970 +7.6% |
| 2020 | $2,302 +1.5% | $33,430 |
| 2019 | $2,267 -1.7% | $33,430 +22.7% |
| 2018 | $2,308 +1.8% | $27,240 |
| 2017 | $2,267 -0.5% | $27,240 +7.6% |
| 2016 | $2,280 +21.4% | $25,320 |
| 2015 | $1,877 +5.6% | $25,320 +8.2% |
| 2014 | $1,778 | $23,410 |
| 2013 | -- | $23,410 +4.7% |
| 2012 | -- | $22,350 |
| 2011 | -- | $22,350 +5.4% |
| 2010 | -- | $21,200 |
| 2009 | -- | $21,200 -9.4% |
| 2008 | -- | $23,390 |
| 2007 | -- | $23,390 -7.6% |
| 2006 | -- | $25,320 |
| 2005 | -- | $25,320 +6.9% |
| 2004 | -- | $23,690 -1% |
| 2003 | -- | $23,920 +0.7% |
| 2002 | -- | $23,760 -1.8% |
| 2001 | -- | $24,190 |
Find assessor info on the county website
Monthly payment
Est. payment
Payment breakdown
Explore the cost of this home by adjusting the details. Changes won't be saved.Climate risks
Neighborhood: 80634
Nearby schools
Schools provided by the listing agent
- Elementary: Winograd
- Middle: Winograd
- High: Northridge
Source: IRES as distributed by MLS GRID. This data may not be complete. We recommend contacting the local school district to confirm school assignments for this home.
Similar homes
- $547,9003 bd3 ba3.7k sqft1231 49th Ave Ct, Greeley, CO 80634For Sale
 MLS ID #1070271, Team Workman, Sears Real Estate. IRES as distributed by MLS GRID
 - $550,0005 bd4 ba3.6k sqft1914 74th Ave, Greeley, CO 80634For Sale
 MLS ID #1065078, Matt Harper, Real. IRES as distributed by MLS GRID
 - $539,9005 bd3 ba3.7k sqft5027 W 13th St, Greeley, CO 80634For Sale
 MLS ID #1069944, Steve Baker, Sears Real Estate. IRES as distributed by MLS GRID
 - $629,0004 bd3 ba3.1k sqft1220 49th Ave Ct, Greeley, CO 80634For Sale
 MLS ID #1061978, Jeffrey Pyle, Focal Real Estate Group. IRES as distributed by MLS GRID
 - $550,0005 bd3 ba4.2k sqft3114 58th Avenue Court, Greeley, CO 80634For Sale
 MLS ID #6053317, Amanda Jackson, LoKation Real Estate. REcolorado as distributed by MLS GRID
 - $764,9004 bd4 ba4.5k sqft1912 79th Ave, Greeley, CO 80634For SaleMLS ID #1070027, Jessica Schroetlin, Schroetlin Real Estate LLC. IRES as distributed by MLS GRID
- $541,9004 bd3 ba3.2k sqft1526 64th Ave Ct, Greeley, CO 80634For SaleMLS ID #1065046, Mike Higgins, Austin & Austin Real Estate. IRES as distributed by MLS GRID
- $459,9005 bd3 ba2.5k sqft200 52nd Ave, Greeley, CO 80634For SaleMLS ID #1069893, Steve Baker, Sears Real Estate. IRES as distributed by MLS GRID
- $699,0004 bd4 ba3.3k sqft6201 W 13th St Rd, Greeley, CO 80634For SaleMLS ID #1068089, Chuck Rehmer, Pro Realty Inc. IRES as distributed by MLS GRID
- $490,0004 bd3 ba4.3k sqft1523 61st Ave Ct, Greeley, CO 80634For SaleMLS ID #1069116, Jason K Kingery, Coldwell Banker Realty-NOCO. IRES as distributed by MLS GRID
- $485,0004 bd3 ba3k sqft1650 46th Ave, Greeley, CO 80634For SaleMLS ID #1070050, Marilyn Plante, Realty One Group Fourpoints. IRES as distributed by MLS GRID
- $520,0005 bd3 ba3k sqft5606 W 32nd St, Greeley, CO 80634For SaleMLS ID #1067241, Steve Baker, Sears Real Estate. IRES as distributed by MLS GRID
- $524,9006 bd3 ba3.6k sqft3916 W 21st St, Greeley, CO 80634For SaleMLS ID #1067948, Liz Montoya, Realty One Group Fourpoints. IRES as distributed by MLS GRID
- $735,0005 bd4 ba3.5k sqft3105 54th Ave, Greeley, CO 80634For SaleMLS ID #1060384, Julia Udick, eXp Realty - Hub. IRES as distributed by MLS GRID
- $499,0004 bd3 ba2.2k sqft1737 69th Ave, Greeley, CO 80634For SaleMLS ID #1067583, Cory Dale, eXp Realty - Hub. IRES as distributed by MLS GRID
- $450,0004 bd3 ba3k sqft309 N 49th Ave Pl, Greeley, CO 80634For SaleMLS ID #1066323, Jack M Taylor, Group Mulberry. IRES as distributed by MLS GRID
- $475,0005 bd3 ba4.6k sqft1840 26th Ave, Greeley, CO 80634For SaleMLS ID #1067797, Steve Baker, Sears Real Estate. IRES as distributed by MLS GRID
- $499,9004 bd3 ba3.1k sqft3906 W 22nd St, Greeley, CO 80634For SaleMLS ID #1066409, Newt Wyler, Your Castle Real Estate LLC. IRES as distributed by MLS GRID
- $465,0004 bd3 ba3k sqft4614 W 14th St, Greeley, CO 80634For SaleMLS ID #1067929, Ryan Andre, Sears Real Estate. IRES as distributed by MLS GRID
- $450,0004 bd4 ba2.4k sqft2306 72nd Ave Ct, Greeley, CO 80634For SaleMLS ID #1068353, Leslie Beaudoin, Coldwell Banker Realty-NOCO. IRES as distributed by MLS GRID
