This is opportunity knocking! Don't miss this spacious (over 4,500 sq ft), 5-bedroom, 3 bath ranch with a four-car garage across from Cottonwood Park! New carpet on the main level, 4 bedrooms on the main, finished basement. Large great room and rec room, 2 fireplaces, central air, and main floor laundry. This home checks a lot of boxes- you're going to want to see this one.
For sale
$495,000
1840 26th Ave, Greeley, CO 80634
5beds
3baths
4,692sqft
Single Family Residence
Built in 1967
0.25 Acres Lot
$-- Zestimate®
$105/sqft
$-- HOA
What's special
- 4 days
- 596
- 58
Likely to sell faster than
Zillow last checked:
Listing updated:
Listed by:
Steve Baker 970-330-7700,
Sears Real Estate,
Seth Baker 970-373-7972,
Sears Real Estate
Source: IRES as distributed by MLS GRID,MLS#: 1067797
Facts & features
Interior
Bedrooms & bathrooms
- Bedrooms: 5
- Bathrooms: 3
Primary bedroom
- Description: Carpet
- Features: 3/4 Primary Bath
- Level: Main
- Area: 240 Square Feet
- Dimensions: 15 x 16
Bedroom 2
- Description: Carpet
- Level: Main
- Area: 143 Square Feet
- Dimensions: 13 x 11
Bedroom 3
- Description: Carpet
- Level: Main
- Area: 100 Square Feet
- Dimensions: 10 x 10
Bedroom 4
- Description: Carpet
- Level: Main
- Area: 90 Square Feet
- Dimensions: 9 x 10
Bedroom 5
- Description: Carpet
- Level: Basement
- Area: 228 Square Feet
- Dimensions: 12 x 19
Dining room
- Description: Carpet
- Level: Main
- Area: 143 Square Feet
- Dimensions: 13 x 11
Family room
- Description: Carpet
- Level: Basement
- Area: 754 Square Feet
- Dimensions: 26 x 29
Great room
- Description: Other
- Level: Main
- Area: 330 Square Feet
- Dimensions: 22 x 15
Kitchen
- Description: Tile
- Level: Main
- Area: 154 Square Feet
- Dimensions: 11 x 14
Laundry
- Description: Other
- Level: Main
- Area: 60 Square Feet
- Dimensions: 6 x 10
Living room
- Description: Carpet
- Level: Main
- Area: 234 Square Feet
- Dimensions: 13 x 18
Recreation room
- Description: Tile
- Level: Main
- Area: 399 Square Feet
- Dimensions: 19 x 21
Study
- Description: Carpet
- Level: Basement
- Area: 132 Square Feet
- Dimensions: 12 x 11
Heating
- Forced Air, 2 or more Heat Sources, 2 or more H20 Heaters
Cooling
- Central Air
Appliances
- Included: Electric Range, Dishwasher, Refrigerator, Disposal
- Laundry: Sink, Washer/Dryer Hookup
Features
- Separate Dining Room, Open Floorplan, Workshop, Pantry, Wet Bar, Kitchen Island
- Windows: Wood Frames
- Basement: Full,Partially Finished,Daylight,Radon Unknown
- Has fireplace: Yes
- Fireplace features: Two or More, Family Room, Great Room
Interior area
- Total structure area: 2,364
- Total interior livable area: 4,692 sqft
- Finished area above ground: 2,364
Property
Parking
- Total spaces: 4
- Parking features: Garage Door Opener, Attached, >8' Garage Door, Oversized
- Attached garage spaces: 4
- Details: Attached
Accessibility
- Accessibility features: Main Floor Bath, Accessible Bedroom, Main Level Laundry
Features
- Levels: One
- Stories: 1
- Exterior features: Sprinkler System
- Fencing: Partial
- Waterfront features: Lake Front
Lot
- Size: 0.25 Acres
- Features: Sloped
Details
- Parcel number: R2309486
- Zoning: RL
- Special conditions: Private Owner,Other Owner
Construction
Type & style
- Home type: SingleFamily
- Architectural style: Contemporary
- Property subtype: Single Family Residence
Materials
- Frame, Brick
- Roof: Composition
Condition
- New construction: No
- Year built: 1967
Utilities & green energy
- Electric: Xcel
- Gas: Atmos
- Sewer: Public Sewer
- Water: City
- Utilities for property: Natural Gas Available, Electricity Available, Cable Available
Green energy
- Energy efficient items: Sun Space, Southern Exposure, Windows, High Efficiency Furnace
Community & HOA
Community
- Subdivision: Cottonwood Village
HOA
- Has HOA: No
Location
- Region: Greeley
Financial & listing details
- Price per square foot: $105/sqft
- Tax assessed value: $544,868
- Annual tax amount: $3,109
- Date on market: 9/2/2026
- Listing terms: Cash,Conventional,FHA,VA Loan
- Electric utility on property: Yes
- Road surface type: Asphalt
Estimated market value
Not available
Estimated sales range
Not available
Not available
Price history
| Date | Event | Price |
|---|---|---|
| 9/3/2026 | Listed for sale | $495,000$105/sqft |
Source:  IRES as distributed by MLS GRID #1067797 Report a problem IRES as distributed by MLS GRID #1067797 Report a problem | ||
Public tax history
| Year | Property taxes | Tax assessment |
|---|---|---|
| 2026 | $3,109 +3% | $33,340 -2.1% |
| 2025 | $3,019 +29.2% | $34,060 -13.3% |
| 2024 | $2,336 +21% | $39,290 -1% |
| 2023 | $1,931 -3% | $39,670 +36.3% |
| 2022 | $1,992 +0.8% | $29,100 -2.8% |
| 2021 | $1,975 | $29,940 +0.4% |
| 2020 | $1,975 +49.1% | $29,810 |
| 2019 | $1,325 -33.1% | $29,810 +28.5% |
| 2018 | $1,980 +49.4% | $23,190 |
| 2017 | $1,325 -0.5% | $23,190 +14.3% |
| 2016 | $1,332 +46.7% | $20,280 |
| 2015 | $908 +12% | $20,280 +89% |
| 2014 | $811 | $10,730 |
| 2013 | -- | $10,730 -38.9% |
| 2012 | -- | $17,570 |
| 2011 | -- | $17,570 -11% |
| 2010 | -- | $19,740 |
| 2009 | -- | $19,740 -6% |
| 2008 | -- | $20,990 |
| 2007 | -- | $20,990 +10.1% |
| 2006 | -- | $19,070 |
| 2005 | -- | $19,070 -14.6% |
| 2004 | -- | $22,320 -1% |
| 2003 | -- | $22,540 +6.9% |
| 2002 | -- | $21,080 +2.4% |
| 2001 | -- | $20,590 |
Find assessor info on the county website
Monthly payment
Est. payment
Payment breakdown
Explore the cost of this home by adjusting the details. Changes won't be saved.Climate risks
Neighborhood: 80634
Nearby schools
Schools provided by the listing agent
- Elementary: Meeker
- Middle: Heath
- High: Greeley Central
Source: IRES as distributed by MLS GRID. This data may not be complete. We recommend contacting the local school district to confirm school assignments for this home.
Similar homes

- $489,0004 bd3 ba2.3k sqft1958 28th Ave, Greeley, CO 80634For Sale

 MLS ID #1067917, Celina Rodriguez, eXp Realty - Northern CO. IRES as distributed by MLS GRID
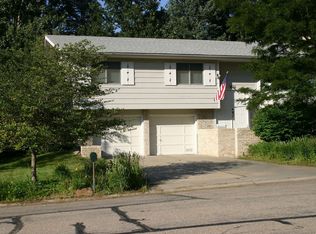
 - $519,9004 bd3 ba3.2k sqft3927 W 21st St Rd, Greeley, CO 80634For Sale
 MLS ID #1067736, Jennifer Borg, Orchard Brokerage LLC. IRES as distributed by MLS GRID
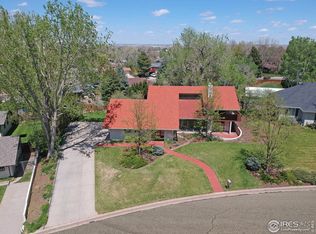
 - $535,0003 bd3 ba3.6k sqft3916 W 21st St, Greeley, CO 80634For Sale
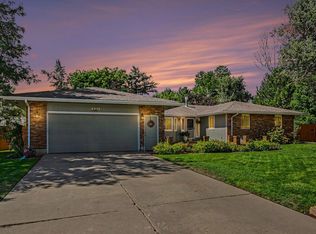 MLS ID #1067948, Liz Montoya, Realty One Group Fourpoints. IRES as distributed by MLS GRID
 - $469,0005 bd3 ba2.6k sqft327 N 44th Ave Ct, Greeley, CO 80634For Sale
 MLS ID #1067895, Chuck Bowles, Austin & Austin Real Estate. IRES as distributed by MLS GRID
 - $445,0004 bd3 ba2.4k sqft4415 W 17th St, Greeley, CO 80634For SaleMLS ID #1067755, Casey Baker, WayMaker Real Estate. IRES as distributed by MLS GRID
- $469,9004 bd3 ba3k sqft4614 W 14th St, Greeley, CO 80634For SaleMLS ID #1067929, Ryan Andre, Sears Real Estate. IRES as distributed by MLS GRID
- $489,0004 bd4 ba3.1k sqft1632 37th Ave, Greeley, CO 80634For SaleMLS ID #1066783, Scott Adams, Mountain West Real Estate. IRES as distributed by MLS GRID
- $444,9005 bd3 ba2.5k sqft2301 42nd Ave Ct, Greeley, CO 80634For SaleMLS ID #1067682, James Sack, Coldwell Banker Realty- Fort Collins. IRES as distributed by MLS GRID
- $499,9004 bd3 ba3.1k sqft3906 W 22nd St, Greeley, CO 80634For SaleMLS ID #1066409, Newt Wyler, Your Castle Real Estate LLC. IRES as distributed by MLS GRID
- $450,0006 bd3 ba3k sqft2125 26th Ave Ct, Greeley, CO 80634For SaleMLS ID #1063266, Chad Nixon, RE/MAX Alliance-Greeley. IRES as distributed by MLS GRID
- $445,0003 bd3 ba2.5k sqft2719 18th St Rd, Greeley, CO 80634For SaleMLS ID #1065169, Dustin Khaffaji, RE/MAX Alliance-FTC South. IRES as distributed by MLS GRID
- $400,0005 bd2 ba3.5k sqft1855 10th Ave, Greeley, CO 80631For SaleMLS ID #1067991, Sam Chhor, Scott Realty Co.. IRES as distributed by MLS GRID
- $444,9004 bd3 ba2.7k sqft1879 43rd Ave, Greeley, CO 80634For SaleMLS ID #1065800, Dakota Sedillo, Oneway.realty. IRES as distributed by MLS GRID
- $550,0005 bd3 ba3.5k sqft1924 21st Ave Ct, Greeley, CO 80631For SaleMLS ID #1066133, Christopher Wedgwood, Modus Real Estate. IRES as distributed by MLS GRID
- $425,0003 bd2 ba2.6k sqft1919 24th Ave Ct, Greeley, CO 80634For SaleMLS ID #1062777, Al Detmer, RE/MAX Alliance-Greeley. IRES as distributed by MLS GRID
- $515,0004 bd2 ba2.7k sqft2038 44th Ave, Greeley, CO 80634For SaleMLS ID #1057565, Tommy Thompson, Revolve Real Estate, LLC. IRES as distributed by MLS GRID
- $479,9004 bd3 ba3.1k sqft2105 51st Ave, Greeley, CO 80634For SaleMLS ID #1063394, Sam Chhor, Scott Realty Co.. IRES as distributed by MLS GRID
- $525,0005 bd3 ba2.8k sqft2510 W 4th St, Greeley, CO 80631For SaleMLS ID #1066942, Louise Bates, Group Centerra. IRES as distributed by MLS GRID
- $425,0005 bd2 ba3.1k sqft2354 50th Ave, Greeley, CO 80634For SaleMLS ID #1067498, Chuck Bowles, Austin & Austin Real Estate. IRES as distributed by MLS GRID
