PRICE REDUCTION! Welcome home to this beautifully maintained and nicely upgraded property featuring an inviting open floor plan designed for comfortable living and easy entertaining. The spacious living room flows seamlessly into the sunroom, which could also be used as a formal dining area, office, or flex space. The kitchen features oak cabinetry with crown molding, beautiful laminate flooring, and stainless steel appliances. The spacious primary suite offers a walk-in closet and private full bath with a relaxing soaker tub. The finished basement adds even more living space with two additional bedrooms, a full bathroom, and a large recreation room. Additional highlights include a high-efficiency furnace and heated garage. This home is in excellent condition and ready for its next owner-come see all it has to offer!
For sale
Price cut: $4.9K (9/30)
$465,000
4614 W 14th St, Greeley, CO 80634
4beds
3,057sqft
Single Family Residence
Built in 1994
7,673 Square Feet Lot
$-- Zestimate®
$152/sqft
$-- HOA
What's special
Spacious primary suiteHeated garageStainless steel appliancesLarge recreation roomWalk-in closetBeautiful laminate flooring
- 46 days
- 419
- 50
Zillow last checked:
Listing updated:
Listed by:
Ryan Andre 970-330-7700,
Sears Real Estate,
Randy Moser 970-590-0935,
Sears Real Estate
Source: IRES as distributed by MLS GRID,MLS#: 1067929
Facts & features
Interior
Bedrooms & bathrooms
- Bedrooms: 4
- Bathrooms: 3
- Full bathrooms: 3
- Main level bathrooms: 2
Primary bedroom
- Description: Carpet
- Level: Main
- Area: 210 Square Feet
- Dimensions: 14 x 15
Bedroom 2
- Description: Carpet
- Level: Main
- Area: 100 Square Feet
- Dimensions: 10 x 10
Bedroom 3
- Description: Carpet
- Level: Basement
- Area: 120 Square Feet
- Dimensions: 10 x 12
Bedroom 4
- Description: Carpet
- Level: Basement
- Area: 120 Square Feet
- Dimensions: 10 x 12
Dining room
- Description: Laminate
- Level: Main
- Area: 126 Square Feet
- Dimensions: 9 x 14
Family room
- Description: Carpet
- Level: Basement
- Area: 420 Square Feet
- Dimensions: 14 x 30
Kitchen
- Description: Laminate
- Level: Main
- Area: 460 Square Feet
- Dimensions: 20 x 23
Living room
- Description: Carpet
- Level: Main
- Area: 285 Square Feet
- Dimensions: 15 x 19
Heating
- Forced Air
Cooling
- Central Air
Appliances
- Included: Electric Range, Dishwasher, Refrigerator, Microwave, Disposal
- Laundry: Washer/Dryer Hookup
Features
- Eat-in Kitchen, Separate Dining Room, Crown Molding
- Windows: Window Coverings
- Basement: Partial,Partially Finished
- Has fireplace: Yes
- Fireplace features: Gas, Living Room
Interior area
- Total structure area: 1,690
- Total interior livable area: 3,057 sqft
- Finished area above ground: 1,690
Property
Parking
- Total spaces: 2
- Parking features: Garage Door Opener, Attached, Heated Garage
- Attached garage spaces: 2
- Details: Attached
Accessibility
- Accessibility features: Main Floor Bath, Accessible Bedroom, Main Level Laundry
Features
- Levels: One
- Stories: 1
- Patio & porch: Deck
- Exterior features: Sprinkler System
- Fencing: Wood
Lot
- Size: 7,673 Square Feet
- Features: Mineral Rights Excluded
Details
- Parcel number: R2086586
- Zoning: RM
- Special conditions: Private Owner
Construction
Type & style
- Home type: SingleFamily
- Property subtype: Single Family Residence
Materials
- Frame, Brick
- Roof: Composition
Condition
- New construction: No
- Year built: 1994
Utilities & green energy
- Electric: Xcel
- Gas: Atmos
- Sewer: Public Sewer
- Utilities for property: Natural Gas Available, Electricity Available
Community & HOA
Community
- Security: Fire Alarm
- Subdivision: Country Club South
HOA
- Has HOA: No
Location
- Region: Greeley
Financial & listing details
- Price per square foot: $152/sqft
- Tax assessed value: $498,497
- Annual tax amount: $2,274
- Date on market: 9/3/2026
- Listing terms: Cash,Conventional,FHA,VA Loan
- Exclusions: Oil, Gas and Mineral Rights
- Electric utility on property: Yes
Estimated market value
Not available
Estimated sales range
Not available
Not available
Price history
| Date | Event | Price |
|---|---|---|
| 9/30/2026 | Price change | $465,000-1%$152/sqft |
Source:  IRES as distributed by MLS GRID #1067929 Report a problem IRES as distributed by MLS GRID #1067929 Report a problem | ||
| 9/3/2026 | Listed for sale | $469,900+106.1%$154/sqft |
Source: IRES as distributed by MLS GRID #1067929 Report a problem | ||
| 11/5/2007 | Sold | $228,000$75/sqft |
Source: Public Record Report a problem | ||
Public tax history
| Year | Property taxes | Tax assessment |
|---|---|---|
| 2026 | $2,274 +16.9% | $30,510 -2.1% |
| 2025 | $1,945 +4.9% | $31,150 -6.5% |
| 2024 | $1,854 +19.3% | $33,310 -1% |
| 2023 | $1,554 -3.1% | $33,640 +35.8% |
| 2022 | $1,603 +3.8% | $24,770 -2.8% |
| 2021 | $1,545 | $25,490 +2.5% |
| 2020 | $1,545 +37.4% | $24,880 |
| 2019 | $1,124 -27.4% | $24,880 +19.8% |
| 2018 | $1,549 +37.8% | $20,770 |
| 2017 | $1,124 -35% | $20,770 +11.8% |
| 2016 | $1,730 +26.4% | $18,570 |
| 2015 | $1,369 +22% | $18,570 +25.1% |
| 2014 | $1,122 | $14,850 |
| 2013 | -- | $14,850 -0.3% |
| 2012 | -- | $14,900 |
| 2011 | -- | $14,900 -5.8% |
| 2010 | -- | $15,810 |
| 2009 | -- | $15,810 +13.3% |
| 2008 | -- | $13,960 |
| 2007 | -- | $13,960 -8% |
| 2006 | -- | $15,180 |
| 2005 | -- | $15,180 +1.9% |
| 2004 | -- | $14,890 -1.1% |
| 2003 | -- | $15,050 -6.1% |
| 2002 | -- | $16,020 -0.4% |
| 2001 | -- | $16,090 |
Find assessor info on the county website
Monthly payment
Est. payment
Payment breakdown
Explore the cost of this home by adjusting the details. Changes won't be saved.Climate risks
Neighborhood: 80634
Nearby schools
Schools provided by the listing agent
- Elementary: Monfort
- Middle: Heath
- High: Greeley Central
Source: IRES as distributed by MLS GRID. This data may not be complete. We recommend contacting the local school district to confirm school assignments for this home.

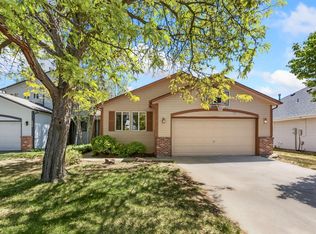
Similar homes
- $485,0004 bd3 ba3k sqft1650 46th Ave, Greeley, CO 80634For Sale
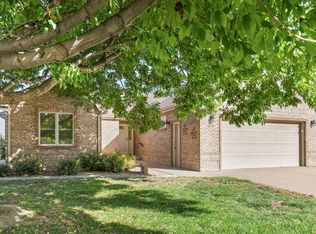
 MLS ID #1070050, Marilyn Plante, Realty One Group Fourpoints. IRES as distributed by MLS GRID
 - $459,9005 bd3 ba2.5k sqft200 52nd Ave, Greeley, CO 80634For Sale
 MLS ID #1069893, Steve Baker, Sears Real Estate. IRES as distributed by MLS GRID
 - $450,0004 bd3 ba3k sqft309 N 49th Ave Pl, Greeley, CO 80634For Sale
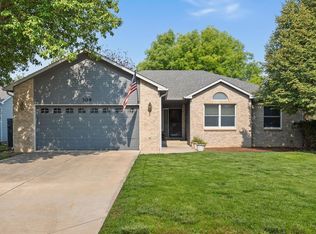 MLS ID #1066323, Jack M Taylor, Group Mulberry. IRES as distributed by MLS GRID
 - $499,9004 bd3 ba3.1k sqft3906 W 22nd St, Greeley, CO 80634For Sale
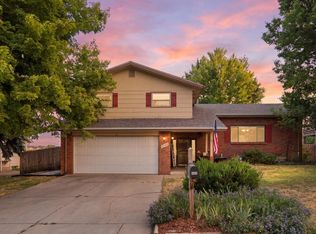 MLS ID #1066409, Newt Wyler, Your Castle Real Estate LLC. IRES as distributed by MLS GRID
 - $547,9003 bd3 ba3.7k sqft1231 49th Ave Ct, Greeley, CO 80634For SaleMLS ID #1070271, Team Workman, Sears Real Estate. IRES as distributed by MLS GRID
- $474,9004 bd4 ba2.2k sqft3173 50th Ave, Greeley, CO 80634For SaleMLS ID #1065959, Kayleigh Weickum, Tallent Co. Real Estate. IRES as distributed by MLS GRID
- $460,0005 bd4 ba2.2k sqft3188 52nd Ave, Greeley, CO 80634For SaleMLS ID #1066414, Vicente Vega Ruiz, KW Top of the Rockies - Elevate. IRES as distributed by MLS GRID
- $459,9003 bd3 ba2.2k sqft4207 W 30th St, Greeley, CO 80634For SaleMLS ID #1062801, Ryan Andre, Sears Real Estate. IRES as distributed by MLS GRID
- $425,0003 bd3 ba2.7k sqft4285 W 15th St Ln, Greeley, CO 80634For SaleMLS ID #1063545, Chuck Bowles, Austin & Austin Real Estate. IRES as distributed by MLS GRID
- $489,0004 bd3 ba2.2k sqft1737 69th Ave, Greeley, CO 80634For SaleMLS ID #1067583, Cory Dale, eXp Realty - Hub. IRES as distributed by MLS GRID
- $425,0004 bd3 ba2.3k sqft2821 W 24th St, Greeley, CO 80634For SaleMLS ID #1069880, Chad Nixon, RE/MAX Alliance-Greeley. IRES as distributed by MLS GRID
- $409,9003 bd2 ba2.6k sqft1501 45th Ave, Greeley, CO 80634For SaleMLS ID #1059328, Shavonn Janes, eXp Realty LLC. IRES as distributed by MLS GRID
- $539,9005 bd3 ba3.7k sqft5027 W 13th St, Greeley, CO 80634For SaleMLS ID #1069944, Steve Baker, Sears Real Estate. IRES as distributed by MLS GRID
- $450,0004 bd4 ba2.4k sqft2306 72nd Ave Ct, Greeley, CO 80634For SaleMLS ID #1068353, Leslie Beaudoin, Coldwell Banker Realty-NOCO. IRES as distributed by MLS GRID
- $434,9005 bd3 ba2.5k sqft3023 43rd Ave Ct, Greeley, CO 80634For SaleMLS ID #1065522, Steve Balmer, Elevations Real Estate, LLC. IRES as distributed by MLS GRID
- $520,0004 bd2 ba2.4k sqft1106 77th Ave, Greeley, CO 80634For SaleMLS ID #1070077, Kristie Dehn, Hops & Homes. IRES as distributed by MLS GRID
- $440,0004 bd4 ba2k sqft7212 W 21st St, Greeley, CO 80634For SaleMLS ID #1067074, Jorge Espinoza, Resident Realty. IRES as distributed by MLS GRID
- $520,0005 bd3 ba3k sqft5606 W 32nd St, Greeley, CO 80634For SaleMLS ID #1067241, Steve Baker, Sears Real Estate. IRES as distributed by MLS GRID
- $541,9004 bd3 ba3.2k sqft1526 64th Ave Ct, Greeley, CO 80634For SaleMLS ID #1065046, Mike Higgins, Austin & Austin Real Estate. IRES as distributed by MLS GRID
- $449,0003 bd3 ba2.6k sqft4414 W 31st St, Greeley, CO 80634For SaleMLS ID #1059560, Stephanie Woodard, eXp Realty LLC. IRES as distributed by MLS GRID
