This is the ranch you've been waiting for! 5 bedrooms, 3 baths, open floor plan, granite counters, spacious primary suite with 5-piece bath, finished walk-out basement, & all appliances included! New A/C and furnace, new windows & sliding glass door, and newer roof! Owned Solar intentionally oversized to produce more power and low electric bills! ADT security system and cameras. Fully fenced yard with sprinkler system and a 3-car garage. Don't miss the mountain views from the deck! See this one today!
For sale
Price cut: $10K (9/14)
$520,000
5606 W 32nd St, Greeley, CO 80634
5beds
3,010sqft
Single Family Residence
Built in 2001
8,110 Square Feet Lot
$518,700 Zestimate®
$173/sqft
$15/mo HOA
What's special
Newer roofGranite countersAll appliances includedFinished walk-out basementOpen floor plan
- 47 days
- 676
- 63
Zillow last checked:
Listing updated:
Listed by:
Steve Baker 970-330-7700,
Sears Real Estate,
Seth Baker 970-373-7972,
Sears Real Estate
Source: IRES as distributed by MLS GRID,MLS#: 1067241
Facts & features
Interior
Bedrooms & bathrooms
- Bedrooms: 5
- Bathrooms: 3
- Full bathrooms: 2
- 3/4 bathrooms: 1
- Main level bathrooms: 2
Primary bedroom
- Description: Carpet
- Features: 5 Piece Primary Bath
- Level: Main
- Area: 168 Square Feet
- Dimensions: 14 x 12
Bedroom 2
- Description: Carpet
- Level: Main
- Area: 99 Square Feet
- Dimensions: 11 x 9
Bedroom 3
- Description: Carpet
- Level: Main
- Area: 121 Square Feet
- Dimensions: 11 x 11
Bedroom 4
- Description: Laminate
- Level: Basement
- Area: 240 Square Feet
- Dimensions: 24 x 10
Bedroom 5
- Description: Laminate
- Level: Basement
- Area: 210 Square Feet
- Dimensions: 15 x 14
Family room
- Description: Laminate
- Level: Basement
- Area: 420 Square Feet
- Dimensions: 14 x 30
Kitchen
- Description: Hardwood
- Level: Main
- Area: 234 Square Feet
- Dimensions: 13 x 18
Laundry
- Description: Linoleum
- Level: Main
- Area: 36 Square Feet
- Dimensions: 6 x 6
Living room
- Description: Carpet
- Level: Main
- Area: 345 Square Feet
- Dimensions: 15 x 23
Heating
- Forced Air
Cooling
- Central Air
Appliances
- Included: Electric Range, Dishwasher, Refrigerator, Washer, Dryer, Microwave, Disposal
Features
- Eat-in Kitchen, Cathedral Ceiling(s), Open Floorplan, Pantry
- Windows: Window Coverings
- Basement: Full,Partially Finished,Walk-Out Access
- Has fireplace: Yes
- Fireplace features: Gas, Gas Log, Living Room
Interior area
- Total structure area: 1,510
- Total interior livable area: 3,010 sqft
- Finished area above ground: 1,510
Property
Parking
- Total spaces: 3
- Parking features: Garage Door Opener, Attached, Oversized
- Attached garage spaces: 3
- Details: Attached
Accessibility
- Accessibility features: Level Lot, Main Floor Bath, Accessible Bedroom, Main Level Laundry
Features
- Levels: One
- Stories: 1
- Patio & porch: Patio, Deck
- Exterior features: Sprinkler System
- Spa features: Bath
- Fencing: Fenced
- Has view: Yes
- View description: Mountain(s)
Lot
- Size: 8,110 Square Feet
- Features: Sloped, Abuts Farm Land, Paved, Curbs, Gutters, Sidewalks
Details
- Parcel number: R8135600
- Zoning: RL
- Special conditions: Private Owner
Construction
Type & style
- Home type: SingleFamily
- Architectural style: Contemporary
- Property subtype: Single Family Residence
Materials
- Stucco
- Roof: Composition
Condition
- New construction: No
- Year built: 2001
Utilities & green energy
- Electric: Xcel, Photovoltaics Seller Owned
- Gas: Atmos
- Sewer: Public Sewer
- Utilities for property: Natural Gas Available, Electricity Available, Cable Available
Green energy
- Energy efficient items: Southern Exposure, Windows
Community & HOA
Community
- Security: Fire Alarm
- Subdivision: West T Bone Ranch
HOA
- Has HOA: Yes
- Services included: Management
- HOA fee: $185 annually
- HOA name: West T Bone Ranch
Location
- Region: Greeley
Financial & listing details
- Price per square foot: $173/sqft
- Annual tax amount: $2,866
- Date on market: 8/26/2026
- Listing terms: Conventional,FHA,VA Loan
- Electric utility on property: Yes
- Road surface type: Asphalt
Estimated market value
$518,700
$493,000 - $545,000
$2,784/mo
Price history
| Date | Event | Price |
|---|---|---|
| 9/14/2026 | Price change | $520,000-1.9%$173/sqft |
Source:  REcolorado as distributed by MLS GRID #IR1067241 Report a problem REcolorado as distributed by MLS GRID #IR1067241 Report a problem | ||
| 8/26/2026 | Listed for sale | $530,000+24.7%$176/sqft |
Source:  IRES as distributed by MLS GRID #1067241 Report a problem IRES as distributed by MLS GRID #1067241 Report a problem | ||
| 5/5/2021 | Sold | $425,000+7.3%$141/sqft |
Source: IRES as distributed by MLS GRID #935704 Report a problem | ||
| 3/19/2021 | Listed for sale | $396,000$132/sqft |
Source: IRES as distributed by MLS GRID #935704 Report a problem | ||
Public tax history
Tax history is unavailable.
Monthly payment
Est. payment
Payment breakdown
Explore the cost of this home by adjusting the details. Changes won't be saved.Climate risks
Neighborhood: 80634
Nearby schools
Schools provided by the listing agent
- Elementary: Tointon Academy
- Middle: Tointon Academy
- High: Greeley West
Source: IRES as distributed by MLS GRID. This data may not be complete. We recommend contacting the local school district to confirm school assignments for this home.
Similar homes
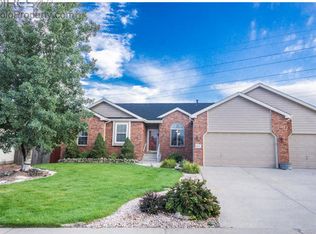
- $539,9005 bd3 ba3.7k sqft5027 W 13th St, Greeley, CO 80634For Sale
 MLS ID #1069944, Steve Baker, Sears Real Estate. IRES as distributed by MLS GRID
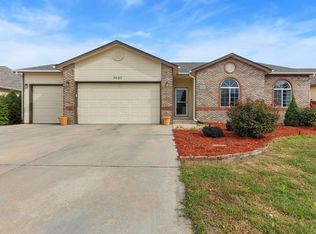
 - $474,9004 bd4 ba2.2k sqft3173 50th Ave, Greeley, CO 80634For Sale
 MLS ID #1065959, Kayleigh Weickum, Tallent Co. Real Estate. IRES as distributed by MLS GRID
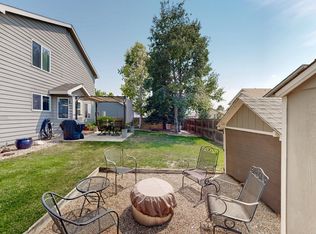
 - $485,0004 bd3 ba3k sqft1650 46th Ave, Greeley, CO 80634For Sale
 MLS ID #1070050, Marilyn Plante, Realty One Group Fourpoints. IRES as distributed by MLS GRID
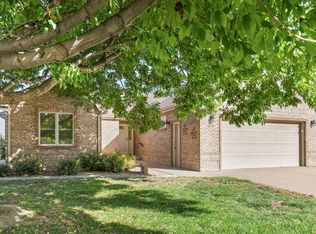
 - $550,0005 bd4 ba3.6k sqft1914 74th Ave, Greeley, CO 80634For Sale
 MLS ID #1065078, Matt Harper, Real. IRES as distributed by MLS GRID
 - $547,9003 bd3 ba3.7k sqft1231 49th Ave Ct, Greeley, CO 80634For SaleMLS ID #1070271, Team Workman, Sears Real Estate. IRES as distributed by MLS GRID
- $499,0004 bd3 ba2.2k sqft1737 69th Ave, Greeley, CO 80634For SaleMLS ID #1067583, Cory Dale, eXp Realty - Hub. IRES as distributed by MLS GRID
- $459,9005 bd3 ba2.5k sqft200 52nd Ave, Greeley, CO 80634For SaleMLS ID #1069893, Steve Baker, Sears Real Estate. IRES as distributed by MLS GRID
- $434,9005 bd3 ba2.5k sqft3023 43rd Ave Ct, Greeley, CO 80634For SaleMLS ID #1065522, Steve Balmer, Elevations Real Estate, LLC. IRES as distributed by MLS GRID
- $489,0004 bd3 ba2.6k sqft238 61st Ave, Greeley, CO 80634For SaleMLS ID #1056945, C Holly Stickle, RE/MAX Momentum Westminster. IRES as distributed by MLS GRID
- $541,9004 bd3 ba3.2k sqft1526 64th Ave Ct, Greeley, CO 80634For SaleMLS ID #1065046, Mike Higgins, Austin & Austin Real Estate. IRES as distributed by MLS GRID
- $490,0004 bd3 ba4.3k sqft1523 61st Ave Ct, Greeley, CO 80634For SaleMLS ID #1069116, Jason K Kingery, Coldwell Banker Realty-NOCO. IRES as distributed by MLS GRID
- $465,0004 bd3 ba3k sqft4614 W 14th St, Greeley, CO 80634For SaleMLS ID #1067929, Ryan Andre, Sears Real Estate. IRES as distributed by MLS GRID
- $450,0004 bd4 ba2.4k sqft2306 72nd Ave Ct, Greeley, CO 80634For SaleMLS ID #1068353, Leslie Beaudoin, Coldwell Banker Realty-NOCO. IRES as distributed by MLS GRID
- $735,0005 bd4 ba3.5k sqft3105 54th Ave, Greeley, CO 80634For SaleMLS ID #1060384, Julia Udick, eXp Realty - Hub. IRES as distributed by MLS GRID
- $449,0003 bd3 ba2.6k sqft4414 W 31st St, Greeley, CO 80634For SaleMLS ID #1059560, Stephanie Woodard, eXp Realty LLC. IRES as distributed by MLS GRID
- $455,0006 bd3 ba3.3k sqft616 41st Ave, Greeley, CO 80634For SaleMLS ID #1062804, Christine Gwinnup, LPT Realty, LLC.. IRES as distributed by MLS GRID
- $440,0004 bd4 ba2k sqft7212 W 21st St, Greeley, CO 80634For SaleMLS ID #1067074, Jorge Espinoza, Resident Realty. IRES as distributed by MLS GRID
- $520,0003 bd3 ba2.7k sqft6013 13th St, Greeley, CO 80634New ConstructionMLS ID #1066610, Roxanne Francis, RF Homes. IRES as distributed by MLS GRID
- $389,0004 bd2 ba1.9k sqft3809 W 7th St, Greeley, CO 80634For SaleMLS ID #1068430, Steve Baker, Sears Real Estate. IRES as distributed by MLS GRID
- $525,0005 bd3 ba3.1k sqft3431 Oberon Dr, Loveland, CO 80537For SaleMLS ID #1067142, Corey Holtman, Real. IRES as distributed by MLS GRID
