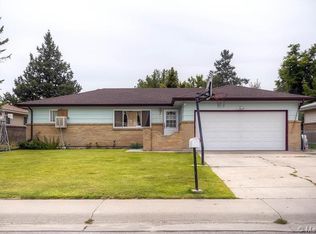
You're going to love backing up to Westmoor Park in this delightful ranch-style home! Featuring 4 bedrooms, 2 bathrooms, updated flooring, paint, and light fixtures. All kitchen appliances included! Fully finished basement. There is a covered patio and fully fenced yard with a sprinkler system and raised garden beds. NO HOA! Take a look today!
For sale
$389,000
3809 W 7th St, Greeley, CO 80634
4beds
1,924sqft
Single Family Residence
Built in 1972
6,861 Square Feet Lot
$386,100 Zestimate®
$202/sqft
$-- HOA
What's special
Fully fenced yardRaised garden bedsSprinkler systemFully finished basementCovered patioAll kitchen appliances includedUpdated flooring
- 20 days
- 1,294
- 150
Likely to sell faster than
Zillow last checked:
Listing updated:
Listed by:
Steve Baker 970-330-7700,
Sears Real Estate,
Seth Baker 970-373-7972,
Sears Real Estate
Source: IRES as distributed by MLS GRID,MLS#: 1068430
Facts & features
Interior
Bedrooms & bathrooms
- Bedrooms: 4
- Bathrooms: 2
- Full bathrooms: 1
- 3/4 bathrooms: 1
- Main level bathrooms: 1
Primary bedroom
- Description: Carpet
- Level: Main
- Area: 120 Square Feet
- Dimensions: 12 x 10
Bedroom 2
- Description: Carpet
- Level: Main
- Area: 90 Square Feet
- Dimensions: 9 x 10
Bedroom 3
- Description: Carpet
- Level: Main
- Area: 80 Square Feet
- Dimensions: 8 x 10
Bedroom 4
- Description: Carpet
- Level: Lower
- Area: 108 Square Feet
- Dimensions: 12 x 9
Dining room
- Description: Vinyl
- Level: Main
- Area: 96 Square Feet
- Dimensions: 12 x 8
Kitchen
- Description: Vinyl
- Level: Main
- Area: 108 Square Feet
- Dimensions: 12 x 9
Laundry
- Description: Other
- Level: Basement
- Area: 153 Square Feet
- Dimensions: 9 x 17
Living room
- Description: Laminate
- Level: Main
- Area: 180 Square Feet
- Dimensions: 15 x 12
Heating
- Forced Air
Cooling
- Central Air
Appliances
- Included: Electric Range, Dishwasher, Refrigerator, Microwave, Disposal
- Laundry: Washer/Dryer Hookup
Features
- Separate Dining Room, Open Floorplan
- Windows: Window Coverings
- Basement: Full,Partially Finished
Interior area
- Total structure area: 962
- Total interior livable area: 1,924 sqft
- Finished area above ground: 962
Property
Parking
- Total spaces: 1
- Parking features: Garage Door Opener, Attached
- Attached garage spaces: 1
- Details: Attached
Accessibility
- Accessibility features: Level Lot, Main Floor Bath, Accessible Bedroom
Features
- Levels: One
- Stories: 1
- Patio & porch: Patio
- Exterior features: Sprinkler System
- Fencing: Fenced,Chain Link
- Has view: Yes
- View description: City
Lot
- Size: 6,861 Square Feet
- Features: Level, Paved, Curbs, Gutters, Sidewalks
Details
- Parcel number: R1919786
- Zoning: RL
- Special conditions: Private Owner
Construction
Type & style
- Home type: SingleFamily
- Architectural style: Contemporary
- Property subtype: Single Family Residence
Materials
- Frame, Brick
- Roof: Composition
Condition
- New construction: No
- Year built: 1972
Utilities & green energy
- Electric: Xcel
- Gas: Atmos
- Sewer: Public Sewer
- Utilities for property: Natural Gas Available, Electricity Available
Community & HOA
Community
- Security: Fire Alarm
- Subdivision: Westmoor West Sub Fg#1
HOA
- Has HOA: No
Location
- Region: Greeley
Financial & listing details
- Price per square foot: $202/sqft
- Tax assessed value: $355,002
- Annual tax amount: $2,026
- Date on market: 9/10/2026
- Listing terms: Cash,Conventional,FHA,VA Loan
- Electric utility on property: Yes
- Road surface type: Asphalt
Estimated market value
$386,100
$367,000 - $405,000
$2,414/mo
Price history
| Date | Event | Price |
|---|---|---|
| 9/10/2026 | Listed for sale | $389,000+5.1%$202/sqft |
Source:  IRES as distributed by MLS GRID #1068430 Report a problem IRES as distributed by MLS GRID #1068430 Report a problem | ||
| 11/19/2021 | Sold | $370,000+5.7%$192/sqft |
Source: IRES as distributed by MLS GRID #953210 Report a problem | ||
| 10/14/2021 | Listed for sale | $349,900+244.7%$182/sqft |
Source: IRES as distributed by MLS GRID #953210 Report a problem | ||
| 10/23/1997 | Sold | $101,500$53/sqft |
Source: Public Record Report a problem | ||
Public tax history
| Year | Property taxes | Tax assessment |
|---|---|---|
| 2026 | $2,026 +14.3% | $21,730 -2.1% |
| 2025 | $1,772 +4.9% | $22,190 -9.8% |
| 2024 | $1,690 +4.2% | $24,590 -0.9% |
| 2023 | $1,623 -3.1% | $24,820 +33.4% |
| 2022 | $1,675 +10.8% | $18,610 -2.8% |
| 2021 | $1,512 | $19,150 +10.4% |
| 2020 | $1,512 +34.2% | $17,340 |
| 2019 | $1,126 -25.7% | $17,340 +27.5% |
| 2018 | $1,516 +34.5% | $13,600 |
| 2017 | $1,126 -0.5% | $13,600 +17.6% |
| 2016 | $1,133 +32.9% | $11,560 |
| 2015 | $852 +36% | $11,560 +39.4% |
| 2014 | $626 | $8,290 |
| 2013 | -- | $8,290 -12.9% |
| 2012 | -- | $9,520 |
| 2011 | -- | $9,520 +1% |
| 2010 | -- | $9,430 |
| 2009 | -- | $9,430 -17.9% |
| 2008 | -- | $11,480 |
| 2007 | -- | $11,480 +0.8% |
| 2006 | -- | $11,390 |
| 2005 | -- | $11,390 +12.8% |
| 2004 | -- | $10,100 -1% |
| 2003 | -- | $10,200 -3.4% |
| 2002 | -- | $10,560 +4.1% |
| 2001 | -- | $10,140 |
Find assessor info on the county website
Monthly payment
Est. payment
Payment breakdown
Explore the cost of this home by adjusting the details. Changes won't be saved.Climate risks
Neighborhood: 80634
Nearby schools
Schools provided by the listing agent
- Elementary: Shawsheen
- Middle: Franklin
- High: Northridge
Source: IRES as distributed by MLS GRID. This data may not be complete. We recommend contacting the local school district to confirm school assignments for this home.

Similar homes
- $409,0004 bd2 ba2k sqft515 31st Ave, Greeley, CO 80634For Sale

 MLS ID #1069696, Andres Camargo, P23 Realty LLC. IRES as distributed by MLS GRID
 - $395,0004 bd2 ba1.9k sqft419 38th Ave, Greeley, CO 80634For Sale
 MLS ID #1064210, Sherri Smith, Roots Real Estate. IRES as distributed by MLS GRID
 - $399,0003 bd2 ba2.1k sqft326 44th Ave, Greeley, CO 80634For Sale
 MLS ID #1065133, Marilyn Ackerman, HomeSmart Realty. IRES as distributed by MLS GRID
 - $375,0005 bd2 ba1.9k sqft4510 W 6th St, Greeley, CO 80634For Sale
 MLS ID #1063812, Erin Brady, C3 Real Estate Solutions, LLC. IRES as distributed by MLS GRID
 - $425,0005 bd3 ba2.1k sqft415 36th Ave Ct, Greeley, CO 80634For SaleMLS ID #1066485, Brian Franzen, eXp - Greeley. IRES as distributed by MLS GRID
- $387,5004 bd2 ba1.9k sqft3403 W 24th St, Greeley, CO 80634For SaleMLS ID #1067224, Amy Ackerman, Coldwell Banker Realty-NOCO. IRES as distributed by MLS GRID
- $407,0003 bd2 ba2k sqft727 41st Ave Ct, Greeley, CO 80634For SaleMLS ID #1060784, Sarah Goodyear, Group Harmony. IRES as distributed by MLS GRID
- $400,0003 bd2 ba2.1k sqft134 48th Ave Ct, Greeley, CO 80634For SaleMLS ID #1068574, Jamie Eklund, P23 Realty LLC. IRES as distributed by MLS GRID
- $419,9004 bd2 ba2k sqft4962 W 7th St W, Greeley, CO 80634For SaleMLS ID #1066390, Michael Bare, Resident Realty. IRES as distributed by MLS GRID
- $430,0004 bd2 ba2k sqft115 48th Ave, Greeley, CO 80634For SaleMLS ID #1067926, Rachel Skolnick, Group Mulberry. IRES as distributed by MLS GRID
- $420,0004 bd3 ba2.6k sqft2021 27th Ave, Greeley, CO 80634For SaleMLS ID #1068716, June Lemmings, KW Top of the Rockies - Elevate. IRES as distributed by MLS GRID
- $399,9904 bd2 ba1.9k sqft2810 40th Ave, Greeley, CO 80634For SaleMLS ID #1064961, Andrew Rich, Compass-Denver. IRES as distributed by MLS GRID
- $445,0003 bd3 ba2.6k sqft4626 W 1st St Rd, Greeley, CO 80634For Sale
 MLS ID #7801595, Mateo Gomez, Brokers Guild Homes. REcolorado as distributed by MLS GRID
 - $409,9003 bd2 ba2.6k sqft1501 45th Ave, Greeley, CO 80634For SaleMLS ID #1059328, Shavonn Janes, eXp Realty LLC. IRES as distributed by MLS GRID
- $390,0003 bd2 ba1.2k sqft104 23rd Ave Ct, Greeley, CO 80631For SaleMLS ID #1066365, Rolando Contreras, KW Realty Downtown, LLC. IRES as distributed by MLS GRID
- $449,9004 bd3 ba2.3k sqft2821 W 24th St, Greeley, CO 80634For SaleMLS ID #1059824, Chad Nixon, RE/MAX Alliance-Greeley. IRES as distributed by MLS GRID
- $375,0003 bd2 ba1.5k sqft2500 W C St, Greeley, CO 80631For SaleMLS ID #1067258, Kim Carmichael, eXp Realty - Northern CO. IRES as distributed by MLS GRID
- $469,0005 bd3 ba2.6k sqft327 N 44th Ave Ct, Greeley, CO 80634For SaleMLS ID #1067895, Chuck Bowles, Austin & Austin Real Estate. IRES as distributed by MLS GRID
- $393,0004 bd3 ba2.4k sqft1320 27th St, Greeley, CO 80631For SaleMLS ID #1066056, Kayleigh Weickum, Tallent Co. Real Estate. IRES as distributed by MLS GRID
- $349,0003 bd2 ba1.4k sqft3170 W 3rd St Rd, Greeley, CO 80631For SaleMLS ID #1067738, Deborah Patridge, Patridge Realty. IRES as distributed by MLS GRID
