MOTIVATED SELLERS welcome you to the highly sought-after Country Club West neighborhood. This beautiful 4-bedroom, 3-bathroom ranch-style home is perfectly situated on a desirable corner lot. NO HOA and NO METRO TAX. Mature trees, vibrant landscaping, and colorful flowers create a stunning setting, while the covered patio, outdoor kitchen, and private backyard provide the perfect space for relaxing and entertaining. Inside, you'll find spacious living areas designed for gathering with family and friends. The updated kitchen, luxurious primary bathroom, newer carpet, and beautiful wood flooring make this home a rare opportunity. Elegant arched windows and a classic red brick exterior add timeless curb appeal that shines in every season.The open-concept layout features a welcoming kitchen, sitting area, family room, and recreation room, offering plenty of space to host guests and accommodate any occasion. An oversized garage provides ample storage, while the expansive patio offers a private retreat for outdoor enjoyment. Conveniently located near golf courses, recreational amenities, and two colleges, this home combines comfort, beauty, and an exceptional location. Don't miss the opportunity to experience this remarkable property and enjoy the very best of Colorado living in a friendly neighborhood surrounded by wonderful neighbors and lasting friendships.
For sale
Price cut: $10K (8/5)
$649,000
1220 49th Ave Ct, Greeley, CO 80634
4beds
3,126sqft
:
Get pre-qualified$4,125/mo
Single Family Residence
Built in 1989
0.26 Acres Lot
$-- Zestimate®
$208/sqft
$-- HOA
What's special
Mature treesColorful flowersClassic red brick exteriorPrivate backyardVibrant landscapingOversized garageFamily room
- 58 days |
- 632 |
- 25 |
Zillow last checked:
Listing updated:
Listed by:
Jeffrey Pyle 970-821-5113,
Focal Real Estate Group
Source: IRES as distributed by MLS GRID,MLS#: 1061978
Facts & features
Interior
Bedrooms & bathrooms
- Bedrooms: 4
- Bathrooms: 3
- Full bathrooms: 3
- Main level bathrooms: 2
Primary bedroom
- Description: Carpet
- Features: 3/4 Primary Bath, Full Primary Bath, Luxury Features Primary Bath
- Level: Main
- Area: 238 Square Feet
- Dimensions: 14 x 17
Bedroom 2
- Description: Hardwood
- Level: Main
- Area: 132 Square Feet
- Dimensions: 11 x 12
Bedroom 3
- Description: Hardwood
- Level: Main
- Area: 100 Square Feet
- Dimensions: 10 x 10
Bedroom 4
- Description: Carpet
- Level: Basement
- Area: 204 Square Feet
- Dimensions: 12 x 17
Dining room
- Description: Hardwood
- Level: Main
- Area: 120 Square Feet
- Dimensions: 10 x 12
Family room
- Description: Hardwood
- Level: Main
- Area: 154 Square Feet
- Dimensions: 11 x 14
Great room
- Description: Carpet
- Level: Basement
- Area: 390 Square Feet
- Dimensions: 13 x 30
Kitchen
- Description: Hardwood
- Level: Main
- Area: 140 Square Feet
- Dimensions: 10 x 14
Laundry
- Description: Vinyl
- Level: Main
- Area: 42 Square Feet
- Dimensions: 6 x 7
Living room
- Description: Carpet
- Level: Main
- Area: 299 Square Feet
- Dimensions: 13 x 23
Recreation room
- Description: Carpet
- Level: Basement
- Area: 128 Square Feet
- Dimensions: 8 x 16
Heating
- Forced Air
Cooling
- Central Air
Appliances
- Included: Electric Range, Dishwasher, Refrigerator, Microwave
- Laundry: Sink, Washer/Dryer Hookup
Features
- Eat-in Kitchen, Separate Dining Room, Open Floorplan, Walk-In Closet(s), Wet Bar
- Flooring: Wood
- Windows: Window Coverings, Wood Frames
- Basement: Full,Partially Finished
- Has fireplace: Yes
- Fireplace features: Gas, Family Room
Interior area
- Total structure area: 1,940
- Total interior livable area: 3,126 sqft
- Finished area above ground: 1,940
Video & virtual tour
Property
Parking
- Total spaces: 2
- Parking features: Garage Door Opener, Attached, Oversized
- Attached garage spaces: 2
- Details: Attached
Accessibility
- Accessibility features: Accessible Doors, Main Floor Bath, Accessible Bedroom, Stall Shower, Main Level Laundry
Features
- Levels: One
- Stories: 1
- Patio & porch: Patio
- Exterior features: Sprinkler System
- Fencing: Fenced
Lot
- Size: 0.26 Acres
- Features: Cul-De-Sac, Corner Lot, Wooded, Evergreen Trees, Deciduous Trees, Level, Near Golf Course, City Limits, Paved, Curbs, Gutters, Sidewalks, Street Light, Fire Hydrant within 500 Feet, Mineral Rights Excluded
Details
- Parcel number: R2002686
- Zoning: Res
- Special conditions: Private Owner
- Other equipment: Intercom
Construction
Type & style
- Home type: SingleFamily
- Architectural style: Contemporary
- Property subtype: Single Family Residence
Materials
- Frame, Brick
- Roof: Composition
Condition
- New construction: No
- Year built: 1989
Utilities & green energy
- Electric: Xcel
- Gas: Atmos
- Sewer: Public Sewer
- Water: City
- Utilities for property: Natural Gas Available, Electricity Available, Cable Available, Satellite Avail, High Speed Avail, Underground Utilities
Community & HOA
Community
- Features: Trail(s)
- Subdivision: Country Club West Sub
HOA
- Has HOA: No
Location
- Region: Greeley
Financial & listing details
- Price per square foot: $208/sqft
- Tax assessed value: $514,557
- Annual tax amount: $2,936
- Date on market: 6/17/2026
- Listing terms: Cash,Conventional,FHA,VA Loan
- Exclusions: Seller's Personal Property
- Electric utility on property: Yes
- Road surface type: Asphalt
Estimated market value
Not available
Estimated sales range
Not available
Not available
Price history
| Date | Event | Price |
|---|---|---|
| 8/5/2026 | Price change | $649,000-1.5%$208/sqft |
Source:  IRES as distributed by MLS GRID #1061978 Report a problem IRES as distributed by MLS GRID #1061978 Report a problem | ||
| 7/8/2026 | Price change | $659,000-2.4%$211/sqft |
Source: IRES as distributed by MLS GRID #1061978 Report a problem | ||
| 6/17/2026 | Listed for sale | $675,000+132.8%$216/sqft |
Source: IRES as distributed by MLS GRID #1061978 Report a problem | ||
| 5/12/2004 | Sold | $290,000+11.1%$93/sqft |
Source: Public Record Report a problem | ||
| 7/23/2001 | Sold | $261,000+14.5%$83/sqft |
Source: Public Record Report a problem | ||
| 7/17/1997 | Sold | $227,900+793.7%$73/sqft |
Source: Public Record Report a problem | ||
| 4/29/1997 | Sold | $25,500$8/sqft |
Source: Public Record Report a problem | ||
Public tax history
| Year | Property taxes | Tax assessment |
|---|---|---|
| 2026 | $2,936 +9.8% | $31,490 -2.1% |
| 2025 | $2,674 +4.9% | $32,160 -8.7% |
| 2024 | $2,550 +4.6% | $35,220 -1% |
| 2023 | $2,437 -3.1% | $35,560 +27.2% |
| 2022 | $2,514 +9.8% | $27,950 -2.8% |
| 2021 | $2,290 | $28,750 +9.4% |
| 2020 | $2,290 +22.3% | $26,270 |
| 2019 | $1,872 -18.5% | $26,270 +16.2% |
| 2018 | $2,296 +22.7% | $22,600 |
| 2017 | $1,872 -0.5% | $22,600 +11.1% |
| 2016 | $1,882 +25.5% | $20,350 |
| 2015 | $1,500 +4.5% | $20,350 +7.1% |
| 2014 | $1,436 | $19,000 |
| 2013 | -- | $19,000 +6.1% |
| 2012 | -- | $17,910 |
| 2011 | -- | $17,910 -11% |
| 2010 | -- | $20,130 |
| 2009 | -- | $20,130 -5.1% |
| 2008 | -- | $21,210 |
| 2007 | -- | $21,210 -4.5% |
| 2006 | -- | $22,210 |
| 2005 | -- | $22,210 +5.1% |
| 2004 | -- | $21,130 -1% |
| 2003 | -- | $21,340 -4% |
| 2002 | -- | $22,240 -1.1% |
| 2001 | -- | $22,490 |
Find assessor info on the county website
Monthly payment
Est. payment
Payment breakdown
Explore the cost of this home by adjusting the details. Changes won't be saved.Climate risks
Neighborhood: 80634
Nearby schools
GreatSchools rating
- 3/10Monfort Elementary SchoolGrades: K-5Distance: 0.8 mi
- 3/10Heath Middle SchoolGrades: 6-8Distance: 6.2 mi
- 5/10Greeley Central High SchoolGrades: 9-12Distance: 3 mi
Schools provided by the listing agent
- Elementary: Monfort
- Middle: Mcauliffe
- High: Greeley Central
Source: IRES as distributed by MLS GRID. This data may not be complete. We recommend contacting the local school district to confirm school assignments for this home.
- $510,9003 bd3 ba2.2k sqft1221 49th Ave, Greeley, CO 80634Off Market
- $505,0003 bd2 ba2.1k sqft1228 49th Avenue Ct, Greeley, CO 80634Off Market
- $549,0003 bd3 ba2k sqft1229 49th Ave, Greeley, CO 80634Off Market
- $723,1005 bd4 ba4.1k sqft4919 W 12th Street Rd, Greeley, CO 80634Off Market
- $677,7005 bd4 ba5.8k sqft4913 W 12th Street Rd, Greeley, CO 80634Off Market
- $574,5003 bd3 ba3.7k sqft1231 49th Avenue Ct, Greeley, CO 80634For Sale
- $733,6004 bd6 ba3k sqft4928 W 12th Street Rd, Greeley, CO 80634Off Market
- $614,7004 bd3 ba4.3k sqft1212 50th Ave, Greeley, CO 80634Off Market
A local agent can set up tours, give advice and negotiate with sellers.
A local lender can help you make sure your offer is ready when you are.
Similar homes
- $574,5003 bd3 ba3.7k sqft1231 49th Ave Ct, Greeley, CO 80634For Sale
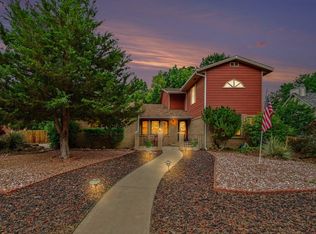
 MLS ID #1063970, Team Workman, Sears Real Estate. IRES as distributed by MLS GRID
 - $624,9006 bd4 ba4k sqft1754 36th Ave Ct, Greeley, CO 80634For Sale
 MLS ID #1066040, Samuel Schall, Resident Realty. IRES as distributed by MLS GRID
 - $635,0004 bd2 ba2.1k sqft108 N 40th Ave, Greeley, CO 80634For Sale
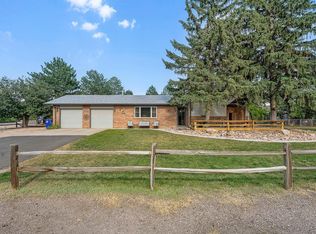 MLS ID #1062306, Monty Ambriz, 8z Real Estate. IRES as distributed by MLS GRID
 - $625,0005 bd4 ba3.6k sqft1914 74th Ave, Greeley, CO 80634For Sale
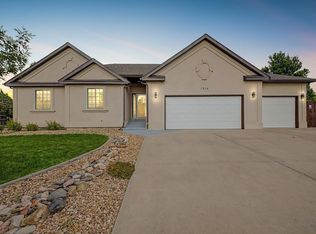 MLS ID #1065078, Matt Harper, Real. IRES as distributed by MLS GRID
 - $685,0004 bd4 ba2.8k sqft2411 52nd Ave Ct, Greeley, CO 80634For SaleMLS ID #1053768, June Lemmings, KW Top of the Rockies - Elevate. IRES as distributed by MLS GRID
- $475,0004 bd3 ba3.4k sqft1900 46th Ave, Greeley, CO 80634For SaleMLS ID #1065645, Christina Koder, RE/MAX Alliance-Greeley. IRES as distributed by MLS GRID
- $487,5005 bd3 ba2.9k sqft5116 W 6th St Rd, Greeley, CO 80634For SaleMLS ID #1065281, Diana Luthi, Group Centerra. IRES as distributed by MLS GRID
- $575,0005 bd3 ba3.5k sqft1924 21st Ave Ct, Greeley, CO 80631For SaleMLS ID #1066133, Christopher Wedgwood, Modus Real Estate. IRES as distributed by MLS GRID
- $735,0005 bd4 ba3.5k sqft3105 54th Ave, Greeley, CO 80634For SaleMLS ID #1060384, Julia Udick, eXp Realty - Hub. IRES as distributed by MLS GRID
- $485,0004 bd3 ba2.9k sqft2213 41st Ave, Greeley, CO 80634For SaleMLS ID #1065371, Wesley Lamb, Sears Real Estate. IRES as distributed by MLS GRID
- $834,5004 bd3 ba4.1k sqft7883 W 28th St, Greeley, CO 80634For SaleMLS ID #1065708, Ryan Livingston, RE/MAX Alliance-FTC South. IRES as distributed by MLS GRID
- $564,9004 bd3 ba2.7k sqft1401 20th St, Greeley, CO 80631For SaleMLS ID #1066089, Benjamin Emslie, RE/MAX Alliance-FTC South. IRES as distributed by MLS GRID
- $445,0004 bd3 ba3.4k sqft1805 44th Ave Ct, Greeley, CO 80634For SaleMLS ID #1064464, Christine Motschall, RE/MAX Alliance-Loveland. IRES as distributed by MLS GRID
- $445,0003 bd2 ba3k sqft4326 W 22nd St, Greeley, CO 80634For SaleMLS ID #1066075, Liz Montoya, Realty One Group Fourpoints. IRES as distributed by MLS GRID
- $449,9004 bd3 ba2.3k sqft2821 W 24th St, Greeley, CO 80634For SaleMLS ID #1059824, Chad Nixon, RE/MAX Alliance-Greeley. IRES as distributed by MLS GRID
- $455,0006 bd3 ba3.3k sqft616 41st Ave, Greeley, CO 80634For SaleMLS ID #1062804, Christine Gwinnup, LPT Realty, LLC.. IRES as distributed by MLS GRID
- $450,0003 bd3 ba2.7k sqft4285 W 15th St Ln, Greeley, CO 80634For SaleMLS ID #1063545, Chuck Bowles, Austin & Austin Real Estate. IRES as distributed by MLS GRID
- $435,0004 bd3 ba2.8k sqft1920 23rd Ave Ct, Greeley, CO 80634For SaleMLS ID #1066097, Lauren Baumgartner, Tallent Co. Real Estate. IRES as distributed by MLS GRID
- $430,0003 bd3 ba2k sqft4318 W 6th St, Greeley, CO 80634For SaleMLS ID #1065696, Bonnie Martin, Sears Real Estate. IRES as distributed by MLS GRID
- $419,9003 bd2 ba2.6k sqft1501 45th Ave, Greeley, CO 80634For SaleMLS ID #1059328, Shavonn Janes, eXp Realty LLC. IRES as distributed by MLS GRID
