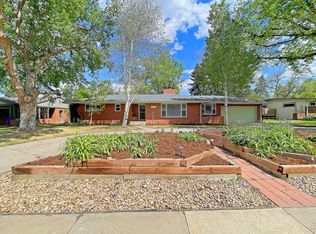
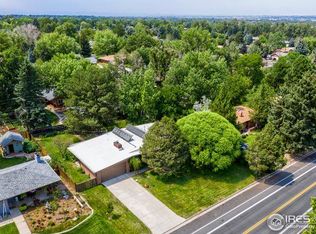
Tucked beneath mature trees in the quiet Glen Fair Park neighborhood, this classic mid-century ranch offers thoughtful updates and flexible living spaces both indoors and out. A welcoming covered front porch and brick exterior set the tone as you step inside. The main level features two bedrooms, two bathrooms, and two distinct living areas. A bright living room at the front of the home is filled with natural light from a broad bank of windows. Toward the back, the kitchen sits conveniently between the dining room and family room. Corian counters and extensive cabinetry provide generous workspace and storage, while the cooktop, built-in oven, and microwave were all replaced in 2025. The dining room opens directly onto the covered patio-perfect for easy indoor-outdoor living. The primary suite includes ample closet space and a newly remodeled three-quarter bath with a double vanity, new walk-in shower and additional built-in storage. A second large bedroom and full bath complete the main floor. The lower level expands the home's versatility with three additional bedrooms, another three-quarter bath, a bonus/storage room, and the laundry/utility area. Two of the lower-level bedrooms are especially spacious and easily adaptable as a media room, recreation space, hobby area, or secondary living room if fewer bedrooms are needed. Outside, the generous 12,600 sq. ft. lot creates a peaceful retreat with a spacious backyard, mature landscaping, covered patio, attached garage (with attic storage above), and attached carport. Recent major updates include a new 2025 roof with 50-year shingles, 2021 furnace and central air, 2022 water heater, and an electrical service upgrade completed within the past five years. Conveniently located near Glenmere Park, Centennial Park, the University of Northern Colorado, North Colorado Medical Center, and downtown Greeley.
For sale
$575,000
1924 21st Ave Ct, Greeley, CO 80631
5beds
3,521sqft
Single Family Residence
Built in 1958
0.29 Acres Lot
$-- Zestimate®
$163/sqft
$-- HOA
What's special
Mature treesBrick exteriorMature landscapingWelcoming covered front porchNew walk-in showerCorian countersCovered patio
- 4 days |
- 155 |
- 7 |
Likely to sell faster than
Zillow last checked:
Listing updated:
Listed by:
Christopher Wedgwood 303-974-4717,
Modus Real Estate
Source: IRES as distributed by MLS GRID,MLS#: 1066133
Facts & features
Interior
Bedrooms & bathrooms
- Bedrooms: 5
- Bathrooms: 3
- Full bathrooms: 1
- 3/4 bathrooms: 2
- Main level bathrooms: 2
Primary bedroom
- Description: Vinyl
- Features: 3/4 Primary Bath
- Level: Main
- Area: 238 Square Feet
- Dimensions: 17 x 14
Bedroom 2
- Description: Vinyl
- Level: Main
- Area: 154 Square Feet
- Dimensions: 11 x 14
Bedroom 3
- Description: Vinyl
- Level: Basement
- Area: 406 Square Feet
- Dimensions: 29 x 14
Bedroom 4
- Description: Vinyl
- Level: Basement
- Area: 330 Square Feet
- Dimensions: 22 x 15
Bedroom 5
- Description: Vinyl
- Level: Basement
- Area: 140 Square Feet
- Dimensions: 10 x 14
Dining room
- Description: Vinyl
- Level: Main
- Area: 192 Square Feet
- Dimensions: 12 x 16
Family room
- Description: Vinyl
- Level: Main
- Area: 196 Square Feet
- Dimensions: 14 x 14
Kitchen
- Description: Linoleum
- Level: Main
- Area: 208 Square Feet
- Dimensions: 13 x 16
Laundry
- Description: Concrete
- Level: Basement
- Area: 196 Square Feet
- Dimensions: 14 x 14
Living room
- Description: Vinyl
- Level: Main
- Area: 360 Square Feet
- Dimensions: 24 x 15
Heating
- Forced Air
Cooling
- Central Air
Appliances
- Included: Electric Range, Dishwasher, Refrigerator, Washer, Dryer, Microwave, Disposal
- Laundry: Washer/Dryer Hookup
Features
- Separate Dining Room, Open Floorplan, Walk-In Closet(s)
- Basement: Full,Partially Finished
- Has fireplace: No
- Fireplace features: None
Interior area
- Total structure area: 1,987
- Total interior livable area: 3,521 sqft
- Finished area above ground: 1,987
Property
Parking
- Total spaces: 1
- Parking features: Attached
- Attached garage spaces: 1
- Details: Attached
Accessibility
- Accessibility features: Main Floor Bath, Accessible Bedroom
Features
- Levels: One
- Stories: 1
- Exterior features: Sprinkler System
- Fencing: Fenced,Chain Link
Lot
- Size: 0.29 Acres
- Features: Level, City Limits, Paved, Curbs, Gutters, Sidewalks
Details
- Parcel number: R3149386
- Zoning: SFR
- Special conditions: Private Owner
Construction
Type & style
- Home type: SingleFamily
- Property subtype: Single Family Residence
Materials
- Frame, Brick, Wood Siding
- Roof: Composition
Condition
- New construction: No
- Year built: 1958
Utilities & green energy
- Electric: Xcel Energy
- Sewer: Public Sewer
- Water: City
- Utilities for property: Natural Gas Available, Electricity Available, Cable Available, High Speed Avail
Green energy
- Energy efficient items: Windows, High Efficiency Furnace
Community & HOA
Community
- Security: Fire Alarm
- Subdivision: Glen Fair Park
HOA
- Has HOA: No
Location
- Region: Greeley
Financial & listing details
- Price per square foot: $163/sqft
- Tax assessed value: $467,937
- Annual tax amount: $2,100
- Date on market: 8/10/2026
- Listing terms: Cash,Conventional,FHA,VA Loan
- Exclusions: Staging items and Seller's personal property
- Electric utility on property: Yes
- Road surface type: Asphalt
Estimated market value
Not available
Estimated sales range
Not available
Not available
Price history
| Date | Event | Price |
|---|---|---|
| 7/24/2026 | Listed for sale | $575,000$163/sqft |
Source:  REcolorado as distributed by MLS GRID #4050749 Report a problem REcolorado as distributed by MLS GRID #4050749 Report a problem | ||
Public tax history
| Year | Property taxes | Tax assessment |
|---|---|---|
| 2026 | $2,100 +26.3% | $28,640 -2.1% |
| 2025 | $1,662 +4.9% | $29,250 -2.5% |
| 2024 | $1,585 +9.9% | $29,990 -0.9% |
| 2023 | $1,442 -3% | $30,270 +28.9% |
| 2022 | $1,487 +11.8% | $23,480 -2.8% |
| 2021 | $1,330 | $24,160 +7.8% |
| 2020 | $1,330 +26.9% | $22,410 |
| 2019 | $1,049 -21.4% | $22,410 +12.9% |
| 2018 | $1,334 +27.2% | $19,850 |
| 2017 | $1,049 -0.5% | $19,850 +15.2% |
| 2016 | $1,054 +54.3% | $17,230 |
| 2015 | $683 +26.7% | $17,230 +141.3% |
| 2014 | $539 | $7,140 |
| 2013 | -- | $7,140 -48% |
| 2012 | -- | $13,730 |
| 2011 | -- | $13,730 -16.4% |
| 2010 | -- | $16,430 |
| 2009 | -- | $16,430 |
| 2008 | -- | $16,430 |
| 2007 | -- | $16,430 +0.9% |
| 2006 | -- | $16,280 -5.1% |
| 2005 | -- | $17,160 +9.6% |
| 2004 | -- | $15,660 -1% |
| 2003 | -- | $15,820 -0.6% |
| 2002 | -- | $15,910 +8.3% |
| 2001 | -- | $14,690 |
Find assessor info on the county website
Monthly payment
Est. payment
Payment breakdown
Explore the cost of this home by adjusting the details. Changes won't be saved.Climate risks
Neighborhood: 80631
Nearby schools
GreatSchools rating
- 4/10Jackson Elementary SchoolGrades: K-5Distance: 0.9 mi
- 3/10Heath Middle SchoolGrades: 6-8Distance: 3.7 mi
- 5/10Greeley Central High SchoolGrades: 9-12Distance: 0.7 mi
Schools provided by the listing agent
- Elementary: Jackson
- Middle: Heath
- High: Greeley Central
Source: IRES as distributed by MLS GRID. This data may not be complete. We recommend contacting the local school district to confirm school assignments for this home.
- $426,1003 bd2 ba2.4k sqft1918 21st Avenue Ct, Greeley, CO 80631Off Market
- $575,0005 bd3 ba3.1k sqft1932 21st Avenue Ct, Greeley, CO 80631Pending
- $486,0005 bd3 ba2.7k sqft1925 21st Ave, Greeley, CO 80631Sold
- $494,3004 bd3 ba2.7k sqft1933 21st Ave, Greeley, CO 80631Off Market
- $419,4002 bd3 ba1.3k sqft1919 21st Ave, Greeley, CO 80631Off Market
- $437,9003 bd3 ba1.4k sqft1910 21st Avenue Ct, Greeley, CO 80631Off Market
- $479,3005 bd3 ba3k sqft1940 21st Avenue Ct, Greeley, CO 80631Off Market
- $482,6004 bd3 ba1.6k sqft1923 21st Avenue Ct, Greeley, CO 80631Off Market
A local agent can set up tours, give advice and negotiate with sellers.
A local lender can help you make sure your offer is ready when you are.
Similar homes
- $564,9004 bd3 ba2.7k sqft1401 20th St, Greeley, CO 80631For Sale

 MLS ID #1066089, Benjamin Emslie, RE/MAX Alliance-FTC South. IRES as distributed by MLS GRID
 - $500,0005 bd4 ba3.3k sqft1211 11th St, Greeley, CO 80631For Sale
 MLS ID #1066470, Rena Wallingford, Coldwell Banker Realty-NOCO. IRES as distributed by MLS GRID
 - $500,0004 bd2 ba2.1k sqft2038 18th Ave, Greeley, CO 80631For Sale
 MLS ID #1066100, Christine Torres, RE/MAX Alliance-Loveland. IRES as distributed by MLS GRID
 - $569,0004 bd3 ba3.3k sqft1635 Montview Blvd, Greeley, CO 80631For Sale
 MLS ID #1055989, Sam Moes, Roots Real Estate. IRES as distributed by MLS GRID
 - $424,9005 bd2 ba2.8k sqft1814 19th Ave, Greeley, CO 80631For SaleMLS ID #1066018, Team Workman, Sears Real Estate. IRES as distributed by MLS GRID
- $540,0006 bd4 ba4.2k sqft1851 13th Ave, Greeley, CO 80631For SaleMLS ID #1061623, Darla Francies, Sears Real Estate. IRES as distributed by MLS GRID
- $598,9004 bd4 ba2.2k sqft1122 19th Street, Greeley, CO 80631For Sale
 MLS ID #4432809, Michael Murphy, Resident Realty South Metro. REcolorado as distributed by MLS GRID
 - $--4 bd2 ba2.1k sqft1843 24th Avenue Ct, Greeley, CO 80634AuctionAuction.com 2
- $624,9006 bd4 ba4k sqft1754 36th Ave Ct, Greeley, CO 80634For SaleMLS ID #1066040, Samuel Schall, Resident Realty. IRES as distributed by MLS GRID
- $449,9005 bd4 ba3.3k sqft2217 12th St Rd, Greeley, CO 80631For SaleMLS ID #1065392, Michael Dunn, RE/MAX Nexus. IRES as distributed by MLS GRID
- $435,0004 bd3 ba2.8k sqft1920 23rd Ave Ct, Greeley, CO 80634For SaleMLS ID #1066097, Lauren Baumgartner, Tallent Co. Real Estate. IRES as distributed by MLS GRID
- $349,9004 bd2 ba2k sqft1428 16th St, Greeley, CO 80631For SaleMLS ID #1066250, Kate Brann, Coldwell Banker Realty-NOCO. IRES as distributed by MLS GRID
- $460,0005 bd3 ba3.8k sqft1011 22nd Ave, Greeley, CO 80631For SaleMLS ID #1052459, Josh Landers, RE/MAX Nexus. IRES as distributed by MLS GRID
- $398,0004 bd3 ba2.4k sqft1320 27th St, Greeley, CO 80631For SaleMLS ID #1066056, Kayleigh Weickum, Tallent Co. Real Estate. IRES as distributed by MLS GRID
- $459,9003 bd2 ba2.1k sqft1605 Montview Boulevard, Greeley, CO 80631For SaleMLS ID #2200337, Trelora Realty Team, Trelora Realty, Inc.. REcolorado as distributed by MLS GRID
- $524,9004 bd3 ba3.1k sqft2105 51st Ave, Greeley, CO 80634For SaleMLS ID #1063394, Sam Chhor, Scott Realty Co.. IRES as distributed by MLS GRID
- $624,9003 bd3 ba2.8k sqft31219 County Road 41, Greeley, CO 80631For SaleMLS ID #1063460, Ted Carlson, Austin & Austin Real Estate. IRES as distributed by MLS GRID
- $439,9005 bd3 ba2.4k sqft1722 27th Ave, Greeley, CO 80634For SaleMLS ID #1065812, June Lemmings, KW Top of the Rockies - Elevate. IRES as distributed by MLS GRID
- $455,0006 bd3 ba3k sqft2125 26th Ave Ct, Greeley, CO 80634For SaleMLS ID #1063266, Chad Nixon, RE/MAX Alliance-Greeley. IRES as distributed by MLS GRID
- $574,5003 bd3 ba3.7k sqft1231 49th Ave Ct, Greeley, CO 80634For SaleMLS ID #1063970, Team Workman, Sears Real Estate. IRES as distributed by MLS GRID
