Stunning all brick ranch with lots of updating and 760 sq foot office/shop in backyard with 1 Gig internet that is ethernet hardwired into main house. New paint throughout, lots of new flooring and refinished hardwood floors. Huge kitchen with wolf appliances, sub-zero refrigerator, 2 dishwasher and beautiful cabinets. Kitchen opens to a large family room addition with vaulted ceiling. Five bedrooms, three bathrooms and a sauna with a convenient shower as you exit. Primary bath has brand new floor to ceiling tiled shower. Mature trees and landscaping with large deck for entertaining or just relaxing. Shop has 1 Gig internet that is ethernet hardwired into main house.
Pending
Price cut: $20K (6/29)
$575,000
1932 21st Ave Ct, Greeley, CO 80631
5beds
3,190sqft
:
Get pre-qualified$3,655/mo
Single Family Residence
Built in 1957
0.32 Acres Lot
$-- Zestimate®
$180/sqft
$-- HOA
What's special
All brick ranchNew paint throughoutMature trees and landscapingFive bedroomsThree bathroomsSub-zero refrigeratorBeautiful cabinets
- 92 days |
- 74 |
- 2 |
Zillow last checked:
Listing updated:
Listed by:
Ryan Andre 970-330-7700,
Sears Real Estate,
Randy Moser 970-590-0935,
Sears Real Estate
Source: IRES as distributed by MLS GRID,MLS#: 1058628
Facts & features
Interior
Bedrooms & bathrooms
- Bedrooms: 5
- Bathrooms: 3
- Full bathrooms: 2
- 3/4 bathrooms: 1
- Main level bathrooms: 2
Primary bedroom
- Description: Wood
- Features: 3/4 Primary Bath
- Level: Main
- Area: 154 Square Feet
- Dimensions: 14 x 11
Bedroom 2
- Description: Wood
- Level: Main
- Area: 110 Square Feet
- Dimensions: 11 x 10
Bedroom 3
- Description: Wood
- Level: Main
- Area: 120 Square Feet
- Dimensions: 12 x 10
Bedroom 4
- Description: Carpet
- Level: Basement
- Area: 180 Square Feet
- Dimensions: 15 x 12
Bedroom 5
- Description: Carpet
- Level: Basement
- Area: 154 Square Feet
- Dimensions: 14 x 11
Dining room
- Description: Wood
- Level: Main
- Area: 99 Square Feet
- Dimensions: 11 x 9
Family room
- Description: Laminate
- Level: Main
- Area: 396 Square Feet
- Dimensions: 22 x 18
Great room
- Description: Tile
- Level: Basement
- Area: 153 Square Feet
- Dimensions: 17 x 9
Kitchen
- Description: Laminate
- Level: Main
- Area: 286 Square Feet
- Dimensions: 22 x 13
Living room
- Description: Wood
- Level: Main
- Area: 260 Square Feet
- Dimensions: 20 x 13
Heating
- Hot Water, Baseboard
Cooling
- Central Air, Ceiling Fan(s), Attic Fan
Appliances
- Included: Gas Range, Self Cleaning Oven, Dishwasher, Refrigerator, Microwave, Disposal
- Laundry: Washer/Dryer Hookup
Features
- Eat-in Kitchen, Separate Dining Room, Cathedral Ceiling(s), Open Floorplan
- Flooring: Wood
- Windows: Window Coverings
- Basement: Full,Partially Finished,Crawl Space
- Has fireplace: Yes
- Fireplace features: Two or More, Gas, Living Room
Interior area
- Total structure area: 2,005
- Total interior livable area: 3,190 sqft
- Finished area above ground: 2,005
Property
Parking
- Total spaces: 2
- Parking features: Garage Door Opener, Attached
- Attached garage spaces: 2
- Details: Attached
Accessibility
- Accessibility features: Main Floor Bath, Accessible Bedroom, Main Level Laundry
Features
- Levels: One
- Stories: 1
- Exterior features: Sprinkler System
- Fencing: Fenced,Wood
Lot
- Size: 0.32 Acres
- Features: Paved, Curbs, Gutters
Details
- Additional structures: Carriage House
- Parcel number: R3149486
- Zoning: RES
- Special conditions: Private Owner
Construction
Type & style
- Home type: SingleFamily
- Property subtype: Single Family Residence
Materials
- Brick, Composition
- Roof: Composition
Condition
- New construction: No
- Year built: 1957
Utilities & green energy
- Electric: Xcel
- Gas: Atmos
- Sewer: Public Sewer
- Water: City
- Utilities for property: Natural Gas Available, Electricity Available
Green energy
- Energy efficient items: Windows
Community & HOA
Community
- Security: Fire Alarm
- Subdivision: Glen Fair Park
HOA
- Has HOA: No
Location
- Region: Greeley
Financial & listing details
- Price per square foot: $180/sqft
- Tax assessed value: $490,018
- Annual tax amount: $2,796
- Date on market: 5/8/2026
- Listing terms: Cash,Conventional,FHA,VA Loan
- Exclusions: Oil, Gas and Mineral Rights and seller personal property
- Electric utility on property: Yes
- Road surface type: Asphalt
Estimated market value
Not available
Estimated sales range
Not available
Not available
Price history
| Date | Event | Price |
|---|---|---|
| 7/8/2026 | Pending sale | $575,000$180/sqft |
Source:  IRES as distributed by MLS GRID #1058628 Report a problem IRES as distributed by MLS GRID #1058628 Report a problem | ||
| 6/29/2026 | Price change | $575,000-3.4%$180/sqft |
Source: IRES as distributed by MLS GRID #1058628 Report a problem | ||
| 6/19/2026 | Price change | $595,000-4%$187/sqft |
Source: IRES as distributed by MLS GRID #1058628 Report a problem | ||
| 6/8/2026 | Price change | $619,900-1.2%$194/sqft |
Source: IRES as distributed by MLS GRID #1058628 Report a problem | ||
| 5/29/2026 | Price change | $627,500-1.2%$197/sqft |
Source: IRES as distributed by MLS GRID #1058628 Report a problem | ||
| 5/8/2026 | Listed for sale | $635,000+46%$199/sqft |
Source: IRES as distributed by MLS GRID #1058628 Report a problem | ||
| 10/16/2020 | Sold | $435,000-4.4%$136/sqft |
Source: IRES as distributed by MLS GRID #906478 Report a problem | ||
| 9/25/2020 | Pending sale | $455,000$143/sqft |
Source: RE/MAX Alliance-Greeley #906478 Report a problem | ||
| 9/1/2020 | Price change | $455,000-1.1%$143/sqft |
Source: RE/MAX Alliance-Greeley #906478 Report a problem | ||
| 8/13/2020 | Pending sale | $459,900$144/sqft |
Source: RE/MAX Alliance-Greeley #906478 Report a problem | ||
| 7/26/2020 | Listed for sale | $459,900$144/sqft |
Source: RE/MAX Alliance-Greeley #906478 Report a problem | ||
| 7/19/2020 | Pending sale | $459,900$144/sqft |
Source: RE/MAX Alliance-Greeley #906478 Report a problem | ||
| 7/15/2020 | Price change | $459,900-2.1%$144/sqft |
Source: RE/MAX Alliance-Greeley #906478 Report a problem | ||
| 6/20/2020 | Price change | $469,900-0.6%$147/sqft |
Source: RE/MAX Alliance-Greeley #906478 Report a problem | ||
| 5/6/2020 | Price change | $472,500-1.5%$148/sqft |
Source: RE/MAX Alliance-Greeley #906478 Report a problem | ||
| 3/24/2020 | Price change | $479,900-1%$150/sqft |
Source: RE/MAX Alliance-Greeley #906478 Report a problem | ||
| 3/13/2020 | Listed for sale | $484,900+55.2%$152/sqft |
Source: RE/MAX Alliance-Greeley #906478 Report a problem | ||
| 6/1/2017 | Sold | $312,500+146.1%$98/sqft |
Source: Public Record Report a problem | ||
| 10/30/1997 | Sold | $127,000$40/sqft |
Source: Public Record Report a problem | ||
Public tax history
| Year | Property taxes | Tax assessment |
|---|---|---|
| 2026 | $2,796 +11% | $29,990 -2.1% |
| 2025 | $2,518 +4.9% | $30,630 -8.2% |
| 2024 | $2,401 +4.8% | $33,370 -0.9% |
| 2023 | $2,291 -3.1% | $33,690 +28.2% |
| 2022 | $2,364 +12.7% | $26,270 -2.8% |
| 2021 | $2,098 | $27,030 +12.3% |
| 2020 | $2,098 +26.1% | $24,070 |
| 2019 | $1,664 -20.9% | $24,070 +19.8% |
| 2018 | $2,104 +26.4% | $20,090 |
| 2017 | $1,664 -0.5% | $20,090 +26.2% |
| 2016 | $1,673 +42.6% | $15,920 |
| 2015 | $1,173 +5.9% | $15,920 +8.5% |
| 2014 | $1,108 | $14,670 |
| 2013 | -- | $14,670 +1.5% |
| 2012 | -- | $14,460 |
| 2011 | -- | $14,460 -10.7% |
| 2010 | -- | $16,190 |
| 2009 | -- | $16,190 -2.1% |
| 2008 | -- | $16,530 -7% |
| 2007 | -- | $17,770 +16.3% |
| 2006 | -- | $15,280 -17.1% |
| 2005 | -- | $18,440 +22% |
| 2004 | -- | $15,110 -14.4% |
| 2003 | -- | $17,650 +13.1% |
| 2002 | -- | $15,610 +24.2% |
| 2001 | -- | $12,570 |
Find assessor info on the county website
Monthly payment
Est. payment
Payment breakdown
Explore the cost of this home by adjusting the details. Changes won't be saved.Climate risks
Neighborhood: 80631
Nearby schools
GreatSchools rating
- 4/10Jackson Elementary SchoolGrades: K-5Distance: 0.8 mi
- 3/10Heath Middle SchoolGrades: 6-8Distance: 3.7 mi
- 5/10Greeley Central High SchoolGrades: 9-12Distance: 0.7 mi
Schools provided by the listing agent
- Elementary: Jackson
- Middle: Heath
- High: Greeley Central
Source: IRES as distributed by MLS GRID. This data may not be complete. We recommend contacting the local school district to confirm school assignments for this home.
- $575,0005 bd3 ba3.5k sqft1924 21st Avenue Ct, Greeley, CO 80631For Sale

- $485,0005 bd3 ba3k sqft1940 21st Avenue Ct, Greeley, CO 80631Off Market
- $499,6004 bd3 ba2.7k sqft1933 21st Ave, Greeley, CO 80631Off Market
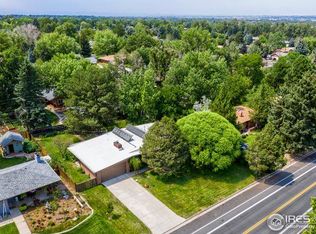
- $486,0005 bd3 ba2.7k sqft1925 21st Ave, Greeley, CO 80631Sold
- $495,0004 bd2 ba2.5k sqft1941 21st Ave, Greeley, CO 80631Sold
- $430,0003 bd2 ba2.4k sqft1918 21st Avenue Ct, Greeley, CO 80631Off Market
- $494,1003 bd3 ba2.3k sqft1948 21st Avenue Ct, Greeley, CO 80631Off Market
- $451,2004 bd2 ba2.7k sqft1931 21st Avenue Ct, Greeley, CO 80631Off Market
A local agent can set up tours, give advice and negotiate with sellers.
A local lender can help you make sure your offer is ready when you are.
Similar homes
- $575,0005 bd3 ba3.5k sqft1924 21st Avenue Court, Greeley, CO 80631For Sale
 MLS ID #4050749, Christopher Wedgwood, MODUS Real Estate. REcolorado as distributed by MLS GRID
 - $550,0005 bd2 ba3.4k sqft1702 Fairacre Rd, Greeley, CO 80631For Sale
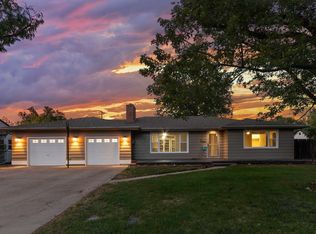
 MLS ID #1065428, Chuck Rehmer, Pro Realty Inc. IRES as distributed by MLS GRID
 - $539,9005 bd4 ba3.2k sqft2082 19th Ave, Greeley, CO 80631For Sale
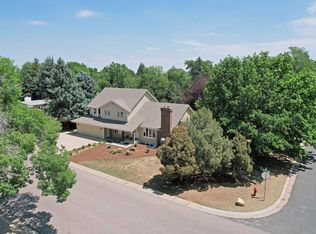 MLS ID #1054308, Jenny Kindsfather, Realty One Group Fourpoints. IRES as distributed by MLS GRID
 - $424,9005 bd2 ba2.8k sqft1814 19th Ave, Greeley, CO 80631For Sale
 MLS ID #1066018, Team Workman, Sears Real Estate. IRES as distributed by MLS GRID
 - $599,9005 bd4 ba3.2k sqft2031 24th St Rd, Greeley, CO 80631For SaleMLS ID #1058563, Erin Brady, C3 Real Estate Solutions, LLC. IRES as distributed by MLS GRID
- $540,0006 bd4 ba4.2k sqft1851 13th Ave, Greeley, CO 80631For SaleMLS ID #1061623, Darla Francies, Sears Real Estate. IRES as distributed by MLS GRID
- $639,9006 bd4 ba4k sqft1754 36th Ave Ct, Greeley, CO 80634For SaleMLS ID #1066040, Samuel Schall, Resident Realty. IRES as distributed by MLS GRID
- $459,0005 bd4 ba3.3k sqft2217 12th St Rd, Greeley, CO 80631For SaleMLS ID #1065392, Michael Dunn, RE/MAX Nexus. IRES as distributed by MLS GRID
- $398,0004 bd3 ba2.4k sqft1320 27th St, Greeley, CO 80631For SaleMLS ID #1066056, Kayleigh Weickum, Tallent Co. Real Estate. IRES as distributed by MLS GRID
- $460,0005 bd3 ba3.8k sqft1011 22nd Ave, Greeley, CO 80631For SaleMLS ID #1052459, Josh Landers, RE/MAX Nexus. IRES as distributed by MLS GRID
- $459,9003 bd2 ba2.1k sqft1605 Montview Boulevard, Greeley, CO 80631For SaleMLS ID #2200337, Trelora Realty Team, Trelora Realty, Inc.. REcolorado as distributed by MLS GRID
- $455,0006 bd3 ba3k sqft2125 26th Ave Ct, Greeley, CO 80634For SaleMLS ID #1063266, Chad Nixon, RE/MAX Alliance-Greeley. IRES as distributed by MLS GRID
- $418,0004 bd2 ba2.8k sqft2106 13th St, Greeley, CO 80631For SaleMLS ID #1054719, Perry Hillegas, C3 Real Estate Solutions, LLC. IRES as distributed by MLS GRID
- $574,5003 bd3 ba3.7k sqft1231 49th Ave Ct, Greeley, CO 80634For SaleMLS ID #1063970, Team Workman, Sears Real Estate. IRES as distributed by MLS GRID
- $449,0003 bd3 ba2.9k sqft2175 Buena Vista Dr, Greeley, CO 80634For SaleMLS ID #1064880, Tabala A Jaramillo, SORA Realty. IRES as distributed by MLS GRID
- $625,0005 bd4 ba3.6k sqft1914 74th Ave, Greeley, CO 80634For SaleMLS ID #1065078, Matt Harper, Real. IRES as distributed by MLS GRID
- $398,5005 bd2 ba1.8k sqft1933 29th Ave, Greeley, CO 80634For SaleMLS ID #1065933, Andrew Guttersen, Resident Realty. IRES as distributed by MLS GRID
- $635,0004 bd2 ba2.1k sqft108 N 40th Ave, Greeley, CO 80634For SaleMLS ID #1062306, Monty Ambriz, 8z Real Estate. IRES as distributed by MLS GRID
- $499,0004 bd4 ba2.2k sqft3173 50th Ave, Greeley, CO 80634For SaleMLS ID #1065959, Kayleigh Weickum, Tallent Co. Real Estate. IRES as distributed by MLS GRID
- $484,0005 bd3 ba2.7k sqft424 31st Ave, Greeley, CO 80634For SaleMLS ID #1054646, Nikki Dishneau, All Avenue Luxury- eXp. IRES as distributed by MLS GRID
