Distinctive 1966 Mid-Century Modern home offering 5 bedrooms, 3 bathrooms and 3,532 finished square feet. Vaulted ceilings, exposed wood beams and large angled windows create a bright, open feel. The spacious kitchen features abundant cabinetry, breakfast bar, stainless appliances and double ovens. Two fireplaces anchor the living and family rooms. The finished basement provides an additional family room, bedroom and full bath. Enjoy mature landscaping, a private fenced backyard, extensive covered patio and an oversized detached 2-car garage with extra storage. Convenient Greeley location near parks (Luther Park directly across the street), schools, shopping, and Old Town.
Pending
Price cut: $22.6K (9/25)
$429,900
1011 22nd Avenue, Greeley, CO 80631
5beds
3,836sqft
Single Family Residence
Built in 1966
7,800 Square Feet Lot
$426,500 Zestimate®
$112/sqft
$-- HOA
What's special
- 58 days
- 284
- 5
Zillow last checked:
Listing updated:
Listed by:
Ken Blevins 720-255-7242 kblevins@metrowestres.com,
Real Broker, LLC DBA Real,
Michelle Svensk 720-932-4401,
Real Broker, LLC DBA Real
Source: REcolorado as distributed by MLS GRID,MLS#: 3842460
Facts & features
Interior
Bedrooms & bathrooms
- Bedrooms: 5
- Bathrooms: 3
- Full bathrooms: 2
- 3/4 bathrooms: 1
Bedroom
- Description: Carpet Floors, Closet Space On Entire Wall, Dual Closet Wall With Built-In Drawers, Private Door To Full Bath
- Features: Primary Suite
- Level: Upper
- Area: 225 Square Feet
- Dimensions: 15 x 15
Bedroom
- Description: Carpet Floors, Wainscoting Wall, Dual Closets, Built-In Bench Seat With Storage
- Level: Upper
- Area: 187 Square Feet
- Dimensions: 11 x 17
Bedroom
- Description: Carpet Floors, Dual Closets, Built-In Desk
- Level: Lower
- Area: 238 Square Feet
- Dimensions: 14 x 17
Bedroom
- Description: Laminate Wood Floors, Dual Closets With Built-In Drawers
- Level: Lower
- Area: 238 Square Feet
- Dimensions: 14 x 17
Bedroom
- Description: Carpet Floors
- Level: Basement
- Area: 120 Square Feet
- Dimensions: 15 x 8
Bathroom
- Description: Tile Floors, Dual Sinks With Vanity, Oversized Corner Tub With Jets And Double Shower Heads
- Level: Upper
- Area: 110 Square Feet
- Dimensions: 11 x 10
Bathroom
- Description: Tile Floors, Sink With Vanity, Walk-In Shower With Glass Door
- Level: Lower
- Area: 64 Square Feet
- Dimensions: 8 x 8
Bathroom
- Description: Tile Floors, Sink With Vanity, Tub/Shower Combination
- Level: Basement
- Area: 90 Square Feet
- Dimensions: 6 x 15
Dining room
- Description: Tile Floors, Floor-To-Ceiling Windows, Mid-Century Angled Windows, Wood Beams
- Level: Main
- Area: 140 Square Feet
- Dimensions: 14 x 10
Family room
- Description: Laminate Wood Floor, Vaulted Ceilings, Wood Beams, Gas-Burning Fireplace With Stone Surround, Built-In Bookshelves, Sliding Glass Door To Backyard
- Level: Main
- Area: 288 Square Feet
- Dimensions: 18 x 16
Family room
- Description: Carpet Floors, Cedar-Lined Closet
- Level: Basement
- Area: 434 Square Feet
- Dimensions: 14 x 31
Kitchen
- Description: Laminate Wood Floors, Mid-Century Angled Windows, Laminate Countertops, Breakfast Bar, Stainless Steel Appliances, Double Ovens, Vaulted Ceilings, Wood Beams, Ceiling Fan
- Level: Main
- Area: 270 Square Feet
- Dimensions: 18 x 15
Laundry
- Description: Linoleum Floors, Washer And Dryer, Built-In Cabinets
- Level: Lower
- Area: 48 Square Feet
- Dimensions: 6 x 8
Living room
- Description: Carpet Floors, Vaulted Ceilings, Wood Beams, Wood-Burning Fireplace With Stone Paver Wall Surround, Stone Paver Half Wall To Entryway With Cutouts
- Level: Main
- Area: 324 Square Feet
- Dimensions: 18 x 18
Heating
- Baseboard, Hot Water
Cooling
- Evaporative Cooling
Appliances
- Included: Cooktop, Dishwasher, Disposal, Double Oven, Dryer, Electric Water Heater, Oven, Refrigerator, Washer
- Laundry: In Unit
Features
- Ceiling Fan(s), Eat-in Kitchen, Five Piece Bath, High Ceilings, Open Floorplan, Vaulted Ceiling(s)
- Flooring: Carpet, Laminate, Linoleum, Tile, Vinyl
- Basement: Finished,Interior Entry,Partial,Unfinished
- Number of fireplaces: 2
- Fireplace features: Family Room, Gas, Gas Log, Living Room, Wood Burning
Interior area
- Total structure area: 3,836
- Total interior livable area: 3,836 sqft
- Finished area above ground: 2,620
- Finished area below ground: 912
Video & virtual tour
Property
Parking
- Total spaces: 2
- Parking features: Oversized, Storage
- Garage spaces: 2
Features
- Levels: Multi/Split
- Patio & porch: Covered, Patio
- Exterior features: Private Yard
- Fencing: Partial
Lot
- Size: 7,800 Square Feet
- Features: Landscaped, Level, Sprinklers In Front, Sprinklers In Rear
Details
- Parcel number: R3086586
- Special conditions: Standard
Construction
Type & style
- Home type: SingleFamily
- Architectural style: Mid-Century Modern
- Property subtype: Single Family Residence
Materials
- Brick, Frame
- Foundation: Concrete Perimeter
- Roof: Composition
Condition
- Year built: 1966
Utilities & green energy
- Sewer: Public Sewer
- Water: Public
- Utilities for property: Cable Available, Electricity Connected, Natural Gas Available
Community & HOA
Community
- Security: Carbon Monoxide Detector(s), Smoke Detector(s)
- Subdivision: Davis
HOA
- Has HOA: No
Location
- Region: Greeley
Financial & listing details
- Price per square foot: $112/sqft
- Tax assessed value: $485,061
- Annual tax amount: $2,768
- Date on market: 9/17/2026
- Listing terms: Cash,Conventional,FHA,VA Loan
- Exclusions: Seller's Personal Property.
- Ownership: Corporation/Trust
- Electric utility on property: Yes
Estimated market value
$426,500
$405,000 - $448,000
$2,910/mo
Price history
| Date | Event | Price |
|---|---|---|
| 10/9/2026 | Pending sale | $429,900$112/sqft |
Source:  REcolorado as distributed by MLS GRID #3842460 Report a problem | ||
| 9/25/2026 | Price change | $429,900-5%$112/sqft |
Source: REcolorado as distributed by MLS GRID #3842460 Report a problem | ||
| 9/17/2026 | Listed for sale | $452,500$118/sqft |
Source: REcolorado as distributed by MLS GRID #3842460 Report a problem | ||
| 9/11/2026 | Listing removed | $452,500$118/sqft |
Source:  IRES as distributed by MLS GRID #1052459 Report a problem | ||
| 8/25/2026 | Price change | $452,500-1.6%$118/sqft |
Source: IRES as distributed by MLS GRID #1052459 Report a problem | ||
| 8/5/2026 | Price change | $460,000-4.2%$120/sqft |
Source: IRES as distributed by MLS GRID #1052459 Report a problem | ||
| 7/22/2026 | Price change | $480,000-1.5%$125/sqft |
Source: IRES as distributed by MLS GRID #1052459 Report a problem | ||
| 7/3/2026 | Price change | $487,500-1.5%$127/sqft |
Source: IRES as distributed by MLS GRID #1052459 Report a problem | ||
| 6/24/2026 | Price change | $495,000-1.5%$129/sqft |
Source: IRES as distributed by MLS GRID #1052459 Report a problem | ||
| 5/30/2026 | Price change | $502,500-1.5%$131/sqft |
Source: IRES as distributed by MLS GRID #1052459 Report a problem | ||
| 5/8/2026 | Price change | $510,000-1.4%$133/sqft |
Source: IRES as distributed by MLS GRID #1052459 Report a problem | ||
| 4/21/2026 | Price change | $517,500-1.9%$135/sqft |
Source: IRES as distributed by MLS GRID #1052459 Report a problem | ||
| 4/1/2026 | Price change | $527,500-1.4%$138/sqft |
Source: IRES as distributed by MLS GRID #1052459 Report a problem | ||
| 3/13/2026 | Price change | $535,000-1.8%$139/sqft |
Source: IRES as distributed by MLS GRID #1052459 Report a problem | ||
| 2/26/2026 | Listed for sale | $545,000+20.6%$142/sqft |
Source: IRES as distributed by MLS GRID #1052459 Report a problem | ||
| 6/24/2025 | Price change | $2,749-1.8%$1/sqft |
Source: Zillow Rentals Report a problem | ||
| 6/19/2025 | Listed for rent | $2,799-6.5%$1/sqft |
Source: Zillow Rentals Report a problem | ||
| 3/17/2023 | Listing removed | -- |
Source: Zillow Rentals Report a problem | ||
| 2/21/2023 | Listed for rent | $2,995+7.9%$1/sqft |
Source: Zillow Rentals Report a problem | ||
| 4/14/2022 | Listing removed | -- |
Source: Zillow Rental Network Premium Report a problem | ||
| 4/5/2022 | Price change | $2,775-1.8%$1/sqft |
Source: Zillow Rental Network Premium Report a problem | ||
| 3/29/2022 | Price change | $2,825-3.4%$1/sqft |
Source: Zillow Rental Network Premium Report a problem | ||
| 3/18/2022 | Price change | $2,925-2.3%$1/sqft |
Source: Zillow Rental Network Premium Report a problem | ||
| 3/7/2022 | Price change | $2,995-0.2%$1/sqft |
Source: Zillow Rental Network Premium Report a problem | ||
| 2/24/2022 | Listed for rent | $3,000$1/sqft |
Source: Zillow Rental Network Premium Report a problem | ||
| 3/5/2021 | Sold | $452,000+93.4%$118/sqft |
Source: Public Record Report a problem | ||
| 11/30/2015 | Sold | $233,750+36.3%$61/sqft |
Source: IRES as distributed by MLS GRID #777387 Report a problem | ||
| 10/24/2008 | Sold | $171,500+11.8%$45/sqft |
Source: Public Record Report a problem | ||
| 5/7/2007 | Sold | $153,400-25.4%$40/sqft |
Source: Public Record Report a problem | ||
| 7/28/2004 | Sold | $205,500$54/sqft |
Source: Public Record Report a problem | ||
Public tax history
| Year | Property taxes | Tax assessment |
|---|---|---|
| 2026 | $2,768 +12% | $29,680 -2.1% |
| 2025 | $2,470 +4.9% | $30,310 -7.6% |
| 2024 | $2,356 +6.5% | $32,810 -0.9% |
| 2023 | $2,212 -3.1% | $33,120 +30.5% |
| 2022 | $2,282 +8% | $25,370 -2.8% |
| 2021 | $2,113 | $26,100 +7.7% |
| 2020 | $2,113 +38.7% | $24,240 |
| 2019 | $1,523 -28.1% | $24,240 +31.8% |
| 2018 | $2,119 +39.1% | $18,390 |
| 2017 | $1,523 -0.5% | $18,390 +3.4% |
| 2016 | $1,531 +16.9% | $17,780 |
| 2015 | $1,311 +15.2% | $17,780 +18.1% |
| 2014 | $1,138 | $15,060 |
| 2013 | -- | $15,060 +3.6% |
| 2012 | -- | $14,540 |
| 2011 | -- | $14,540 +10.7% |
| 2010 | -- | $13,140 |
| 2009 | -- | $13,140 -17.1% |
| 2008 | -- | $15,850 |
| 2007 | -- | $15,850 -3.9% |
| 2006 | -- | $16,500 |
| 2005 | -- | $16,500 -9% |
| 2004 | -- | $18,140 -1% |
| 2003 | -- | $18,320 +15.7% |
| 2002 | -- | $15,830 +11.2% |
| 2001 | -- | $14,230 |
Find assessor info on the county website
Monthly payment
Est. payment
Payment breakdown
Explore the cost of this home by adjusting the details. Changes won't be saved.Climate risks
Neighborhood: 80631
Nearby schools
Schools provided by the listing agent
- Elementary: Maplewood
- Middle: Heath
- High: Greeley Central
- District: Greeley 6
Source: REcolorado as distributed by MLS GRID. This data may not be complete. We recommend contacting the local school district to confirm school assignments for this home.


Similar homes
- $439,0005 bd3 ba3k sqft1914 20th St Rd, Greeley, CO 80631For Sale

 MLS ID #1071268, Sondra Huddleston, Sears Real Estate. IRES as distributed by MLS GRID
- $470,0004 bd3 ba3.5k sqft1720 20th Ave, Greeley, CO 80631For Sale
 MLS ID #1068795, Mary Doty, Group Centerra. IRES as distributed by MLS GRID
- $370,0006 bd2 ba2k sqft1008 22nd Avenue Court, Greeley, CO 80631For Sale
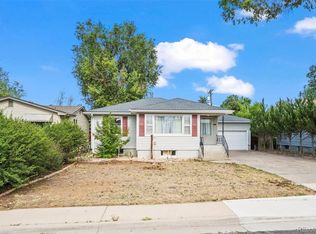
 MLS ID #6023560, Peter Psotny, MB Colorado Home Sales Inc. REcolorado as distributed by MLS GRID
- $479,5005 bd2 ba3.4k sqft1702 Fairacre Rd, Greeley, CO 80631For Sale
 MLS ID #1065428, Chuck Rehmer, Pro Realty Inc. IRES as distributed by MLS GRID
- $415,0004 bd3 ba2.5k sqft1712 29th Avenue, Greeley, CO 80634For SaleMLS ID #7119306, Kathryn Rau, West and Main Homes. REcolorado as distributed by MLS GRID
- $450,0004 bd2 ba2.1k sqft2038 18th Ave, Greeley, CO 80631For SaleMLS ID #1066100, Christine Torres, RE/MAX Alliance-Loveland. IRES as distributed by MLS GRID
- $465,0005 bd3 ba3.1k sqft1721 26th Ave Pl, Greeley, CO 80634For SaleMLS ID #1071453, Rodrigo Villafana, KW Top of the Rockies - Elevate. IRES as distributed by MLS GRID
- $410,0004 bd3 ba2.4k sqft3130 19th Ave Ct, Greeley, CO 80631For SaleMLS ID #1049725, Amy Collins, Realty One Group Fourpoints. IRES as distributed by MLS GRID
- $409,0004 bd2 ba2k sqft515 31st Ave, Greeley, CO 80634For SaleMLS ID #1069696, Andres Camargo, P23 Realty LLC. IRES as distributed by MLS GRID
- $385,0005 bd2 ba2k sqft1729 11th Ave, Greeley, CO 80631For SaleMLS ID #1068590, Mark Despain, Rad Real Estate. IRES as distributed by MLS GRID
- $417,0004 bd2 ba2.1k sqft3100 W 6th St, Greeley, CO 80634For SaleMLS ID #1070403, Danielle McLaughlin, Real. IRES as distributed by MLS GRID
- $410,0004 bd3 ba2.6k sqft2021 27th Ave, Greeley, CO 80634For SaleMLS ID #1068716, June Lemmings, KW Top of the Rockies - Elevate. IRES as distributed by MLS GRID
- $448,0003 bd2 ba2.1k sqft1605 Montview Boulevard, Greeley, CO 80631For SaleMLS ID #2200337, Trelora Realty Team, Trelora Realty, Inc.. REcolorado as distributed by MLS GRID
- $425,0003 bd3 ba2.9k sqft2175 Buena Vista Dr, Greeley, CO 80634For SaleMLS ID #1064880, Tabala A Jaramillo, SORA Realty. IRES as distributed by MLS GRID
- $479,9004 bd4 ba3.1k sqft1632 37th Ave, Greeley, CO 80634For SaleMLS ID #1071600, Scott Adams, Mountain West Real Estate. IRES as distributed by MLS GRID
- $414,9005 bd2 ba2.1k sqft2211 Aspen Avenue, Greeley, CO 80631For SaleMLS ID #4808369, Denisse Anaya, Real Broker, LLC DBA Real. REcolorado as distributed by MLS GRID
- $435,0003 bd3 ba2.6k sqft4626 W 1st St Rd, Greeley, CO 80634For SaleMLS ID #1071333, LaRue Hauf, NextHome Foundations. IRES as distributed by MLS GRID
- $420,0004 bd3 ba1.9k sqft1000 E 24th Street Lane, Greeley, CO 80631For SaleMLS ID #3035695, Claudia Castillo, Keller Williams Preferred Realty. REcolorado as distributed by MLS GRID
- $445,0004 bd3 ba2.4k sqft4415 W 17th St, Greeley, CO 80634For SaleMLS ID #1067755, Casey Baker, WayMaker Real Estate. IRES as distributed by MLS GRID
- $370,0003 bd3 ba1.9k sqft1305 29th St, Greeley, CO 80631For SaleMLS ID #1071367, Megan Eklund, P23 Realty LLC. IRES as distributed by MLS GRID
