This Cranford gem is priced below the appraised value! Special financing incentives are available through a preferred lender for qualified buyers. This home showcases classic architectural details, generous living spaces, and abundant natural light throughout. The home features 6 bedrooms, 4 bathrooms all on an expansive 13,300 square foot lot. A private primary retreat provides a peaceful escape, featuring its own dedicated space away from the secondary bedrooms for added comfort and privacy.The fully contained basement apartment offers exceptional flexibility with 2 bedrooms, 1 bathroom, a full kitchen, living area, laundry, and separate living quarters-ideal for multigenerational living, guests, a home office setup, or potential rental income. Outside, the oversized lot provides ample room for entertaining, gardening, recreation, and a private garden cottage including a wood burning fireplace and electricity. Perfect for an office space, or just a relaxing getaway.Rarely does a property combine historic elegance, modern versatility, and such an impressive lot size. Don't miss this unique opportunity to own a piece of Cranford history with room to grow, gather, and create lasting memories.
For sale
Price cut: $11K (8/31)
$529,000
1851 13th Ave, Greeley, CO 80631
6beds
4,276sqft
Mixed Use
Built in 1920
0.31 Acres Lot
$-- Zestimate®
$124/sqft
$-- HOA
What's special
Separate living quartersClassic architectural detailsFully contained basement apartmentAmple room for entertainingOversized lotPrivate garden cottageAbundant natural light throughout
- 86 days
- 863
- 63
Zillow last checked:
Listing updated:
Listed by:
Darla Francies 970-330-7700,
Sears Real Estate
Source: IRES as distributed by MLS GRID,MLS#: 1061623
Facts & features
Interior
Bedrooms & bathrooms
- Bedrooms: 6
- Bathrooms: 4
- Full bathrooms: 2
- 3/4 bathrooms: 1
- Main level bathrooms: 2
Primary bedroom
- Description: Carpet
- Level: Upper
- Area: 225 Square Feet
- Dimensions: 15 x 15
Bedroom 2
- Description: Carpet
- Level: Upper
- Area: 180 Square Feet
- Dimensions: 12 x 15
Bedroom 3
- Description: Hardwood
- Level: Main
- Area: 154 Square Feet
- Dimensions: 11 x 14
Bedroom 4
- Description: Hardwood
- Level: Main
- Area: 99 Square Feet
- Dimensions: 11 x 9
Bedroom 5
- Description: Carpet
- Level: Basement
- Area: 143 Square Feet
- Dimensions: 11 x 13
Bedroom 6
- Description: Carpet
- Level: Basement
- Area: 176 Square Feet
- Dimensions: 16 x 11
Dining room
- Description: Hardwood
- Level: Main
- Area: 154 Square Feet
- Dimensions: 11 x 14
Family room
- Description: Hardwood
- Level: Main
- Area: 288 Square Feet
- Dimensions: 12 x 24
Kitchen
- Description: Hardwood
- Level: Main
- Area: 120 Square Feet
- Dimensions: 12 x 10
Laundry
- Description: Hardwood
- Level: Main
- Area: 36 Square Feet
- Dimensions: 6 x 6
Living room
- Description: Hardwood
- Level: Main
- Area: 270 Square Feet
- Dimensions: 18 x 15
Heating
- Hot Water
Appliances
- Included: Electric Range, Dishwasher, Refrigerator, Washer, Dryer
Features
- Separate Dining Room, Sun Room
- Windows: Window Coverings
- Basement: Partially Finished
- Has fireplace: Yes
- Fireplace features: Electric
Interior area
- Total structure area: 2,780
- Total interior livable area: 4,276 sqft
- Finished area above ground: 2,780
Video & virtual tour
Property
Parking
- Total spaces: 1
- Parking features: Detached
- Garage spaces: 1
- Details: Detached
Features
- Levels: One and One Half
- Stories: 1
- Patio & porch: Enclosed
- Fencing: Fenced
Lot
- Size: 0.31 Acres
- Features: City Limits, Paved, Curbs, Gutters, Sidewalks, Alley, Zero Lot Line
Details
- Additional structures: Storage
- Parcel number: R3191386
- Zoning: RES
- Special conditions: Private Owner
Construction
Type & style
- Home type: SingleFamily
- Property subtype: Mixed Use
Materials
- Frame
- Roof: Composition
Condition
- New construction: No
- Year built: 1920
Utilities & green energy
- Electric: Xcel
- Gas: Atmos
- Sewer: Public Sewer
- Water: City
- Utilities for property: Natural Gas Available, Electricity Available
Community & HOA
Community
- Subdivision: Cranfords 2nd Add
HOA
- Has HOA: No
Location
- Region: Greeley
Financial & listing details
- Price per square foot: $124/sqft
- Tax assessed value: $541,285
- Annual tax amount: $3,089
- Date on market: 6/12/2026
- Listing terms: Cash,Conventional
- Exclusions: Seller's Personal Property
- Electric utility on property: Yes
- Road surface type: Asphalt
Estimated market value
Not available
Estimated sales range
Not available
Not available
Price history
| Date | Event | Price |
|---|---|---|
| 8/31/2026 | Price change | $529,000-2%$124/sqft |
Source:  IRES as distributed by MLS GRID #1061623 Report a problem IRES as distributed by MLS GRID #1061623 Report a problem | ||
| 7/17/2026 | Price change | $540,000-1.8%$126/sqft |
Source:  REcolorado as distributed by MLS GRID #IR1061623 Report a problem REcolorado as distributed by MLS GRID #IR1061623 Report a problem | ||
| 6/12/2026 | Listed for sale | $550,000+10%$129/sqft |
Source: REcolorado as distributed by MLS GRID #IR1061623 Report a problem | ||
| 5/2/2022 | Sold | $500,000+88.5%$117/sqft |
Source: Public Record Report a problem | ||
| 10/17/2013 | Sold | $265,200+2%$62/sqft |
Source: IRES as distributed by MLS GRID #717681 Report a problem | ||
| 8/23/2013 | Price change | $259,900-1.9%$61/sqft |
Source: Brazelton Realty Inc. #717681 Report a problem | ||
| 7/28/2013 | Price change | $265,000-5.3%$62/sqft |
Source: Brazelton Realty Inc. #717681 Report a problem | ||
| 6/26/2013 | Price change | $279,900-1.8%$65/sqft |
Source: Brazelton Realty Inc. #717681 Report a problem | ||
| 6/4/2013 | Listed for sale | $285,000+22.6%$67/sqft |
Source: Brazelton Realty Inc. #717681 Report a problem | ||
| 8/10/2011 | Sold | $232,500-3.1%$54/sqft |
Source: Public Record Report a problem | ||
| 4/9/2011 | Listed for sale | $239,900-5.9%$56/sqft |
Source: Sears Investment Corporation #652460 Report a problem | ||
| 10/23/2010 | Listing removed | $254,900$60/sqft |
Source: Sears Real Estate #624070 Report a problem | ||
| 6/26/2010 | Price change | $254,900-1.9%$60/sqft |
Source: Sears Investment Corporation #624070 Report a problem | ||
| 5/22/2010 | Price change | $259,900-1.9%$61/sqft |
Source: Sears Investment Corporation #624070 Report a problem | ||
| 4/20/2010 | Price change | $264,900-1.9%$62/sqft |
Source: Sears Investment Corporation #624070 Report a problem | ||
| 3/31/2010 | Listed for sale | $269,900-15.3%$63/sqft |
Source: Just Snooping.com, Inc. #624070 Report a problem | ||
| 8/6/2008 | Listing removed | $318,800$75/sqft |
Source: Homes & Land #562973 Report a problem | ||
| 4/15/2008 | Listed for sale | $318,800+9.9%$75/sqft |
Source: Homes & Land #562973 Report a problem | ||
| 1/21/2004 | Sold | $290,000$68/sqft |
Source: Public Record Report a problem | ||
Public tax history
| Year | Property taxes | Tax assessment |
|---|---|---|
| 2026 | $3,089 +4.9% | $33,120 -2.1% |
| 2025 | $2,944 +4.9% | $33,830 -11.9% |
| 2024 | $2,808 +1.8% | $38,420 -1% |
| 2023 | $2,757 -3.1% | $38,790 +22.7% |
| 2022 | $2,845 +12.9% | $31,620 -2.8% |
| 2021 | $2,519 | $32,530 +12.6% |
| 2020 | $2,519 +22.5% | $28,900 |
| 2019 | $2,057 -18.6% | $28,900 +16.4% |
| 2018 | $2,526 +22.8% | $24,830 |
| 2017 | $2,057 -0.5% | $24,830 +8.9% |
| 2016 | $2,068 +23% | $22,810 |
| 2015 | $1,681 +23.2% | $22,810 +26.3% |
| 2014 | $1,364 | $18,060 |
| 2013 | -- | $18,060 -2.7% |
| 2012 | -- | $18,560 |
| 2011 | -- | $18,560 -2.4% |
| 2010 | -- | $19,020 |
| 2009 | -- | $19,020 -23.3% |
| 2008 | -- | $24,810 |
| 2007 | -- | $24,810 +4.6% |
| 2006 | -- | $23,710 |
| 2005 | -- | $23,710 +21% |
| 2004 | -- | $19,600 -1% |
| 2003 | -- | $19,800 -7.2% |
| 2002 | -- | $21,340 +11.4% |
| 2001 | -- | $19,160 |
Find assessor info on the county website
Monthly payment
Est. payment
Payment breakdown
Explore the cost of this home by adjusting the details. Changes won't be saved.Climate risks
Neighborhood: 80631
Nearby schools
Schools provided by the listing agent
- Elementary: Maplewood
- Middle: Heath
- High: Greeley Central
Source: IRES as distributed by MLS GRID. This data may not be complete. We recommend contacting the local school district to confirm school assignments for this home.
Similar homes
- $530,0005 bd2 ba3.4k sqft1702 Fairacre Rd, Greeley, CO 80631For Sale

 MLS ID #1065428, Chuck Rehmer, Pro Realty Inc. IRES as distributed by MLS GRID
 - $500,0005 bd4 ba3.3k sqft1211 11th St, Greeley, CO 80631For Sale
 MLS ID #1066470, Rena Wallingford, Coldwell Banker Realty-NOCO. IRES as distributed by MLS GRID
 - $549,9004 bd4 ba2.2k sqft1122 19th Street, Greeley, CO 80631For Sale
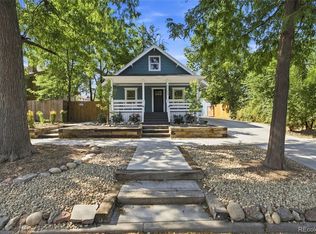
 MLS ID #4432809, Michael Murphy, Resident Realty South Metro. REcolorado as distributed by MLS GRID
 - $550,0005 bd3 ba3.5k sqft1924 21st Ave Ct, Greeley, CO 80631For Sale
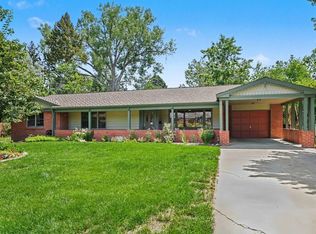 MLS ID #1066133, Christopher Wedgwood, Modus Real Estate. IRES as distributed by MLS GRID
 - $539,9005 bd4 ba3.2k sqft2082 19th Ave, Greeley, CO 80631For SaleMLS ID #1054308, Jenny Kindsfather, Realty One Group Fourpoints. IRES as distributed by MLS GRID
- $564,9004 bd3 ba2.7k sqft1401 20th St, Greeley, CO 80631For SaleMLS ID #1066089, Benjamin Emslie, RE/MAX Alliance-FTC South. IRES as distributed by MLS GRID
- $499,9003 bd2 ba3.7k sqft1825 12th Ave, Greeley, CO 80631For SaleMLS ID #1060568, Mike Ramstack, Pro Realty Inc. IRES as distributed by MLS GRID
- $459,9003 bd2 ba2.1k sqft1605 Montview Boulevard, Greeley, CO 80631For SaleMLS ID #2200337, Trelora Realty Team, Trelora Realty, Inc.. REcolorado as distributed by MLS GRID
- $569,0004 bd3 ba3.3k sqft1635 Montview Blvd, Greeley, CO 80631For SaleMLS ID #1055989, Sam Moes, Roots Real Estate. IRES as distributed by MLS GRID
- $549,9003 bd3 ba2.8k sqft31219 County Road 41, Greeley, CO 80631For SaleMLS ID #1067811, Ted Carlson, Austin & Austin Real Estate. IRES as distributed by MLS GRID
- $450,0004 bd2 ba2.5k sqft1861 12th Ave, Greeley, CO 80631For SaleMLS ID #1053657, Dustin Janzen, Bliss Realty Group. IRES as distributed by MLS GRID
- $489,9008 bd3 ba2.5k sqft1839 11th Ave #1-3, Greeley, CO 80631For SaleMLS ID #1059901, Brian Franzen, eXp - Greeley. IRES as distributed by MLS GRID
- $530,0005 bd3 ba3k sqft5606 W 32nd St, Greeley, CO 80634For SaleMLS ID #1067241, Steve Baker, Sears Real Estate. IRES as distributed by MLS GRID
- $452,5005 bd3 ba3.8k sqft1011 22nd Ave, Greeley, CO 80631For SaleMLS ID #1052459, Josh Landers, RE/MAX Nexus. IRES as distributed by MLS GRID
- $540,0005 bd2 ba2.9k sqft5021 W 22nd St, Greeley, CO 80634For SaleMLS ID #1061033, Brittany Behrens, Realty One Group Fourpoints. IRES as distributed by MLS GRID
- $455,0006 bd3 ba3.3k sqft616 41st Ave, Greeley, CO 80634For SaleMLS ID #1062804, Christine Gwinnup, LPT Realty, LLC.. IRES as distributed by MLS GRID
- $499,9004 bd3 ba3.1k sqft3906 W 22nd St, Greeley, CO 80634For SaleMLS ID #1066409, Newt Wyler, Your Castle Real Estate LLC. IRES as distributed by MLS GRID
- $418,0004 bd2 ba2.8k sqft2106 13th St, Greeley, CO 80631For SaleMLS ID #1054719, Perry Hillegas, C3 Real Estate Solutions, LLC. IRES as distributed by MLS GRID
- $624,9005 bd3 ba3.7k sqft5401 W 6th St, Greeley, CO 80634For SaleMLS ID #1067218, Cathy Cowles, Sears Real Estate. IRES as distributed by MLS GRID
- $369,0003 bd3 ba2.2k sqft1321 15th St, Greeley, CO 80631For SaleMLS ID #1061030, Duane Penny, Coldwell Banker Realty-NOCO. IRES as distributed by MLS GRID
