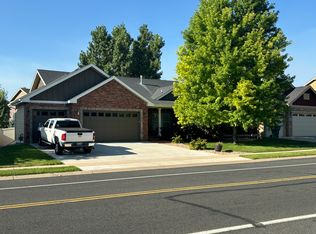
Welcome to this well maintained ranch style home in Greeley's desirable Owl Ridge neighborhood, offering 5 bedrooms, 3 bathrooms, a 3 car garage, and a fully finished basement with plenty of space to spread out. Originally built as a show home, you'll notice the extra details throughout. Beautiful woodwork, custom trim and pillars add character, while hardwood flooring flows through the kitchen, living and dining areas. The kitchen features Cherry Homecrest cabinetry, granite countertops, stainless steel appliances, and brushed nickel fixtures. Solid Alder doors, a built-in dining hutch, and built in entertainment center add more warmth and craftsmanship throughout the home. Fresh interior paint gives the home a clean, updated feel, while brand new sod in the backyard creates a space ready to enjoy. With a fully landscaped yard and a low maintenance setup, much of the work has already been done for you. Located in an established neighborhood with the option of Greeley or Windsor schools, this home combines the ease of ranch style living with the space, finishes, and functionality that are hard to find. With five bedrooms and a finished lower level, there is plenty of flexibility for guests, a home office, hobbies, or additional living space.
For sale
$595,000
8108 22nd St, Greeley, CO 80634
5beds
4,008sqft
Single Family Residence
Built in 2006
6,740 Square Feet Lot
$590,100 Zestimate®
$148/sqft
$25/mo HOA
What's special
Built in entertainment centerLow maintenance setupFully landscaped yardBeautiful woodworkCustom trim and pillarsSolid alder doorsStainless steel appliances
- 65 days
- 410
- 19
Zillow last checked:
Listing updated:
Listed by:
Naomi Rutkey 970-632-0122,
eXp Realty - Northern CO
Source: IRES as distributed by MLS GRID,MLS#: 1066416
Facts & features
Interior
Bedrooms & bathrooms
- Bedrooms: 5
- Bathrooms: 3
- Full bathrooms: 3
- Main level bathrooms: 2
Primary bedroom
- Description: Carpet
- Features: Full Primary Bath
- Level: Main
- Area: 210 Square Feet
- Dimensions: 14 x 15
Bedroom 2
- Description: Carpet
- Level: Main
- Area: 143 Square Feet
- Dimensions: 11 x 13
Bedroom 3
- Description: Carpet
- Level: Main
- Area: 156 Square Feet
- Dimensions: 12 x 13
Bedroom 4
- Description: Carpet
- Level: Lower
Bedroom 5
- Description: Carpet
- Level: Lower
Dining room
- Description: Wood
- Level: Main
- Area: 100 Square Feet
- Dimensions: 10 x 10
Great room
- Description: Wood
- Level: Main
- Area: 255 Square Feet
- Dimensions: 15 x 17
Kitchen
- Description: Wood
- Level: Main
- Area: 216 Square Feet
- Dimensions: 12 x 18
Heating
- Forced Air
Cooling
- Central Air
Appliances
- Included: Electric Range, Dishwasher, Refrigerator, Microwave, Disposal
- Laundry: Washer/Dryer Hookup
Features
- Eat-in Kitchen, Separate Dining Room, Cathedral Ceiling(s), Open Floorplan, Pantry, Walk-In Closet(s), Kitchen Island
- Flooring: Wood
- Basement: Full,Partially Finished
- Has fireplace: Yes
- Fireplace features: Gas, Living Room, Great Room
Interior area
- Total structure area: 2,004
- Total interior livable area: 4,008 sqft
- Finished area above ground: 2,004
Video & virtual tour
Property
Parking
- Total spaces: 3
- Parking features: Attached
- Attached garage spaces: 3
- Details: Attached
Features
- Levels: One
- Stories: 1
- Patio & porch: Patio
- Exterior features: Sprinkler System
- Fencing: Fenced
Lot
- Size: 6,740 Square Feet
- Features: Paved, Curbs, Gutters, Sidewalks, Street Light
Details
- Parcel number: R3964805
- Zoning: RES
- Special conditions: Private Owner
Construction
Type & style
- Home type: SingleFamily
- Architectural style: Contemporary
- Property subtype: Single Family Residence
Materials
- Frame, Stone
- Roof: Composition
Condition
- New construction: No
- Year built: 2006
Utilities & green energy
- Electric: PVREA
- Gas: Atmos
- Sewer: Public Sewer
- Utilities for property: Natural Gas Available, Electricity Available
Community & HOA
Community
- Security: Fire Alarm
- Subdivision: Owl Ridge Minor Sub Final
HOA
- Has HOA: Yes
- Services included: Common Amenities
- HOA fee: $300 annually
- HOA name: Owl Ridge
- HOA phone: 970-515-5004
Location
- Region: Greeley
Financial & listing details
- Price per square foot: $148/sqft
- Tax assessed value: $515,779
- Annual tax amount: $2,937
- Date on market: 8/13/2026
- Listing terms: Cash,Conventional,FHA,VA Loan
- Exclusions: Seller personal property
- Electric utility on property: Yes
- Road surface type: Asphalt
Estimated market value
$590,100
$561,000 - $620,000
$3,202/mo
Price history
| Date | Event | Price |
|---|---|---|
| 8/13/2026 | Listed for sale | $595,000+70.5%$148/sqft |
Source:  REcolorado as distributed by MLS GRID #IR1066416 Report a problem REcolorado as distributed by MLS GRID #IR1066416 Report a problem | ||
| 10/12/2024 | Listing removed | $2,800$1/sqft |
Source: Zillow Rentals Report a problem | ||
| 8/8/2024 | Price change | $2,800-3.4%$1/sqft |
Source: Zillow Rentals Report a problem | ||
| 7/12/2024 | Listed for rent | $2,900+11.5%$1/sqft |
Source: Zillow Rentals Report a problem | ||
| 7/13/2022 | Listing removed | -- |
Source: Zillow Rental Manager Report a problem | ||
| 7/5/2022 | Listed for rent | $2,600+26.8%$1/sqft |
Source: Zillow Rental Manager Report a problem | ||
| 6/18/2020 | Listing removed | $2,050$1/sqft |
Source: Mari Report a problem | ||
| 6/12/2020 | Listed for rent | $2,050+5.1%$1/sqft |
Source: Mari Report a problem | ||
| 9/23/2015 | Listing removed | $1,950 |
Source: Drake Manor Management Report a problem | ||
| 8/22/2015 | Listed for rent | $1,950 |
Source: Drake Manor Management Report a problem | ||
| 9/13/2008 | Listing removed | $349,000$87/sqft |
Source: The Group Inc. #575314 Report a problem | ||
| 8/5/2008 | Listed for sale | $349,000-3.1%$87/sqft |
Source: The Group Inc. #575314 Report a problem | ||
| 8/23/2006 | Sold | $360,000$90/sqft |
Source: Public Record Report a problem | ||
Public tax history
| Year | Property taxes | Tax assessment |
|---|---|---|
| 2026 | $2,937 +0.1% | $31,570 -2.1% |
| 2025 | $2,935 +9.9% | $32,240 -14% |
| 2024 | $2,670 +2% | $37,500 -0.9% |
| 2023 | $2,619 +7.3% | $37,850 +27.9% |
| 2022 | $2,442 +8.6% | $29,600 -2.8% |
| 2021 | $2,248 | $30,450 +6.2% |
| 2020 | $2,248 +12.3% | $28,670 |
| 2019 | $2,002 -10.1% | $28,670 +18.9% |
| 2018 | $2,227 +11.2% | $24,120 |
| 2017 | $2,002 -5.9% | $24,120 -0.6% |
| 2016 | $2,129 +8.7% | $24,260 |
| 2015 | $1,958 +17.2% | $24,260 +25.6% |
| 2014 | $1,671 | $19,310 |
| 2013 | -- | $19,310 -15.8% |
| 2012 | -- | $22,940 |
| 2011 | -- | $22,940 -12.9% |
| 2010 | -- | $26,340 |
| 2009 | -- | $26,340 -3.1% |
| 2008 | -- | $27,190 |
| 2007 | -- | $27,190 +90533.3% |
| 2006 | -- | $30 |
Find assessor info on the county website
Monthly payment
Est. payment
Payment breakdown
Explore the cost of this home by adjusting the details. Changes won't be saved.Climate risks
Neighborhood: 80634
Nearby schools
Schools provided by the listing agent
- Elementary: Grandview
- Middle: Windsor
- High: Windsor
Source: IRES as distributed by MLS GRID. This data may not be complete. We recommend contacting the local school district to confirm school assignments for this home.

Similar homes
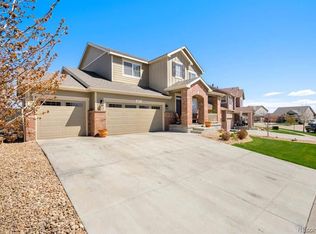
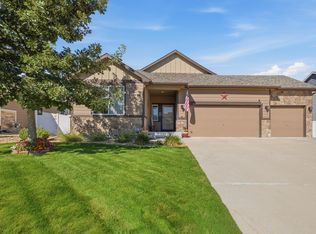
- $535,0005 bd3 ba3.1k sqft2329 75th Ave, Greeley, CO 80634For Sale
 MLS ID #1070063, Dominic East, RE/MAX Alliance-FTC South. IRES as distributed by MLS GRID
 - $550,0005 bd4 ba3.6k sqft1914 74th Ave, Greeley, CO 80634For Sale
 MLS ID #1065078, Matt Harper, Real. IRES as distributed by MLS GRID
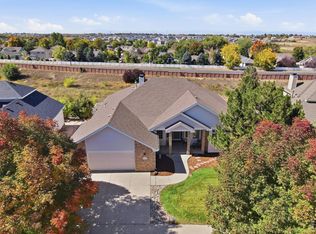
 - $690,0005 bd4 ba4.8k sqft217 N 55th Ave, Greeley, CO 80634For Sale
 MLS ID #1070121, Min Meisel, RE/MAX Alliance-FTC South. IRES as distributed by MLS GRID
 - $624,0004 bd3 ba3.1k sqft1220 49th Ave Ct, Greeley, CO 80634For Sale
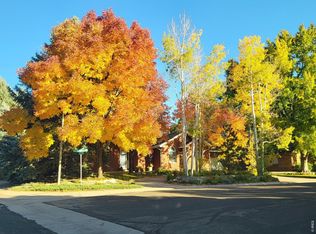 MLS ID #1061978, Jeffrey Pyle, Focal Real Estate Group. IRES as distributed by MLS GRID
 - $450,0004 bd4 ba2.4k sqft2306 72nd Ave Ct, Greeley, CO 80634For SaleMLS ID #1068353, Leslie Beaudoin, Coldwell Banker Realty-NOCO. IRES as distributed by MLS GRID
- $485,0004 bd3 ba3k sqft1650 46th Ave, Greeley, CO 80634For SaleMLS ID #1070050, Marilyn Plante, Realty One Group Fourpoints. IRES as distributed by MLS GRID
- $440,0004 bd4 ba2k sqft7212 W 21st St, Greeley, CO 80634For SaleMLS ID #1067074, Jorge Espinoza, Resident Realty. IRES as distributed by MLS GRID
- $450,0004 bd3 ba3k sqft309 N 49th Ave Pl, Greeley, CO 80634For SaleMLS ID #1066323, Jack M Taylor, Group Mulberry. IRES as distributed by MLS GRID
- $434,9005 bd3 ba2.5k sqft3023 43rd Ave Ct, Greeley, CO 80634For SaleMLS ID #1065522, Steve Balmer, Elevations Real Estate, LLC. IRES as distributed by MLS GRID
- $629,9004 bd3 ba3.5k sqft1756 Green River Dr, Windsor, CO 80550For SaleMLS ID #1068557, Josh Landers, RE/MAX Nexus. IRES as distributed by MLS GRID
- $500,0005 bd4 ba3.3k sqft1211 11th St, Greeley, CO 80631For SaleMLS ID #1066470, Rena Wallingford, Coldwell Banker Realty-NOCO. IRES as distributed by MLS GRID
- $600,8804 bd3 ba4.1k sqft309 Merganser Ln, Johnstown, CO 80534For SaleMLS ID #1068449, Suzi Espinoza, Sears Real Estate. IRES as distributed by MLS GRID
- $585,0005 bd3 ba3.2k sqft867 Sunlight Peak Dr, Severance, CO 80550For SaleMLS ID #1064264, June Lemmings, KW Top of the Rockies - Elevate. IRES as distributed by MLS GRID
- $639,0005 bd4 ba3.9k sqft2774 Blue Acona Way, Johnstown, CO 80534For SaleMLS ID #1069415, Stephen Jensen, Yellow Dog Group Real Estate. IRES as distributed by MLS GRID
- $589,9003 bd2 ba3.5k sqft1211 N 4th St, Johnstown, CO 80534For SaleMLS ID #1062548, Elizabeth Buman, Group Centerra. IRES as distributed by MLS GRID
- $678,5004 bd3 ba2.7k sqft123 Whitney Ct, Windsor, CO 80550For SaleMLS ID #1070198, Ryan Scallon, Scallon Real Estate. IRES as distributed by MLS GRID
- $625,0005 bd3 ba3.1k sqft317 Kirkland Ln, Johnstown, CO 80534For SaleMLS ID #1065670, Rena Wallingford, Coldwell Banker Realty-NOCO. IRES as distributed by MLS GRID
- $615,0004 bd4 ba3.9k sqft1123 Ibex Dr, Severance, CO 80550For SaleMLS ID #1068211, Sarah Tyler, LIV Sotheby's Intl Realty D. IRES as distributed by MLS GRID
- $600,0005 bd3 ba2.7k sqft3344 Banyan Ave, Loveland, CO 80538For SaleMLS ID #1069711, Laura MacDonald, West and Main Homes. IRES as distributed by MLS GRID
- $499,0005 bd3 ba3.9k sqft910 N 7th Pl, Johnstown, CO 80534For SaleMLS ID #1068711, Steve Baker, Sears Real Estate. IRES as distributed by MLS GRID
