Welcome home to beautiful Loveland, Colorado! This spacious 5-bedroom, 5-bathroom home is perfectly situated on a 1-acre lot, offering the ideal blend of luxury, comfort, and functionality. Inside, you'll find a thoughtfully designed layout featuring generous living spaces, a gourmet kitchen, and multiple ensuite/ Jack and Jill bedrooms—perfect for multi-generational living or hosting guests in style. The open-concept living area is flooded with natural light and flows seamlessly into outdoor spaces, making entertaining a breeze. Step outside to your private backyard oasis, where there’s room to relax, garden, or play. But the real showstopper is the massive outbuilding, large enough to accommodate an RV, boat, ATVs, or all your Colorado toys. Whether you need a workshop, extra storage, or a place to pursue your hobbies, this space has you covered. Enjoy the peace and privacy of rural living with the convenience of being just minutes from downtown Loveland, top-rated schools, and endless outdoor recreation.
For sale
Price cut: $20K (8/7)
$1,019,000
6577 Algonquin Drive, Loveland, CO 80534
5beds
5,172sqft
Single Family Residence
Built in 1993
0.96 Acres Lot
$1,007,600 Zestimate®
$197/sqft
$8/mo HOA
What's special
Private backyard oasisOutdoor spacesMassive outbuildingGourmet kitchenGenerous living spacesNatural light
- 334 days |
- 405 |
- 12 |
Zillow last checked:
Listing updated:
Listed by:
Nicholas Caranci 303-910-0018 NICK@BOARDWALKCOLORADO.COM,
Boardwalk Real Estate Brokers
Source: REcolorado as distributed by MLS GRID,MLS#: 5680078
Facts & features
Interior
Bedrooms & bathrooms
- Bedrooms: 5
- Bathrooms: 5
- Full bathrooms: 4
- 1/2 bathrooms: 1
- Main level bathrooms: 1
Bedroom
- Level: Upper
Bedroom
- Level: Upper
Bedroom
- Level: Upper
Bedroom
- Level: Upper
Bedroom
- Description: Two Walk In Closets (One Could Be Used As Nursery)
- Features: Primary Suite
- Level: Upper
Bathroom
- Description: Main Floor 1/2 Bath
- Level: Main
Bathroom
- Description: Basement Bath
- Level: Basement
Bathroom
- Description: En Suite
- Features: Primary Suite
- Level: Upper
Bathroom
- Description: Jack And Jill
- Level: Upper
Bathroom
- Description: Jack And Jill
- Level: Upper
Exercise room
- Description: (Could Be Converted To Media Room) W/ Bar
- Level: Basement
Game room
- Level: Basement
Laundry
- Level: Main
Heating
- Forced Air
Cooling
- Central Air
Appliances
- Included: Cooktop, Dishwasher, Disposal, Dryer, Freezer, Oven, Range, Refrigerator, Tankless Water Heater, Washer
- Laundry: In Unit
Features
- Built-in Features, Ceiling Fan(s), Eat-in Kitchen, Five Piece Bath, Granite Counters, High Ceilings, Jack & Jill Bathroom, Kitchen Island, Primary Suite, Radon Mitigation System, Smoke Free, Walk-In Closet(s)
- Flooring: Carpet, Laminate, Tile, Vinyl
- Basement: Finished,Full
- Number of fireplaces: 1
- Fireplace features: Family Room, Gas
Interior area
- Total structure area: 5,172
- Total interior livable area: 5,172 sqft
- Finished area above ground: 3,508
- Finished area below ground: 1,639
Video & virtual tour
Property
Parking
- Total spaces: 9
- Parking features: Concrete, Dry Walled, Electric Vehicle Charging Station(s), Exterior Access Door, Floor Coating, Heated Garage, Insulated Garage, Oversized, Oversized Door, RV Garage
- Attached garage spaces: 8
- Details: RV Spaces: 1
Features
- Levels: Two
- Stories: 2
- Entry location: Ground
- Patio & porch: Covered, Deck, Patio
- Exterior features: Lighting, Private Yard, Rain Gutters
- Fencing: Full
Lot
- Size: 0.96 Acres
- Features: Corner Lot, Ditch, Landscaped, Sprinklers In Front, Sprinklers In Rear
Details
- Parcel number: R1616886
- Special conditions: Standard
Construction
Type & style
- Home type: SingleFamily
- Architectural style: Contemporary
- Property subtype: Single Family Residence
Materials
- Frame, Wood Siding
- Roof: Composition
Condition
- Updated/Remodeled
- Year built: 1993
Utilities & green energy
- Electric: 110V, 220 Volts, 220 Volts in Garage
- Water: Public
- Utilities for property: Cable Available, Electricity Connected, Natural Gas Connected, Phone Available
Community & HOA
Community
- Security: Carbon Monoxide Detector(s), Smoke Detector(s)
- Subdivision: Indian Head
HOA
- Has HOA: Yes
- Services included: Maintenance Grounds, Road Maintenance
- HOA fee: $90 annually
- HOA name: Indianhead Homeowners Association
- HOA phone: 970-663-3482
Location
- Region: Loveland
Financial & listing details
- Price per square foot: $197/sqft
- Tax assessed value: $999,545
- Annual tax amount: $4,277
- Date on market: 9/18/2025
- Listing terms: Cash,Conventional,FHA,Jumbo,VA Loan
- Exclusions: Seller Personal Property, All Cameras Inside And Outside Of Home, Basement Kegerator, Basement Refrigerators, house Storage Area - Basement Freezer Chest, House Garage - All Cabinets To The Right Of The Refrigerator.
- Ownership: Individual
- Electric utility on property: Yes
- Road surface type: Paved
Estimated market value
$1,007,600
$957,000 - $1.06M
$4,234/mo
Price history
| Date | Event | Price |
|---|---|---|
| 8/7/2026 | Price change | $1,019,000-1.9%$197/sqft |
Source:  REcolorado as distributed by MLS GRID #5680078 Report a problem REcolorado as distributed by MLS GRID #5680078 Report a problem | ||
| 7/9/2026 | Price change | $1,039,000-1.5%$201/sqft |
Source: REcolorado as distributed by MLS GRID #5680078 Report a problem | ||
| 5/29/2026 | Price change | $1,055,000-1.9%$204/sqft |
Source: REcolorado as distributed by MLS GRID #5680078 Report a problem | ||
| 4/17/2026 | Price change | $1,075,000-2.2%$208/sqft |
Source: REcolorado as distributed by MLS GRID #5680078 Report a problem | ||
| 9/18/2025 | Listed for sale | $1,099,000+6768.8%$212/sqft |
Source: REcolorado as distributed by MLS GRID #5680078 Report a problem | ||
| 12/20/1988 | Sold | $16,000$3/sqft |
Source: Agent Provided Report a problem | ||
Public tax history
| Year | Property taxes | Tax assessment |
|---|---|---|
| 2026 | $4,958 +15.9% | $63,210 +1.2% |
| 2025 | $4,277 +8.7% | $62,480 +2.1% |
| 2024 | $3,934 -8.9% | $61,210 -1% |
| 2023 | $4,316 -8.2% | $61,800 +19% |
| 2022 | $4,704 +8.4% | $51,930 -2.8% |
| 2021 | $4,341 | $53,420 +4.6% |
| 2020 | $4,341 +136.8% | $51,080 |
| 2019 | $1,834 -41.4% | $51,080 +69.6% |
| 2018 | $3,129 +70.7% | $30,120 |
| 2017 | $1,834 -2.3% | $30,120 -24.9% |
| 2016 | $1,878 -26.5% | $40,120 |
| 2015 | $2,555 +16.1% | $40,120 +15% |
| 2014 | $2,201 | $34,890 -9.5% |
| 2013 | -- | $38,560 +12.1% |
| 2012 | -- | $34,400 |
| 2011 | -- | $34,400 -3.7% |
| 2010 | -- | $35,740 |
| 2009 | -- | $35,740 +7.4% |
| 2008 | -- | $33,270 |
| 2007 | -- | $33,270 -6.1% |
| 2006 | -- | $35,420 -15.2% |
| 2005 | -- | $41,750 +21.3% |
| 2004 | -- | $34,420 -15.8% |
| 2003 | -- | $40,870 +25.6% |
| 2002 | -- | $32,550 -1.4% |
| 2001 | -- | $33,020 |
Find assessor info on the county website
Monthly payment
Est. payment
Payment breakdown
Explore the cost of this home by adjusting the details. Changes won't be saved.Climate risks
Neighborhood: 80534
Nearby schools
GreatSchools rating
- 6/10Elwell Elementary SchoolGrades: PK-5Distance: 5 mi
- 6/10Milliken Middle SchoolGrades: 6-8Distance: 4.7 mi
- 5/10Roosevelt High SchoolGrades: 9-12Distance: 5.5 mi
Schools provided by the listing agent
- Elementary: Milliken
- Middle: Milliken
- High: Roosevelt
- District: Johnstown-Milliken RE-5J
Source: REcolorado as distributed by MLS GRID. This data may not be complete. We recommend contacting the local school district to confirm school assignments for this home.
- $781,9003 bd3 ba3.5k sqft6600 Lakota Ct, Johnstown, CO 80534Off Market
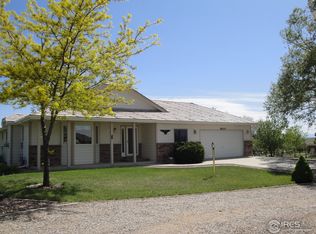
- $---- bd-- ba-- sqft6613 Algonquin Dr, Johnstown, CO 80534Off Market
- $689,6003 bd2 ba1.8k sqft6613 Algonquin Dr, Loveland, CO 80534Off Market

- $827,9003 bd3 ba3.5k sqft6600 Lakotah Ct, Loveland, CO 80534Off Market
- $718,7003 bd3 ba1.7k sqft6595 Lakotah Ct, Loveland, CO 80534Off Market
- $1,045,2004 bd3 ba3.3k sqft27857 Hopi Trl, Loveland, CO 80534Off Market
- $642,8002 bd2 ba1.3k sqft6610 Algonquin Dr, Loveland, CO 80534Off Market
- $1,300,0005 bd5 ba5.3k sqft27927 Hopi Trl, Loveland, CO 80534Sold
A local agent can set up tours, give advice and negotiate with sellers.
A local lender can help you make sure your offer is ready when you are.
Similar homes
- $995,0005 bd5 ba5.6k sqft6600 W 20th St #50, Greeley, CO 80634For Sale
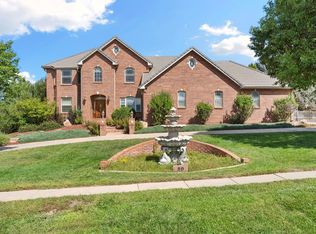
 MLS ID #1066669, Steve Baker, Sears Real Estate. IRES as distributed by MLS GRID
 - $1,170,0006 bd6 ba5.6k sqft8898 Longs Peak Circle, Windsor, CO 80550For Sale

 MLS ID #7761139, Linda Jones, A Perfect Location Realty. REcolorado as distributed by MLS GRID
 - $975,0004 bd3 ba4k sqft5219 Kanawha Ln, Evans, CO 80634For Sale
 MLS ID #1057017, Rob Kittle, Kittle Real Estate. IRES as distributed by MLS GRID
 - $999,0004 bd4 ba4.7k sqft722 Sophie St, Berthoud, CO 80513For Sale
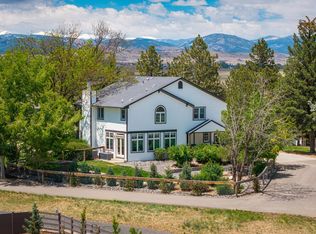 MLS ID #1065288, Kelly Huelsing, C3 Real Estate Solutions, LLC. IRES as distributed by MLS GRID
 - $895,0006 bd4 ba5k sqft5387 Trade Wind Court, Windsor, CO 80528For SaleMLS ID #5852803, Donald Lucas, Lucas & Associates Realty Inc. REcolorado as distributed by MLS GRID
- $1,149,0004 bd3 ba4.1k sqft1923 Sauk Hill Rd, Loveland, CO 80537For SaleMLS ID #1055284, Jesse Laner, C3 Real Estate Solutions, LLC. IRES as distributed by MLS GRID
- $950,0004 bd4 ba4.1k sqft3363 Crest Dr, Loveland, CO 80537For SaleMLS ID #1056065, Melissa Golba, Golba Group Real Estate LLC. IRES as distributed by MLS GRID
- $849,0004 bd4 ba3.7k sqft1949 Kaplan Drive, Windsor, CO 80550For SaleMLS ID #5295976, Laura Bowers, Better Homes & Gardens Real Estate - Kenney & Co.. REcolorado as distributed by MLS GRID
- $1,100,0005 bd3 ba4k sqft512 Carpenter Rd, Fort Collins, CO 80525For SaleMLS ID #1052784, Christopher Martinez, RE/MAX Alliance-Longmont. IRES as distributed by MLS GRID
- $1,050,0005 bd5 ba6k sqft3902 Grand Canyon Street, Fort Collins, CO 80525For SaleMLS ID #9425374, Rey Armendariz, Redfin Corporation. REcolorado as distributed by MLS GRID
- $1,225,0005 bd5 ba5k sqft5801 Norwood Ave, Loveland, CO 80538For SaleMLS ID #1065402, Erin Brady, C3 Real Estate Solutions, LLC. IRES as distributed by MLS GRID
- $535,0005 bd3 ba3.2k sqft1749 Goldenvue Dr, Johnstown, CO 80534For SaleMLS ID #1065532, Tisha Wernersbach, C3 Real Estate Solutions, LLC. IRES as distributed by MLS GRID
- $700,0004 bd5 ba4.5k sqft2412 White Wing Road, Johnstown, CO 80534For SaleMLS ID #9909980, Nancy Barron, Orchard Brokerage LLC. REcolorado as distributed by MLS GRID
- $1,175,0005 bd4 ba4.4k sqft6342 Wild Plum Dr, Loveland, CO 80537For SaleMLS ID #1065735, Alexis Foster, Group Centerra. IRES as distributed by MLS GRID
- $949,5005 bd4 ba3.9k sqft7330 Silvermoon Ln, Fort Collins, CO 80525For SaleMLS ID #1057855, Katherine Hinkle, Coldwell Banker Realty-NOCO. IRES as distributed by MLS GRID
- $699,9005 bd3 ba3.8k sqft2550 Doe Ridge Way, Johnstown, CO 80534For SaleMLS ID #1063038, Stephanie Nealy, eXp Realty LLC. IRES as distributed by MLS GRID
- $590,0004 bd2 ba2.9k sqft1121 Country Acres Court, Johnstown, CO 80534For SaleMLS ID #5436211, Todden Goad, Sellstate Altitude Property Group. REcolorado as distributed by MLS GRID
- $865,0005 bd4 ba5.3k sqft1530 Waterfront Dr, Windsor, CO 80550For SaleMLS ID #1065103, Michelle Stolerow, Row Realty. IRES as distributed by MLS GRID
- $1,150,0005 bd3 ba2.9k sqft104 Silo Court, Mead, CO 80542For SaleMLS ID #4111265, Stephen Berg, 8z Real Estate. REcolorado as distributed by MLS GRID
- $799,9005 bd5 ba4.4k sqft5420 Tiller Ct, Windsor, CO 80528For SaleMLS ID #1063628, Seth Hanson, Group Harmony. IRES as distributed by MLS GRID
