Welcome to Covington Knolls, the exclusive gated community in Greeley. This West facing 1-acre luxurious estate provides security, privacy, and mountain views. Full brick exterior boasting a 6-car garage, ample outdoor living spaces and tranquil water features. 5 Large bedrooms, 5 bathrooms, a fully finished walk-out basement, a well laid out functional kitchen w/ large center granite island, separate dining room and eat in kitchen area. Two staircases lead to the 2nd floor where the spacious primary room has a luxurious bathroom, sitting room and mountain views. The walk out basement features a large great room with pool table included as well as a state-of-the-art theatre room (all equipment included). The backyard retreat has an East facing grilling porch, active water feature, built-in underground pool and ample play area for games and entertainment.
For sale
$1,079,500
6600 W 20th St #50, Greeley, CO 80634
5beds
5,694sqft
:
Get pre-qualified$6,997/mo
Single Family Residence
Built in 2000
1.07 Acres Lot
$1,044,500 Zestimate®
$190/sqft
$350/mo HOA
What's special
Mountain viewsFull brick exteriorActive water featureSitting roomBuilt-in underground poolLuxurious bathroomTranquil water features
- 17 days |
- 915 |
- 25 |
Likely to sell faster than
Zillow last checked:
Listing updated:
Listed by:
Nathan Buie 970-396-7333,
Main-Street Properties, Inc.
Source: IRES as distributed by MLS GRID,MLS#: 1063629
Facts & features
Interior
Bedrooms & bathrooms
- Bedrooms: 5
- Bathrooms: 5
- Full bathrooms: 3
- 3/4 bathrooms: 1
- 1/2 bathrooms: 1
- Main level bathrooms: 1
Rooms
- Room types: Media Room
Primary bedroom
- Description: Carpet
- Features: Full Primary Bath, Luxury Features Primary Bath
- Level: Upper
- Area: 210 Square Feet
- Dimensions: 15 x 14
Bedroom 2
- Description: Carpet
- Level: Upper
- Area: 132 Square Feet
- Dimensions: 12 x 11
Bedroom 3
- Description: Carpet
- Level: Upper
- Area: 180 Square Feet
- Dimensions: 15 x 12
Bedroom 4
- Description: Carpet
- Level: Upper
- Area: 132 Square Feet
- Dimensions: 12 x 11
Bedroom 5
- Description: Carpet
- Level: Basement
- Area: 154 Square Feet
- Dimensions: 14 x 11
Dining room
- Description: Carpet
- Level: Main
- Area: 224 Square Feet
- Dimensions: 16 x 14
Family room
- Description: Carpet
- Level: Main
- Area: 336 Square Feet
- Dimensions: 21 x 16
Great room
- Description: Carpet
- Level: Basement
- Area: 560 Square Feet
- Dimensions: 35 x 16
Kitchen
- Description: Wood
- Level: Main
- Area: 238 Square Feet
- Dimensions: 17 x 14
Laundry
- Description: Carpet
- Level: Upper
- Area: 48 Square Feet
- Dimensions: 6 x 8
Living room
- Description: Carpet
- Level: Main
- Area: 224 Square Feet
- Dimensions: 16 x 14
Study
- Description: Wood
- Level: Main
- Area: 144 Square Feet
- Dimensions: 12 x 12
Heating
- Forced Air
Cooling
- Central Air, Ceiling Fan(s)
Appliances
- Included: Oven, Refrigerator, Bar Fridge, Washer, Dryer, Microwave, Gas Bar-B-Q, Disposal
- Laundry: Washer/Dryer Hookup
Features
- Eat-in Kitchen, Separate Dining Room, Cathedral Ceiling(s), Open Floorplan, Wet Bar, Jack & Jill Bathroom, Kitchen Island, Theatre Room, Central Vacuum
- Flooring: Wood
- Windows: Window Coverings
- Basement: Full,Partially Finished,Walk-Out Access
- Has fireplace: Yes
- Fireplace features: Gas
Interior area
- Total structure area: 3,724
- Total interior livable area: 5,694 sqft
- Finished area above ground: 3,724
Property
Parking
- Total spaces: 6
- Parking features: Garage Door Opener, RV Access/Parking, Attached, >8' Garage Door, Heated Garage, Oversized
- Attached garage spaces: 6
- Details: Attached
Features
- Levels: Two
- Stories: 2
- Patio & porch: Patio, Deck
- Exterior features: Sprinkler System, Balcony
- Fencing: Fenced
- Has view: Yes
- View description: Hills, City
Lot
- Size: 1.07 Acres
- Features: Level, Rolling Slope, Paved, Fire Hydrant within 500 Feet
Details
- Parcel number: R0288395
- Zoning: SFR
- Special conditions: Private Owner
Construction
Type & style
- Home type: SingleFamily
- Architectural style: Legal Conforming
- Property subtype: Single Family Residence
Materials
- Frame, Brick
- Roof: Tile
Condition
- New construction: No
- Year built: 2000
Utilities & green energy
- Electric: Xcel
- Gas: Atmos
- Sewer: Public Sewer
- Water: City
- Utilities for property: Natural Gas Available, Electricity Available
Green energy
- Energy efficient items: Sun Space, Windows
Community & HOA
Community
- Features: Park, Gated
- Security: Fire Sprinkler System, Security System, Fire Alarm
- Subdivision: Covington Knolls
HOA
- Has HOA: Yes
- Services included: Common Amenities, Management, Utilities
- HOA fee: $350 monthly
- HOA name: Covington Knolls HOA
- HOA phone: 970-506-0615
Location
- Region: Greeley
Financial & listing details
- Price per square foot: $190/sqft
- Tax assessed value: $986,881
- Annual tax amount: $5,084
- Date on market: 7/8/2026
- Listing terms: Cash,Conventional
- Electric utility on property: Yes
- Road surface type: Asphalt
Estimated market value
$1,044,500
$992,000 - $1.10M
$3,932/mo
Price history
| Date | Event | Price |
|---|---|---|
| 7/8/2026 | Listed for sale | $1,079,500+45.3%$190/sqft |
Source:  IRES as distributed by MLS GRID #1063629 Report a problem IRES as distributed by MLS GRID #1063629 Report a problem | ||
| 5/17/2005 | Sold | $743,100+48.6%$131/sqft |
Source: Public Record Report a problem | ||
| 3/31/2003 | Sold | $500,000+525%$88/sqft |
Source: Public Record Report a problem | ||
| 3/3/2000 | Sold | $80,000$14/sqft |
Source: Public Record Report a problem | ||
Public tax history
| Year | Property taxes | Tax assessment |
|---|---|---|
| 2026 | $5,084 +34.9% | $62,350 +1.1% |
| 2025 | $3,768 +4.8% | $61,680 +12.9% |
| 2024 | $3,594 +1% | $54,610 -1% |
| 2023 | $3,560 -3.1% | $55,140 +15.9% |
| 2022 | $3,673 +11.8% | $47,580 -2.8% |
| 2021 | $3,285 | $48,950 +9.6% |
| 2020 | $3,285 -19.4% | $44,660 |
| 2019 | $4,074 +3.9% | $44,660 -8.8% |
| 2018 | $3,922 -3.7% | $48,950 |
| 2017 | $4,074 -0.5% | $48,950 +6.9% |
| 2016 | $4,097 +20.7% | $45,770 |
| 2015 | $3,393 +9% | $45,770 +11.7% |
| 2014 | $3,113 | $40,980 |
| 2013 | -- | $40,980 -12.6% |
| 2012 | -- | $46,910 |
| 2011 | -- | $46,910 -3.3% |
| 2010 | -- | $48,520 |
| 2009 | -- | $48,520 -15.8% |
| 2008 | -- | $57,640 |
| 2007 | -- | $57,640 +18.7% |
| 2006 | -- | $48,540 |
| 2005 | -- | $48,540 -4.3% |
| 2004 | -- | $50,700 -1% |
| 2003 | -- | $51,210 -3.6% |
| 2002 | -- | $53,110 |
Find assessor info on the county website
Monthly payment
Est. payment
Payment breakdown
Explore the cost of this home by adjusting the details. Changes won't be saved.Climate risks
Neighborhood: 80634
Nearby schools
GreatSchools rating
- 5/10Tointon Academy of Pre-EngineeringGrades: PK-8Distance: 1.6 mi
- 3/10Greeley West High SchoolGrades: 9-12Distance: 2.6 mi
Schools provided by the listing agent
- Elementary: Monfort
- Middle: Prairie Heights
- High: Greeley West
Source: IRES as distributed by MLS GRID. This data may not be complete. We recommend contacting the local school district to confirm school assignments for this home.
- $600,0005 bd4 ba3.7k sqft2107 65th Ave, Greeley, CO 80634Sold
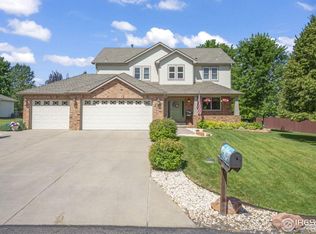
- $642,1004 bd4 ba4k sqft2101 65th Ave, Greeley, CO 80634Off Market

- $665,0005 bd4 ba4k sqft2113 65th Ave, Greeley, CO 80634Sold

- $563,2005 bd4 ba3.2k sqft2033 65th Ave, Greeley, CO 80634Off Market
- $650,9005 bd4 ba2.5k sqft2119 65th Ave, Greeley, CO 80634Off Market
- $567,7004 bd4 ba1.9k sqft2027 65th Ave, Greeley, CO 80634Off Market
- $973,4004 bd3 ba5.4k sqft6600 20th St #12, Greeley, CO 80634Off Market
- $647,1005 bd4 ba3.8k sqft2125 65th Ave, Greeley, CO 80634Off Market
A local agent can set up tours, give advice and negotiate with sellers.
A local lender can help you make sure your offer is ready when you are.
Similar homes
- $1,099,0005 bd4 ba6.2k sqft6239 Ashcroft Rd, Greeley, CO 80634For Sale
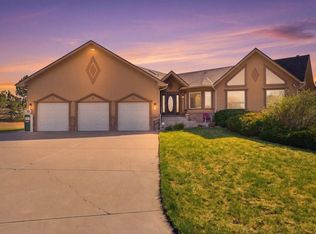
 MLS ID #1056713, Kim Tomlinson, RE/MAX Alliance-Loveland. IRES as distributed by MLS GRID
 - $1,199,0005 bd5 ba5.8k sqft608 Riverside Ct, Greeley, CO 80634For Sale
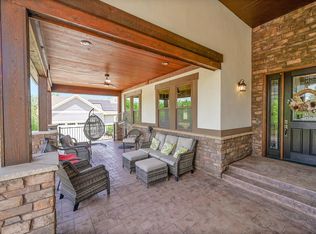 MLS ID #1063930, Ryan Andre, Sears Real Estate. IRES as distributed by MLS GRID
 - $975,0004 bd3 ba4k sqft5219 Kanawha Ln, Evans, CO 80634For Sale
 MLS ID #1057017, Rob Kittle, Kittle Real Estate. IRES as distributed by MLS GRID
 - $1,325,0006 bd4 ba5.7k sqft32709 Bravo Pt, Greeley, CO 80631For Sale
 MLS ID #1064846, Jennifer Forrest, Jennifer Forrest Group Inc. IRES as distributed by MLS GRID
 - $799,0004 bd4 ba4.7k sqft4630-4632 W 14th St, Greeley, CO 80634For SaleMLS ID #1064369, Steve Baker, Sears Real Estate. IRES as distributed by MLS GRID
- $1,039,0005 bd5 ba5.1k sqft6577 Algonquin Drive, Loveland, CO 80534For Sale
 MLS ID #5680078, Nicholas Caranci, Boardwalk Real Estate Brokers. REcolorado as distributed by MLS GRID
 - $694,9004 bd4 ba3.6k sqft1917 80th Ave, Greeley, CO 80634For SaleMLS ID #1059318, Pam Zimmerman, PBS Properties, LLC. IRES as distributed by MLS GRID
- $750,0004 bd4 ba3.2k sqft6201 W 13th St Rd, Greeley, CO 80634For SaleMLS ID #1060872, Chuck Rehmer, Pro Realty Inc. IRES as distributed by MLS GRID
- $659,0004 bd3 ba3.1k sqft1220 49th Ave Ct, Greeley, CO 80634For SaleMLS ID #1061978, Jeffrey Pyle, Focal Real Estate Group. IRES as distributed by MLS GRID
- $637,5005 bd4 ba3.7k sqft7141 W Canberra St, Greeley, CO 80634For SaleMLS ID #1055549, Steve Baker, Sears Real Estate. IRES as distributed by MLS GRID
- $1,200,0006 bd6 ba5.6k sqft8898 Longs Peak Circle, Windsor, CO 80550For SaleMLS ID #7761139, Linda Jones, A Perfect Location Realty. REcolorado as distributed by MLS GRID
- $1,300,0005 bd3 ba4k sqft34830 County Road 35, Eaton, CO 80615For SaleMLS ID #1063126, Heidi Becker, Your Castle Real Estate LLC. IRES as distributed by MLS GRID
- $934,9004 bd4 ba3.8k sqft1205 King Drive, Loveland, CO 80537For SaleMLS ID #9690539, Darrin Goebel, HomeSmart Realty. REcolorado as distributed by MLS GRID
- $925,0006 bd4 ba5k sqft5387 Trade Wind Court, Windsor, CO 80528For SaleMLS ID #5852803, Donald Lucas, Lucas & Associates Realty Inc. REcolorado as distributed by MLS GRID
- $1,025,0004 bd3 ba3.5k sqft1107 San Miguel Dr, Severance, CO 80550For SaleMLS ID #1061540, Michelle Algueseva Nelson, Coldwell Banker Realty- Fort Collins. IRES as distributed by MLS GRID
- $1,150,0004 bd3 ba4.1k sqft6874 Spanish Bay Dr, Windsor, CO 80550For SaleMLS ID #1064768, Stephanie Lane, RE/MAX Alliance-Loveland. IRES as distributed by MLS GRID
- $750,0005 bd3 ba3.2k sqft28510 County Road 64, Gill, CO 80624For SaleMLS ID #1064723, Taylor Dye, Group Harmony. IRES as distributed by MLS GRID
- $998,5004 bd4 ba4.1k sqft8333 Cherry Blossom Dr, Windsor, CO 80550For SaleMLS ID #1063716, Tracys Team, RE/MAX Alliance-Loveland. IRES as distributed by MLS GRID
- $1,075,0005 bd4 ba4k sqft8228 Benson Ct, Fort Collins, CO 80525For SaleMLS ID #1060460, Diana Luthi, Group Centerra. IRES as distributed by MLS GRID
- $985,0005 bd4 ba5.2k sqft1190 Trails End Ct, Windsor, CO 80550For SaleMLS ID #1059959, Amy Tallent, Tallent Co. Real Estate. IRES as distributed by MLS GRID
