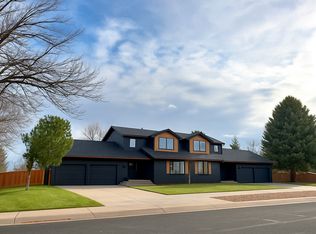
This centrally-located Greeley duplex on a corner lot is a GREAT option for an investor or an owner-occupant pursuing a house-hacking strategy with NO HOA! Each side has 2 bedrooms and 2 bathrooms with unfinished basements for opportunity to add additional finished square footage. The property has seen extensive exterior and interior updates in recent years, which include a new roof with Class 4 impact-resistant shingles (2023), a new privacy fence (2025), new exterior paint, gutters, and shutters, new cedar shingles on the dormers, and new skylights. Newer LVP flooring on both sides (4630 in 2023; 4632 in 2024). The sprinkler system has also been upgraded with a WiFi-enabled controller for remote irrigation management. Both units feature updated interior wall texture and paint, new light fixtures and ceiling fans, and new switches and outlets with USB/USB-C compatability, along with smart door locks with keypad entry for added security. The property has a solid rental history, with documentation available upon request. This is a well-maintained property suited to buyers seeking rental income, house-hacking potential, or a straightforward addition to an investment portfolio!
For sale
Price cut: $14K (9/14)
$775,000
4630-4632 W 14th St, Greeley, CO 80634
4beds
4baths
4,740sqft
Duplex
Built in 1983
-- sqft lot
$766,800 Zestimate®
$164/sqft
$-- HOA
What's special
Corner lotNew exterior paintNew skylights
- 96 days
- 495
- 46
Zillow last checked:
Listing updated:
Listed by:
Steve Baker 970-330-7700,
Sears Real Estate,
Seth Baker 970-373-7972,
Sears Real Estate
Source: IRES as distributed by MLS GRID,MLS#: 1064369
Facts & features
Interior
Bedrooms & bathrooms
- Bedrooms: 4
- Bathrooms: 4
Heating
- Hot Water
Cooling
- Central Air
Appliances
- Included: Electric Range, Refrigerator
Features
- Eat-in Kitchen
- Basement: Partial,Unfinished
- Has fireplace: Yes
- Fireplace features: Gas, Gas Log
Interior area
- Total structure area: 4,740
- Total interior livable area: 4,740 sqft
Property
Parking
- Details: 2 Spaces/Unit
Features
- Levels: Two
- Stories: 2
- Patio & porch: Patio, Deck, Enclosed
- Exterior features: Sprinkler System
- Fencing: Fenced,Wood,Other
- Has view: Yes
- View description: City
Lot
- Size: 0.45 Acres
- Features: Corner Lot, Paved, Fire Hydrant within 500 Feet
Details
- Parcel number: R2086186
- Zoning: RL
- Special conditions: Private Owner
Construction
Type & style
- Home type: MultiFamily
- Property subtype: Duplex
Materials
- Frame, Composition
- Roof: Composition
Condition
- New construction: No
- Year built: 1983
Utilities & green energy
- Electric: Xcel
- Gas: Atmos
- Sewer: Public Sewer
- Water: City
- Utilities for property: Natural Gas Available, Electricity Available
Green energy
- Energy efficient items: Southern Exposure
Community & HOA
Community
- Subdivision: Country Club South
HOA
- Has HOA: No
Location
- Region: Greeley
Financial & listing details
- Price per square foot: $164/sqft
- Annual tax amount: $3,715
- Date on market: 7/16/2026
- Listing terms: Cash,Conventional,1031 Exchange
- Tenant pays: Gas, Electricity
- Income includes: Lease/Rents
- Electric utility on property: Yes
- Road surface type: Asphalt
Estimated market value
$766,800
$728,000 - $805,000
$1,870/mo
Price history
| Date | Event | Price |
|---|---|---|
| 9/14/2026 | Price change | $775,000-1.8%$164/sqft |
Source:  IRES as distributed by MLS GRID #1064369 Report a problem IRES as distributed by MLS GRID #1064369 Report a problem | ||
| 8/13/2026 | Price change | $789,000-1.3%$166/sqft |
Source:  REcolorado as distributed by MLS GRID #IR1064369 Report a problem REcolorado as distributed by MLS GRID #IR1064369 Report a problem | ||
| 7/16/2026 | Listed for sale | $799,000-2.6%$169/sqft |
Source: IRES as distributed by MLS GRID #1064369 Report a problem | ||
| 2/27/2026 | Listing removed | -- |
Source: Owner Report a problem | ||
| 2/4/2026 | Listed for sale | $820,000+17.1%$173/sqft |
Source: Owner Report a problem | ||
| 11/14/2022 | Sold | $700,000+0.7%$148/sqft |
Source: IRES as distributed by MLS GRID #969569 Report a problem | ||
| 6/27/2022 | Listed for sale | $695,000$147/sqft |
Source: IRES as distributed by MLS GRID #969569 Report a problem | ||
Public tax history
Tax history is unavailable.
Monthly payment
Est. payment
Payment breakdown
Explore the cost of this home by adjusting the details. Changes won't be saved.Climate risks
Neighborhood: 80634
Nearby schools
Schools provided by the listing agent
- Elementary: Monfort
- Middle: Heath
- High: Greeley Central
Source: IRES as distributed by MLS GRID. This data may not be complete. We recommend contacting the local school district to confirm school assignments for this home.
Similar homes
- $695,0004 bd4 ba2.7k sqft7110 W 11th St Rd, Greeley, CO 80634For Sale

 MLS ID #1061270, Ariel Flores, Keller Williams-Preferred Rlty. IRES as distributed by MLS GRID
 - $599,0004 bd3 ba2.6k sqft2620 50th Ave, Greeley, CO 80634For Sale
 MLS ID #1067289, Michael Tennessen, RE/MAX Alliance-Greeley. IRES as distributed by MLS GRID
 - $499,9004 bd4 ba3.4k sqft4501 23rd St, Greeley, CO 80634For Sale
 MLS ID #1068903, Renee Rhodes, Pro Realty Inc. IRES as distributed by MLS GRID
 - $480,0005 bd3 ba3.1k sqft5627 W 16th St Rd, Greeley, CO 80634For Sale
 MLS ID #1055019, Deborah Hanuman, Real Estate Connections, Inc. IRES as distributed by MLS GRID
 - $425,0005 bd2 ba3.1k sqft2354 50th Ave, Greeley, CO 80634For SaleMLS ID #1067498, Chuck Bowles, Austin & Austin Real Estate. IRES as distributed by MLS GRID
- $749,9904 bd4 ba4k sqft113 Birdie Dr, Milliken, CO 80543For SaleMLS ID #1068041, Ross Milliken, Dimensions Realty & Management. IRES as distributed by MLS GRID
- $419,5004 bd2 ba2.5k sqft2145 Buena Vista Dr, Greeley, CO 80634For SaleMLS ID #1068758, Bonnie Martin, Sears Real Estate. IRES as distributed by MLS GRID
- $625,0002 bd2 ba3.8k sqft5705 2nd St Rd, Greeley, CO 80634For SaleMLS ID #1060445, Brad Clarkson, RE/MAX of Boulder, Inc. IRES as distributed by MLS GRID
- $515,0004 bd3 ba3.2k sqft1622 106th Ave, Greeley, CO 80634For SaleMLS ID #1069870, Jeannette Shepherd, Jeannette Shepherd. IRES as distributed by MLS GRID
- $425,0006 bd3 ba2.8k sqft1115 12th Street, Greeley, CO 80631For Sale
 MLS ID #6142058, Art Gonzalez, ARI Real Estate & Investments LLC. REcolorado as distributed by MLS GRID
 - $850,0003 bd1 ba4.3k sqft1052-1058 E 5th St, Loveland, CO 80537For SaleMLS ID #1068916, Kurt Johnson, Kurt's Property Mgmt.& Invest. IRES as distributed by MLS GRID
- $527,8904 bd3 ba3.1k sqft530 98th Avenue, Greeley, CO 80634New ConstructionMLS ID #3514776, Kerrie Young, Kerrie A. Young (Independent). REcolorado as distributed by MLS GRID
- $445,0007 bd4 ba2.4k sqft1315 11th Avenue, Greeley, CO 80631For SaleMLS ID #2197205, Art Gonzalez, ARI Real Estate & Investments LLC. REcolorado as distributed by MLS GRID
- $720,0005 bd3 ba3.2k sqft28510 County Road 64, Gill, CO 80624For SaleMLS ID #1064723, Taylor Dye, Group Harmony. IRES as distributed by MLS GRID
- $464,0005 bd3 ba3k sqft1510 7th Ave, Greeley, CO 80631For SaleMLS ID #1069223, Gina Lee Cimino, Firecracker Realty LLC. IRES as distributed by MLS GRID
- $759,0005 bd3 ba4k sqft257 Hillspire Dr, Windsor, CO 80550For SaleMLS ID #1067855, Jessica Stamper, eXp Realty - Hub. IRES as distributed by MLS GRID
- $667,5004 bd3 ba2.5k sqft34075 County Road 49, Eaton, CO 80615For SaleMLS ID #1060527, Roni Froelich, Group Harmony. IRES as distributed by MLS GRID
- $500,0004 bd3 ba2.5k sqft7329 27th Street Road, Greeley, CO 80634New ConstructionREcolorado as distributed by MLS GRID
- $749,0005 bd4 ba4.5k sqft2071 Dusk Ct, Windsor, CO 80550New ConstructionIRES as distributed by MLS GRID
