Beautiful 2- story home in coveted Foxhill neighborhood. Open floor plan with 4bedrooms, four baths & oversized 3 car garage. Lovely hardwood floors on the main with newer carpet up the stairs fireplace hearth room & three upper bedrooms. Available today!
For sale
Price cut: $30K (10/11)
$499,900
4501 23rd St, Greeley, CO 80634
4beds
3,420sqft
Single Family Residence
Built in 1988
8,779 Square Feet Lot
$-- Zestimate®
$146/sqft
$-- HOA
What's special
Fireplace hearth roomThree upper bedroomsFour bathsOpen floor plan
- 26 days
- 580
- 40
Zillow last checked:
Listing updated:
Listed by:
Renee Rhodes 970-353-1117,
Pro Realty Inc
Source: IRES as distributed by MLS GRID,MLS#: 1068903
Facts & features
Interior
Bedrooms & bathrooms
- Bedrooms: 4
- Bathrooms: 4
- Full bathrooms: 2
- 3/4 bathrooms: 1
- 1/2 bathrooms: 1
- Main level bathrooms: 1
Primary bedroom
- Description: Carpet
- Features: Luxury Features Primary Bath
- Level: Upper
- Area: 342 Square Feet
- Dimensions: 18 x 19
Bedroom 2
- Description: Carpet
- Level: Upper
- Area: 143 Square Feet
- Dimensions: 11 x 13
Bedroom 3
- Description: Carpet
- Level: Upper
- Area: 130 Square Feet
- Dimensions: 10 x 13
Bedroom 4
- Description: Concrete
- Level: Basement
- Area: 110 Square Feet
- Dimensions: 10 x 11
Dining room
- Description: Hardwood
- Level: Main
- Area: 132 Square Feet
- Dimensions: 11 x 12
Family room
- Description: Carpet
- Level: Main
Great room
- Area: 272 Square Feet
- Dimensions: 16 x 17
Kitchen
- Description: Wood
- Level: Main
- Area: 180 Square Feet
- Dimensions: 10 x 18
Laundry
- Description: Laminate
- Level: Main
- Area: 64 Square Feet
- Dimensions: 8 x 8
Living room
- Description: Hardwood
- Level: Main
- Area: 276 Square Feet
- Dimensions: 12 x 23
Recreation room
- Description: Concrete
- Level: Basement
- Area: 308 Square Feet
- Dimensions: 14 x 22
Study
- Description: Concrete
- Level: Basement
- Area: 90 Square Feet
- Dimensions: 9 x 10
Heating
- Forced Air
Cooling
- Central Air
Appliances
- Included: Electric Range, Dishwasher, Refrigerator, Washer, Dryer, Microwave, Disposal
- Laundry: Washer/Dryer Hookup
Features
- Eat-in Kitchen, Separate Dining Room, Cathedral Ceiling(s), Open Floorplan, Pantry, Walk-In Closet(s), High Ceilings, Beamed Ceilings
- Flooring: Wood
- Windows: Window Coverings, Wood Frames
- Basement: Full
- Has fireplace: Yes
- Fireplace features: Gas
Interior area
- Total structure area: 2,240
- Total interior livable area: 3,420 sqft
- Finished area above ground: 2,240
Property
Parking
- Total spaces: 3
- Parking features: Garage Door Opener, Attached, Oversized
- Attached garage spaces: 3
- Details: Attached
Accessibility
- Accessibility features: Main Floor Bath, Main Level Laundry
Features
- Levels: Two
- Stories: 2
- Patio & porch: Patio
- Fencing: Fenced,Wood
Lot
- Size: 8,779 Square Feet
- Features: Corner Lot, Evergreen Trees, Deciduous Trees, Rolling Slope, City Limits, Paved, Curbs, Gutters, Sidewalks, Street Light, Fire Hydrant within 500 Feet
Details
- Additional structures: Storage
- Parcel number: R0150987
- Zoning: Res
- Special conditions: Private Owner
- Other equipment: Satellite Dish
Construction
Type & style
- Home type: SingleFamily
- Architectural style: Contemporary
- Property subtype: Single Family Residence
Materials
- Frame, Brick
- Roof: Composition
Condition
- New construction: No
- Year built: 1988
Utilities & green energy
- Electric: Xcel Energy
- Gas: Atmos
- Utilities for property: Natural Gas Available, Electricity Available
Green energy
- Energy efficient items: Sun Space, Windows
Community & HOA
Community
- Subdivision: Foxhill Sub
HOA
- Has HOA: No
Location
- Region: Greeley
Financial & listing details
- Price per square foot: $146/sqft
- Annual tax amount: $3,104
- Date on market: 9/17/2026
- Listing terms: Cash,Conventional,FHA,VA Loan
- Electric utility on property: Yes
- Road surface type: Asphalt
Estimated market value
Not available
Estimated sales range
Not available
Not available
Price history
| Date | Event | Price |
|---|---|---|
| 10/11/2026 | Price change | $499,900-5.7%$146/sqft |
Source:  IRES as distributed by MLS GRID #1068903 Report a problem IRES as distributed by MLS GRID #1068903 Report a problem | ||
| 9/17/2026 | Listed for sale | $529,900+31.5%$155/sqft |
Source: IRES as distributed by MLS GRID #1068903 Report a problem | ||
| 5/15/2018 | Sold | $403,000+47.9%$118/sqft |
Source: IRES as distributed by MLS GRID #843482 Report a problem | ||
| 3/31/2014 | Sold | $272,500$80/sqft |
Source: IRES as distributed by MLS GRID #726655 Report a problem | ||
Public tax history
Tax history is unavailable.
Monthly payment
Est. payment
Payment breakdown
Explore the cost of this home by adjusting the details. Changes won't be saved.Climate risks
Neighborhood: 80634
Nearby schools
Schools provided by the listing agent
- Elementary: Monfort
- Middle: Brentwood
- High: Greeley West
Source: IRES as distributed by MLS GRID. This data may not be complete. We recommend contacting the local school district to confirm school assignments for this home.

Similar homes
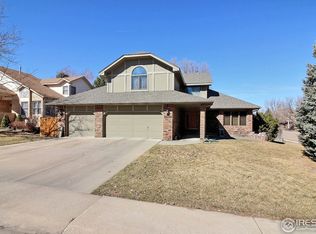
- $484,9994 bd3 ba3.1k sqft2909 43rd Avenue, Greeley, CO 80634For Sale
 MLS ID #6114853, Gerard Keily, JM & Associates. REcolorado as distributed by MLS GRID
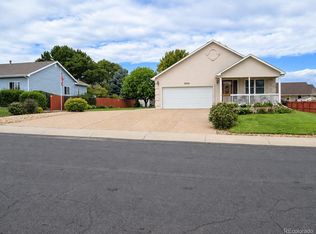
 - $475,0005 bd4 ba2.5k sqft2125 44th Avenue, Greeley, CO 80634For Sale
 MLS ID #8955356, Andy Sandhu, eXp Realty, LLC. REcolorado as distributed by MLS GRID
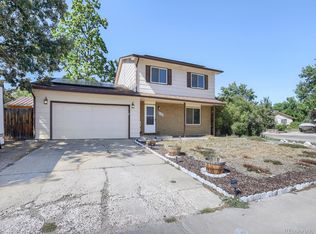
 - $515,0006 bd3 ba2.6k sqft2886 43rd Ave, Greeley, CO 80634For Sale
 MLS ID #1068172, Michelene Miller, Resident Realty North Metro. IRES as distributed by MLS GRID
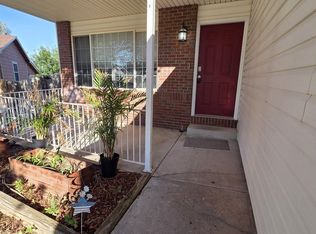
 - $479,9004 bd3 ba3.1k sqft2105 51st Ave, Greeley, CO 80634For Sale
 MLS ID #1063394, Sam Chhor, Scott Realty Co.. IRES as distributed by MLS GRID
 - $510,0005 bd2 ba2.9k sqft5021 W 22nd St, Greeley, CO 80634For SaleMLS ID #1061033, Brittany Behrens, Realty One Group Fourpoints. IRES as distributed by MLS GRID
- $480,0005 bd3 ba3.1k sqft5627 W 16th St Rd, Greeley, CO 80634For SaleMLS ID #1055019, Deborah Hanuman, Real Estate Connections, Inc. IRES as distributed by MLS GRID
- $424,9004 bd3 ba2.7k sqft1879 43rd Ave, Greeley, CO 80634For SaleMLS ID #1065800, Dakota Sedillo, Oneway.realty. IRES as distributed by MLS GRID
- $425,0005 bd2 ba3.1k sqft2354 50th Ave, Greeley, CO 80634For SaleMLS ID #1067498, Chuck Bowles, Austin & Austin Real Estate. IRES as distributed by MLS GRID
- $515,0004 bd3 ba3.2k sqft1622 106th Ave, Greeley, CO 80634For SaleMLS ID #1069870, Jeannette Shepherd, Jeannette Shepherd. IRES as distributed by MLS GRID
- $535,0005 bd4 ba2.9k sqft5017 W 6th St Rd, Greeley, CO 80634For SaleMLS ID #1063028, Gregory Gasper, Coldwell Banker Realty- Fort Collins. IRES as distributed by MLS GRID
- $459,0003 bd3 ba2.6k sqft4701 W 5th St, Greeley, CO 80634For SaleMLS ID #1068288, Gerry McFarling, Pro Realty, LLC. IRES as distributed by MLS GRID
- $455,0006 bd3 ba3.3k sqft616 41st Ave, Greeley, CO 80634For SaleMLS ID #1062804, Christine Gwinnup, LPT Realty, LLC.. IRES as distributed by MLS GRID
- $465,0005 bd2 ba2.2k sqft2828 39th Ave, Greeley, CO 80634For SaleMLS ID #1058580, Liberty Montes, eXp - Greeley. IRES as distributed by MLS GRID
- $410,0004 bd2 ba1.9k sqft2631 49th Ave Ct, Greeley, CO 80634For SaleMLS ID #1063818, Erin Brady, C3 Real Estate Solutions, LLC. IRES as distributed by MLS GRID
- $450,0003 bd3 ba2.6k sqft8406 17th St, Greeley, CO 80634For SaleMLS ID #1070253, Erin Brady, C3 Real Estate Solutions, LLC. IRES as distributed by MLS GRID
- $550,0004 bd3 ba3k sqft701 62nd Ave Ct, Greeley, CO 80634For SaleMLS ID #1048453, Luke Loeffler, Pro Realty Inc. IRES as distributed by MLS GRID
- $460,0004 bd4 ba2.1k sqft1207 103rd Ave, Greeley, CO 80634For SaleMLS ID #1068224, Heidi Becker, Your Castle Real Estate LLC. IRES as distributed by MLS GRID
- $418,0003 bd3 ba3.2k sqft5750 W 20th Street #3, Greeley, CO 80634For SaleMLS ID #6456827, Travis Franz, HomeSmart. REcolorado as distributed by MLS GRID
- $345,0004 bd3 ba2.3k sqft1181 38th Ave, Greeley, CO 80634For SaleMLS ID #1065603, Annette Robison-Foust, Aspencade Real Estate LLC. IRES as distributed by MLS GRID
