Space, flexibility, and an unbeatable west Greeley location come together in this spacious ranch-style four-bedroom home, where soaring ceilings, a generous 0.32-acre lot, and an expansive finished basement give you room to live, gather, and grow. The main level offers an open, light-filled layout with a well-appointed kitchen featuring a center island, generous living and dining areas, and a comfortable primary suite with a private en-suite bath. Two additional main-level bedrooms and a full bathroom provide plenty of space for family and guests, while the finished basement adds even more versatility with a large great room, two additional bedrooms, and a full bathroom... perfect for movie nights, a home gym, office, guest space, or recreation area. Outside, the large lot provides room to relax, entertain, garden, or simply enjoy having a little extra breathing room. Conveniently located near shopping, dining, parks, recreation, and Greeley West High School, this home offers the perfect blend of neighborhood living and everyday convenience. With a two-car attached garage, central air, four bedrooms, three bathrooms, and an abundance of flexible living space, this home is ready to accommodate whatever life looks like next. Come see why this one has the space, versatility, and location you've been looking for!
For sale
Price cut: $10.1K (10/19)
$474,900
2909 43rd Avenue, Greeley, CO 80634
4beds
3,123sqft
Single Family Residence
Built in 1999
0.32 Acres Lot
$472,600 Zestimate®
$152/sqft
$-- HOA
What's special
- 35 days
- 359
- 18
Zillow last checked:
Listing updated:
Listed by:
Gerard Keily jerrykeily@hotmail.com,
JM & Associates
Source: REcolorado as distributed by MLS GRID,MLS#: 6114853
Facts & features
Interior
Bedrooms & bathrooms
- Bedrooms: 4
- Bathrooms: 3
- Full bathrooms: 3
- Main level bathrooms: 2
- Main level bedrooms: 2
Bedroom
- Description: Spacious Primary Bedroom Featuring An En-Suite Full Bath And Generous Closet Space.
- Level: Main
Bedroom
- Description: Comfortable Secondary Bedroom With Natural Light And Flexible Use As A Guest Room Or Home Office.
- Level: Main
Bedroom
- Description: Generously Sized Basement Bedroom With Flexibility For Guests, Hobbies, Or Workspace.
- Level: Basement
Bedroom
- Description: Additional Basement Bedroom Providing Comfortable Living Space And Versatility.
- Level: Basement
Bathroom
- Description: Full Primary Bathroom With Functional Layout And Convenient Access From The Primary Suite.
- Level: Main
Bathroom
- Description: Full Bathroom Serving The Main Level Bedrooms And Living Areas.
- Level: Main
Bathroom
- Description: Full Basement Bathroom Conveniently Located To Serve The Lower Level.
- Level: Basement
Dining room
- Description: Dining Area Conveniently Located Adjacent To The Kitchen, Ideal For Daily Meals And Gatherings.
- Level: Main
Great room
- Description: Large Finished Basement Living Area Offering Flexible Space For A Media Room, Recreation Area, Home Gym, Or Office.
- Level: Basement
Kitchen
- Description: Well-Appointed Kitchen With Ample Cabinet And Counter Space, Open To The Main Living Areas For Easy Entertaining.
- Level: Main
Laundry
- Description: Dedicated Laundry Area With Additional Storage Potential.
- Level: Basement
Living room
- Description: Bright And Inviting Living Area With High Ceilings And An Open Layout, Offering Comfortable Space For Everyday Living And Entertaining.
- Level: Main
Heating
- Forced Air
Cooling
- Central Air
Appliances
- Included: Dishwasher, Disposal, Microwave, Oven, Range, Refrigerator
Features
- Ceiling Fan(s), High Ceilings, Open Floorplan
- Flooring: Carpet, Linoleum, Wood
- Basement: Finished,Full
- Number of fireplaces: 1
- Fireplace features: Family Room
Interior area
- Total structure area: 3,123
- Total interior livable area: 3,123 sqft
- Finished area above ground: 1,590
- Finished area below ground: 1,110
Property
Parking
- Total spaces: 2
- Parking features: Garage - Attached
- Attached garage spaces: 2
Features
- Levels: One
- Stories: 1
- Patio & porch: Covered, Front Porch, Patio
- Fencing: None
Lot
- Size: 0.32 Acres
Details
- Parcel number: R6866297
- Special conditions: Standard
Construction
Type & style
- Home type: SingleFamily
- Architectural style: A-Frame
- Property subtype: Single Family Residence
Materials
- Adobe
- Roof: Composition
Condition
- Year built: 1999
Utilities & green energy
- Water: Public
Community & HOA
Community
- Subdivision: Elm - Farmers
HOA
- Has HOA: No
Location
- Region: Greeley
Financial & listing details
- Price per square foot: $152/sqft
- Tax assessed value: $438,039
- Annual tax amount: $1,929
- Date on market: 9/18/2026
- Listing terms: Cash,Conventional,FHA,VA Loan
- Exclusions: Washer, Dryer, Personal Property
- Ownership: Individual
Estimated market value
$472,600
$449,000 - $496,000
$2,916/mo
Price history
| Date | Event | Price |
|---|---|---|
| 10/19/2026 | Price change | $474,900-2.1%$152/sqft |
Source:  REcolorado as distributed by MLS GRID #6114853 Report a problem | ||
| 9/18/2026 | Listed for sale | $484,999+162.7%$155/sqft |
Source: REcolorado as distributed by MLS GRID #6114853 Report a problem | ||
| 11/30/1999 | Sold | $184,600$59/sqft |
Source: Public Record Report a problem | ||
Public tax history
| Year | Property taxes | Tax assessment |
|---|---|---|
| 2026 | $1,929 +26.1% | $26,810 -2% |
| 2025 | $1,530 +4.9% | $27,370 -3.7% |
| 2024 | $1,459 +7.4% | $28,430 -0.9% |
| 2023 | $1,359 -3% | $28,700 +27.4% |
| 2022 | $1,401 +7.9% | $22,530 -2.8% |
| 2021 | $1,299 | $23,170 +5% |
| 2020 | $1,299 +40.5% | $22,060 |
| 2019 | $924 -29% | $22,060 +20.2% |
| 2018 | $1,302 +40.9% | $18,350 |
| 2017 | $924 -0.5% | $18,350 +6.3% |
| 2016 | $929 +35.6% | $17,260 |
| 2015 | $686 +30.9% | $17,260 +149.1% |
| 2014 | $524 | $6,930 |
| 2013 | -- | $6,930 -51.2% |
| 2012 | -- | $14,210 |
| 2011 | -- | $14,210 +7.6% |
| 2010 | -- | $13,210 |
| 2009 | -- | $13,210 -17.3% |
| 2008 | -- | $15,980 |
| 2007 | -- | $15,980 -1.2% |
| 2006 | -- | $16,170 |
| 2005 | -- | $16,170 -1.3% |
| 2004 | -- | $16,380 -1% |
| 2003 | -- | $16,540 +4.7% |
| 2002 | -- | $15,790 +4.5% |
| 2001 | -- | $15,110 |
Find assessor info on the county website
Monthly payment
Est. payment
Payment breakdown
Explore the cost of this home by adjusting the details. Changes won't be saved.Climate risks
Neighborhood: 80634
Nearby schools
Schools provided by the listing agent
- Elementary: Heiman
- Middle: John Evans
- High: Greeley West
- District: Greeley 6
Source: REcolorado as distributed by MLS GRID. This data may not be complete. We recommend contacting the local school district to confirm school assignments for this home.
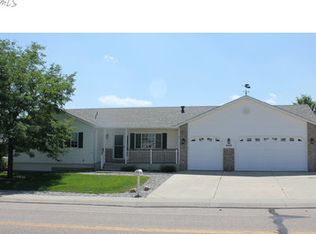
Similar homes
- $515,0006 bd3 ba2.6k sqft2886 43rd Ave, Greeley, CO 80634For Sale
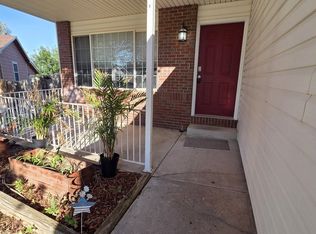
 MLS ID #1068172, Michelene Miller, Resident Realty North Metro. IRES as distributed by MLS GRID
- $475,0005 bd4 ba2.5k sqft2125 44th Avenue, Greeley, CO 80634For Sale
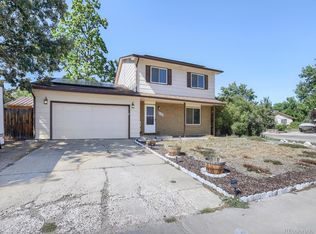
 MLS ID #8955356, Andy Sandhu, eXp Realty, LLC. REcolorado as distributed by MLS GRID
- $399,9004 bd2 ba1.9k sqft2631 49th Ave Ct, Greeley, CO 80634For Sale
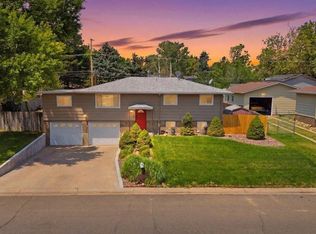 MLS ID #1070938, Erin Brady, C3 Real Estate Solutions, LLC. IRES as distributed by MLS GRID
- $459,0003 bd3 ba2.6k sqft4701 W 5th St, Greeley, CO 80634For Sale
 MLS ID #1068288, Gerry McFarling, Pro Realty, LLC. IRES as distributed by MLS GRID
- $460,0003 bd3 ba3.4k sqft1956 45th Ave, Greeley, CO 80634For SaleMLS ID #1070213, Chuck Bowles, Austin & Austin Real Estate. IRES as distributed by MLS GRID
- $465,0005 bd2 ba2.2k sqft2828 39th Ave, Greeley, CO 80634For SaleMLS ID #1058580, Liberty Montes, eXp - Greeley. IRES as distributed by MLS GRID
- $480,0005 bd3 ba3.1k sqft5627 W 16th St Rd, Greeley, CO 80634For SaleMLS ID #1055019, Deborah Hanuman, Real Estate Connections, Inc. IRES as distributed by MLS GRID
- $475,0005 bd3 ba2.3k sqft5115 W 16th Street, Greeley, CO 80634For SaleMLS ID #7274236, Trelora Realty Team, Trelora Realty, Inc.. REcolorado as distributed by MLS GRID
- $489,0004 bd3 ba2.6k sqft238 61st Ave, Greeley, CO 80634For SaleMLS ID #1056945, C Holly Stickle, RE/MAX Momentum Westminster. IRES as distributed by MLS GRID
- $459,9005 bd3 ba2.5k sqft200 52nd Ave, Greeley, CO 80634For SaleMLS ID #1069893, Steve Baker, Sears Real Estate. IRES as distributed by MLS GRID
- $450,0004 bd3 ba3k sqft309 N 49th Ave Pl, Greeley, CO 80634For SaleMLS ID #1066323, Jack M Taylor, Group Mulberry. IRES as distributed by MLS GRID
- $450,0003 bd3 ba2.6k sqft8406 17th St, Greeley, CO 80634For SaleMLS ID #1070253, Erin Brady, C3 Real Estate Solutions, LLC. IRES as distributed by MLS GRID
- $500,0004 bd2 ba2.4k sqft1106 77th Ave, Greeley, CO 80634For SaleMLS ID #1070077, Kristie Dehn, Hops & Homes. IRES as distributed by MLS GRID
- $419,5004 bd2 ba2.5k sqft2145 Buena Vista Dr, Greeley, CO 80634For SaleMLS ID #1068758, Bonnie Martin, Sears Real Estate. IRES as distributed by MLS GRID
- $565,0004 bd3 ba2.8k sqft6728 31st St Rd, Greeley, CO 80634For SaleMLS ID #1068156, Sophia Besthorn, eXp Realty - Northern CO. IRES as distributed by MLS GRID
- $449,0005 bd3 ba2.5k sqft3103 Cody Avenue, Evans, CO 80620For SaleMLS ID #2849538, Alex Elliot, American Home Agents. REcolorado as distributed by MLS GRID
- $420,0003 bd2 ba2.6k sqft1919 24th Ave Ct, Greeley, CO 80634For SaleMLS ID #1069141, Al Detmer, RE/MAX Alliance-Greeley. IRES as distributed by MLS GRID
- $460,0004 bd4 ba2.1k sqft1207 103rd Ave, Greeley, CO 80634For SaleMLS ID #1068224, Heidi Becker, Your Castle Real Estate LLC. IRES as distributed by MLS GRID
- $540,0005 bd3 ba3.2k sqft6148 W 16th St, Greeley, CO 80634For SaleMLS ID #1063989, Liberty Montes, eXp - Greeley. IRES as distributed by MLS GRID
