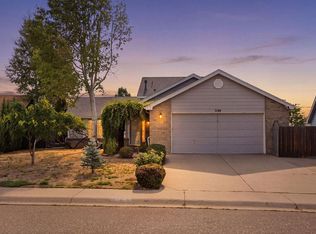
The home features 6 bedrooms, 3 full bathrooms, and a fully finished basement. Situated on a 14,810 SQ FT/Over QTR ACRE LOT!! Open and spacious floorplan with wonderful natural light. Kitchen appliances updated four years ago. Enjoy the convenience of a main floor laundry adjacent to the oversized 3-car garage. Living room complete with gas fireplace. Main level master brdm + 2 add'l bedrooms. The finished basement offers a rec room, family room + 3 more bedrooms, a mechanical room, & "under the stairs" storage area. No HOA, and no Metro Tax District. This home combines comfort, space, and freedom. Ideal location near Highway 34 and Centerplace Mall with easy access to restaurants, banking, and major retailers - truly location, location, location!! Come see it for yourself!!
For sale
Price cut: $10K (10/6)
$515,000
2886 43rd Ave, Greeley, CO 80634
6beds
2,650sqft
Single Family Residence
Built in 1998
0.34 Acres Lot
$-- Zestimate®
$194/sqft
$-- HOA
What's special
Fully finished basementMain floor laundryWonderful natural lightOpen and spacious floorplan
- 42 days
- 131
- 3
Zillow last checked:
Listing updated:
Listed by:
Michelene Miller 720-849-0833,
Resident Realty North Metro
Source: IRES as distributed by MLS GRID,MLS#: 1068172
Facts & features
Interior
Bedrooms & bathrooms
- Bedrooms: 6
- Bathrooms: 3
- Full bathrooms: 3
- Main level bathrooms: 2
Primary bedroom
- Description: Carpet
- Features: 5 Piece Primary Bath
- Level: Main
- Area: 208 Square Feet
- Dimensions: 13 x 16
Bedroom 2
- Description: Carpet
- Level: Main
- Area: 120 Square Feet
- Dimensions: 10 x 12
Bedroom 3
- Description: Carpet
- Level: Main
- Area: 110 Square Feet
- Dimensions: 10 x 11
Bedroom 4
- Description: Carpet
- Level: Basement
- Area: 108 Square Feet
- Dimensions: 9 x 12
Bedroom 5
- Description: Carpet
- Level: Basement
- Area: 130 Square Feet
- Dimensions: 10 x 13
Bedroom 6
- Description: Carpet
- Level: Basement
- Area: 195 Square Feet
- Dimensions: 13 x 15
Dining room
- Description: Vinyl
- Level: Main
- Area: 132 Square Feet
- Dimensions: 11 x 12
Family room
- Description: Carpet
- Level: Basement
- Area: 406 Square Feet
- Dimensions: 14 x 29
Kitchen
- Description: Vinyl
- Level: Main
- Area: 99 Square Feet
- Dimensions: 9 x 11
Laundry
- Description: Vinyl
- Level: Main
- Area: 66 Square Feet
- Dimensions: 6 x 11
Living room
- Description: Vinyl
- Level: Main
- Area: 238 Square Feet
- Dimensions: 14 x 17
Recreation room
- Description: Carpet
- Level: Basement
- Area: 195 Square Feet
- Dimensions: 13 x 15
Heating
- Forced Air
Cooling
- Central Air, Ceiling Fan(s), Whole House Fan
Appliances
- Included: Electric Range, Dishwasher, Refrigerator, Microwave
Features
- Separate Dining Room
- Basement: Full,Partially Finished
- Has fireplace: Yes
- Fireplace features: Gas, Living Room
Interior area
- Total structure area: 1,325
- Total interior livable area: 2,650 sqft
- Finished area above ground: 1,325
Property
Parking
- Total spaces: 3
- Parking features: Attached
- Attached garage spaces: 3
- Details: Attached
Features
- Levels: One
- Stories: 1
- Patio & porch: Deck
- Fencing: Fenced,Wood
Lot
- Size: 0.34 Acres
- Features: Cul-De-Sac, Paved, Curbs, Gutters, Sidewalks
Details
- Parcel number: R6859797
- Zoning: RES
- Special conditions: Private Owner
Construction
Type & style
- Home type: SingleFamily
- Property subtype: Single Family Residence
Materials
- Frame, Vinyl Siding
- Roof: Composition
Condition
- New construction: No
- Year built: 1998
Utilities & green energy
- Electric: Xcel
- Gas: Atmos
- Sewer: Public Sewer
- Utilities for property: Natural Gas Available, Electricity Available
Community & HOA
Community
- Subdivision: Gateway Estates Fg#1
HOA
- Has HOA: No
Location
- Region: Greeley
Financial & listing details
- Price per square foot: $194/sqft
- Tax assessed value: $466,675
- Annual tax amount: $2,663
- Date on market: 9/8/2026
- Listing terms: Cash,Conventional
- Exclusions: Washer & Dryer
- Electric utility on property: Yes
- Road surface type: Asphalt
Estimated market value
Not available
Estimated sales range
Not available
Not available
Price history
| Date | Event | Price |
|---|---|---|
| 10/6/2026 | Price change | $515,000-1.9%$194/sqft |
Source:  IRES as distributed by MLS GRID #1068172 Report a problem | ||
| 9/8/2026 | Listed for sale | $525,000+37.8%$198/sqft |
Source: IRES as distributed by MLS GRID #1068172 Report a problem | ||
| 10/26/2020 | Sold | $381,000+0.3%$144/sqft |
Source: IRES as distributed by MLS GRID #924794 Report a problem | ||
| 9/26/2020 | Pending sale | $379,900$143/sqft |
Source: Rouse Realty #924794 Report a problem | ||
| 9/23/2020 | Listed for sale | $379,900+143.4%$143/sqft |
Source: Rouse Realty #924794 Report a problem | ||
| 9/4/1998 | Sold | $156,080$59/sqft |
Source: Public Record Report a problem | ||
Public tax history
| Year | Property taxes | Tax assessment |
|---|---|---|
| 2026 | $2,663 +16% | $28,560 -2.1% |
| 2025 | $2,295 +4.9% | $29,160 -5.2% |
| 2024 | $2,188 +4.5% | $30,750 -0.9% |
| 2023 | $2,095 -3% | $31,040 +29.2% |
| 2022 | $2,160 +2.4% | $24,020 -2.8% |
| 2021 | $2,110 | $24,700 +2.1% |
| 2020 | $2,110 +29.7% | $24,200 |
| 2019 | $1,627 -23.1% | $24,200 +23.2% |
| 2018 | $2,115 +30% | $19,640 |
| 2017 | $1,627 -0.5% | $19,640 +15.4% |
| 2016 | $1,636 +30.4% | $17,020 |
| 2015 | $1,255 +10.7% | $17,020 +13.5% |
| 2014 | $1,133 | $15,000 |
| 2013 | -- | $15,000 -1.4% |
| 2012 | -- | $15,210 |
| 2011 | -- | $15,210 +1.4% |
| 2010 | -- | $15,000 |
| 2009 | -- | $15,000 -14.4% |
| 2008 | -- | $17,530 |
| 2007 | -- | $17,530 -1.5% |
| 2006 | -- | $17,800 |
| 2005 | -- | $17,800 +1% |
| 2004 | -- | $17,620 -1% |
| 2003 | -- | $17,800 +5.5% |
| 2002 | -- | $16,880 +3.4% |
| 2001 | -- | $16,330 |
Find assessor info on the county website
Monthly payment
Est. payment
Payment breakdown
Explore the cost of this home by adjusting the details. Changes won't be saved.Climate risks
Neighborhood: 80634
Nearby schools
Schools provided by the listing agent
- Elementary: Ann K Heiman
- Middle: Prairie Heights
- High: Greeley West
Source: IRES as distributed by MLS GRID. This data may not be complete. We recommend contacting the local school district to confirm school assignments for this home.


Similar homes
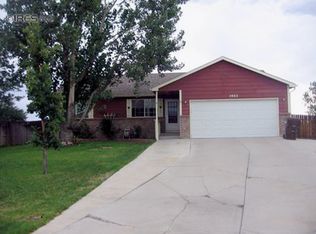
- $520,0005 bd3 ba3k sqft5606 W 32nd St, Greeley, CO 80634For Sale
 MLS ID #1067241, Steve Baker, Sears Real Estate. IRES as distributed by MLS GRID
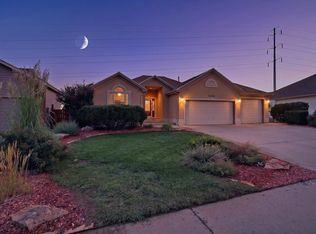
- $459,9003 bd3 ba2.2k sqft4207 W 30th St, Greeley, CO 80634For Sale
 MLS ID #1062801, Ryan Andre, Sears Real Estate. IRES as distributed by MLS GRID
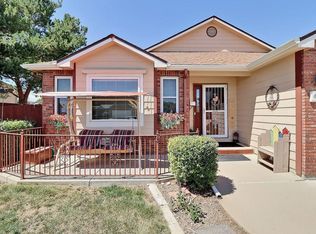
- $510,0005 bd2 ba2.9k sqft5021 W 22nd St, Greeley, CO 80634For Sale
 MLS ID #1061033, Brittany Behrens, Realty One Group Fourpoints. IRES as distributed by MLS GRID
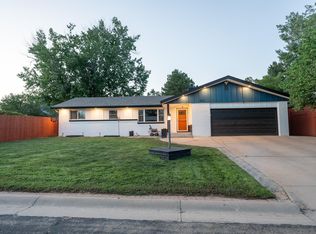
- $460,0005 bd4 ba2.2k sqft3188 52nd Ave, Greeley, CO 80634For Sale
 MLS ID #1066414, Vicente Vega Ruiz, KW Top of the Rockies - Elevate. IRES as distributed by MLS GRID
- $539,9005 bd3 ba3.7k sqft5027 W 13th St, Greeley, CO 80634For SaleMLS ID #1069944, Steve Baker, Sears Real Estate. IRES as distributed by MLS GRID
- $499,9004 bd3 ba3.1k sqft3906 W 22nd St, Greeley, CO 80634For SaleMLS ID #1066409, Newt Wyler, Your Castle Real Estate LLC. IRES as distributed by MLS GRID
- $459,9005 bd3 ba2.5k sqft200 52nd Ave, Greeley, CO 80634For SaleMLS ID #1069893, Steve Baker, Sears Real Estate. IRES as distributed by MLS GRID
- $474,9004 bd4 ba2.2k sqft3173 50th Ave, Greeley, CO 80634For SaleMLS ID #1065959, Kayleigh Weickum, Tallent Co. Real Estate. IRES as distributed by MLS GRID
- $535,0005 bd4 ba2.9k sqft5017 W 6th St Rd, Greeley, CO 80634For SaleMLS ID #1063028, Gregory Gasper, Coldwell Banker Realty- Fort Collins. IRES as distributed by MLS GRID
- $480,0005 bd3 ba3.1k sqft5627 W 16th St Rd, Greeley, CO 80634For SaleMLS ID #1055019, Deborah Hanuman, Real Estate Connections, Inc. IRES as distributed by MLS GRID
- $465,0004 bd3 ba3k sqft4614 W 14th St, Greeley, CO 80634For SaleMLS ID #1067929, Ryan Andre, Sears Real Estate. IRES as distributed by MLS GRID
- $500,0004 bd2 ba2.4k sqft1106 77th Ave, Greeley, CO 80634For SaleMLS ID #1070077, Kristie Dehn, Hops & Homes. IRES as distributed by MLS GRID
- $489,0004 bd3 ba2.2k sqft1737 69th Ave, Greeley, CO 80634For SaleMLS ID #1067583, Cory Dale, eXp Realty - Hub. IRES as distributed by MLS GRID
- $455,0006 bd3 ba3.3k sqft616 41st Ave, Greeley, CO 80634For SaleMLS ID #1062804, Christine Gwinnup, LPT Realty, LLC.. IRES as distributed by MLS GRID
- $460,0003 bd3 ba3.4k sqft1956 45th Ave, Greeley, CO 80634For SaleMLS ID #1070213, Chuck Bowles, Austin & Austin Real Estate. IRES as distributed by MLS GRID
- $489,0004 bd3 ba2.6k sqft238 61st Ave, Greeley, CO 80634For SaleMLS ID #1056945, C Holly Stickle, RE/MAX Momentum Westminster. IRES as distributed by MLS GRID
- $475,0003 bd3 ba1.8k sqft4322 W 22nd St, Greeley, CO 80634For SaleMLS ID #1065093, Rodrigo Villafana, KW Top of the Rockies - Elevate. IRES as distributed by MLS GRID
- $424,9004 bd3 ba2.7k sqft1879 43rd Ave, Greeley, CO 80634For SaleMLS ID #1065800, Dakota Sedillo, Oneway.realty. IRES as distributed by MLS GRID
- $450,0004 bd3 ba3k sqft309 N 49th Ave Pl, Greeley, CO 80634For SaleMLS ID #1066323, Jack M Taylor, Group Mulberry. IRES as distributed by MLS GRID
- $420,0004 bd3 ba2.6k sqft2021 27th Ave, Greeley, CO 80634For SaleMLS ID #1068716, June Lemmings, KW Top of the Rockies - Elevate. IRES as distributed by MLS GRID
