Welcome to your Beautiful Westmoor Home. Multiple living spaces highlight this home making it great for a variety of times in your life. Located in the desirable West Greeley area close to shopping and easy Highway access to HWY 34. Sitting on a large corner cul de sac lot, there is plenty of yard space for whatever you like to do from Entertaining to gardening, you can do it here. Schedule a tour today and see the possibilities for you.
For sale
$459,000
4701 W 5th St, Greeley, CO 80634
3beds
2,692sqft
Single Family Residence
Built in 1989
0.32 Acres Lot
$454,400 Zestimate®
$171/sqft
$-- HOA
What's special
Multiple living spacesPlenty of yard space
- 37 days
- 164
- 3
Zillow last checked:
Listing updated:
Listed by:
Gerry McFarling 970-353-1117,
Pro Realty, LLC
Source: IRES as distributed by MLS GRID,MLS#: 1068288
Facts & features
Interior
Bedrooms & bathrooms
- Bedrooms: 3
- Bathrooms: 3
- Full bathrooms: 1
- 3/4 bathrooms: 1
- 1/2 bathrooms: 1
- Main level bathrooms: 1
Primary bedroom
- Description: Carpet
- Features: 3/4 Primary Bath
- Level: Upper
- Area: 196 Square Feet
- Dimensions: 14 x 14
Bedroom 2
- Description: Carpet
- Level: Upper
- Area: 132 Square Feet
- Dimensions: 11 x 12
Bedroom 3
- Description: Carpet
- Level: Upper
- Area: 132 Square Feet
- Dimensions: 11 x 12
Dining room
- Description: Carpet
- Level: Main
- Area: 110 Square Feet
- Dimensions: 10 x 11
Family room
- Description: Carpet
- Level: Main
- Area: 221 Square Feet
- Dimensions: 13 x 17
Kitchen
- Description: Luxury Vinyl
- Level: Main
- Area: 110 Square Feet
- Dimensions: 10 x 11
Laundry
- Description: Luxury Vinyl
- Level: Main
- Area: 70 Square Feet
- Dimensions: 7 x 10
Living room
- Description: Carpet
- Level: Main
- Area: 360 Square Feet
- Dimensions: 18 x 20
Recreation room
- Description: Carpet
- Level: Basement
- Area: 406 Square Feet
- Dimensions: 14 x 29
Study
- Description: Carpet
- Level: Basement
- Area: 264 Square Feet
- Dimensions: 12 x 22
Heating
- Forced Air
Cooling
- Central Air, Ceiling Fan(s)
Appliances
- Included: Electric Range, Dishwasher, Refrigerator, Microwave
- Laundry: Washer/Dryer Hookup
Features
- Separate Dining Room, Cathedral Ceiling(s)
- Basement: Full,Partially Finished
- Has fireplace: Yes
- Fireplace features: Gas, Living Room
Interior area
- Total structure area: 1,697
- Total interior livable area: 2,692 sqft
- Finished area above ground: 1,697
Property
Parking
- Total spaces: 2
- Parking features: Garage Door Opener, Attached
- Attached garage spaces: 2
- Details: Attached
Features
- Levels: Two
- Stories: 2
- Patio & porch: Patio
- Exterior features: Sprinkler System
- Fencing: Wood
Lot
- Size: 0.32 Acres
Details
- Additional structures: Storage
- Parcel number: R0043089
- Zoning: SFR
- Special conditions: Private Owner
Construction
Type & style
- Home type: SingleFamily
- Architectural style: Contemporary
- Property subtype: Single Family Residence
Materials
- Frame, Brick, Composition
- Roof: Composition
Condition
- New construction: No
- Year built: 1989
Utilities & green energy
- Electric: Xcel
- Gas: Atmos
- Sewer: Public Sewer
- Utilities for property: Natural Gas Available, Electricity Available, Cable Available, Satellite Avail
Green energy
- Energy efficient items: Southern Exposure
Community & HOA
Community
- Subdivision: Westmoor West Am
HOA
- Has HOA: No
Location
- Region: Greeley
Financial & listing details
- Price per square foot: $171/sqft
- Tax assessed value: $415,525
- Annual tax amount: $1,800
- Date on market: 9/9/2026
- Listing terms: Cash,Conventional,FHA,VA Loan
- Exclusions: Sellers personal property, Washer and Dryer
- Electric utility on property: Yes
Estimated market value
$454,400
$432,000 - $477,000
$2,667/mo
Price history
| Date | Event | Price |
|---|---|---|
| 9/9/2026 | Listed for sale | $459,000+202.2%$171/sqft |
Source:  REcolorado as distributed by MLS GRID #IR1068288 Report a problem REcolorado as distributed by MLS GRID #IR1068288 Report a problem | ||
| 10/7/1997 | Sold | $151,900+2.3%$56/sqft |
Source: Public Record Report a problem | ||
| 10/28/1996 | Sold | $148,500$55/sqft |
Source: Public Record Report a problem | ||
Public tax history
| Year | Property taxes | Tax assessment |
|---|---|---|
| 2026 | $1,800 +18.1% | $25,430 -2.1% |
| 2025 | $1,524 +4.9% | $25,970 -8.4% |
| 2024 | $1,453 +13.1% | $28,360 -0.9% |
| 2023 | $1,285 -3.1% | $28,630 +32% |
| 2022 | $1,327 +12.1% | $21,690 -2.8% |
| 2021 | $1,184 | $22,320 +7.7% |
| 2020 | $1,184 +45.8% | $20,730 |
| 2019 | $812 -31.6% | $20,730 +21.9% |
| 2018 | $1,187 +46.2% | $17,000 |
| 2017 | $812 -0.5% | $17,000 +10.4% |
| 2016 | $816 +43.8% | $15,400 |
| 2015 | $568 +19.4% | $15,400 +144.8% |
| 2014 | $475 | $6,290 |
| 2013 | -- | $6,290 -48.9% |
| 2012 | -- | $12,320 |
| 2011 | -- | $12,320 -0.3% |
| 2010 | -- | $12,360 |
| 2009 | -- | $12,360 -8.9% |
| 2008 | -- | $13,570 |
| 2007 | -- | $13,570 -2.4% |
| 2006 | -- | $13,910 |
| 2005 | -- | $13,910 +2.5% |
| 2004 | -- | $13,570 -1% |
| 2003 | -- | $13,710 +2.9% |
| 2002 | -- | $13,320 -6.6% |
| 2001 | -- | $14,260 |
Find assessor info on the county website
Monthly payment
Est. payment
Payment breakdown
Explore the cost of this home by adjusting the details. Changes won't be saved.Climate risks
Neighborhood: 80634
Nearby schools
Schools provided by the listing agent
- Elementary: Mcauliffe
- Middle: Franklin
- High: Northridge
Source: IRES as distributed by MLS GRID. This data may not be complete. We recommend contacting the local school district to confirm school assignments for this home.

Similar homes
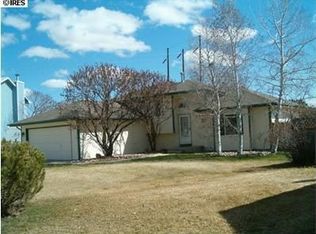
- $459,9005 bd3 ba2.5k sqft200 52nd Ave, Greeley, CO 80634For Sale

 MLS ID #1069893, Steve Baker, Sears Real Estate. IRES as distributed by MLS GRID
 - $460,0003 bd3 ba3.4k sqft1956 45th Ave, Greeley, CO 80634For Sale
 MLS ID #1070213, Chuck Bowles, Austin & Austin Real Estate. IRES as distributed by MLS GRID
 - $484,9994 bd3 ba3.1k sqft2909 43rd Avenue, Greeley, CO 80634For Sale
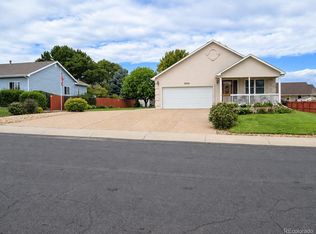
 MLS ID #6114853, Gerard Keily, JM & Associates. REcolorado as distributed by MLS GRID
 - $465,0004 bd3 ba3k sqft4614 W 14th St, Greeley, CO 80634For Sale
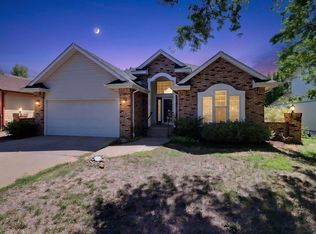 MLS ID #1067929, Ryan Andre, Sears Real Estate. IRES as distributed by MLS GRID
 - $450,0004 bd3 ba3k sqft309 N 49th Ave Pl, Greeley, CO 80634For SaleMLS ID #1066323, Jack M Taylor, Group Mulberry. IRES as distributed by MLS GRID
- $459,9003 bd3 ba2.2k sqft4207 W 30th St, Greeley, CO 80634For SaleMLS ID #1062801, Ryan Andre, Sears Real Estate. IRES as distributed by MLS GRID
- $475,0005 bd4 ba2.5k sqft2125 44th Avenue, Greeley, CO 80634For SaleMLS ID #8955356, Andy Sandhu, eXp Realty, LLC. REcolorado as distributed by MLS GRID
- $450,0003 bd3 ba2.6k sqft8406 17th St, Greeley, CO 80634For SaleMLS ID #1070253, Erin Brady, C3 Real Estate Solutions, LLC. IRES as distributed by MLS GRID
- $480,0005 bd3 ba3.1k sqft5627 W 16th St Rd, Greeley, CO 80634For SaleMLS ID #1055019, Deborah Hanuman, Real Estate Connections, Inc. IRES as distributed by MLS GRID
- $425,0004 bd2 ba2.5k sqft2145 Buena Vista Dr, Greeley, CO 80634For SaleMLS ID #1068758, Bonnie Martin, Sears Real Estate. IRES as distributed by MLS GRID
- $515,0006 bd3 ba2.6k sqft2886 43rd Ave, Greeley, CO 80634For SaleMLS ID #1068172, Michelene Miller, Resident Realty North Metro. IRES as distributed by MLS GRID
- $475,0005 bd3 ba2.3k sqft5115 W 16th Street, Greeley, CO 80634For SaleMLS ID #7274236, Trelora Realty Team, Trelora Realty, Inc.. REcolorado as distributed by MLS GRID
- $520,0004 bd2 ba2.4k sqft1106 77th Ave, Greeley, CO 80634For SaleMLS ID #1070077, Kristie Dehn, Hops & Homes. IRES as distributed by MLS GRID
- $420,0003 bd2 ba2.6k sqft1919 24th Ave Ct, Greeley, CO 80634For SaleMLS ID #1069141, Al Detmer, RE/MAX Alliance-Greeley. IRES as distributed by MLS GRID
- $360,0003 bd3 ba2.2k sqft3305 W 5th St Rd, Greeley, CO 80634For SaleMLS ID #1069464, Chuck Bowles, Austin & Austin Real Estate. IRES as distributed by MLS GRID
- $419,0003 bd3 ba2.7k sqft2164 27th Ave, Greeley, CO 80634For SaleMLS ID #1060240, Tabala A Jaramillo, SORA Realty. IRES as distributed by MLS GRID
- $499,9004 bd4 ba3.4k sqft4501 23rd St, Greeley, CO 80634For SaleMLS ID #1068903, Renee Rhodes, Pro Realty Inc. IRES as distributed by MLS GRID
- $460,0004 bd4 ba2.1k sqft1207 103rd Ave, Greeley, CO 80634For SaleMLS ID #1068224, Heidi Becker, Your Castle Real Estate LLC. IRES as distributed by MLS GRID
- $465,0005 bd2 ba2.2k sqft2828 39th Ave, Greeley, CO 80634For SaleMLS ID #1058580, Liberty Montes, eXp - Greeley. IRES as distributed by MLS GRID
