Welcome to this exceptional ranch style home in the desirable Pumpkin Ridge neighborhood. Lovingly maintained by its original owners, this 4 bedroom, 3 bathroom residence offers thoughtful design, generous living spaces, and a fully finished basement. Finished over sized two car garage, with a built in dog kennel with a dog door, providing your pet convenient access and protection from the elements. The home is situated on a prime corner lot, the home features an inviting open floor plan with seamless flow between the kitchen, dining area, and living room, perfect for everyday living and entertaining. The main level includes a spacious primary suite complete with a large walk in closet and a luxurious 5 piece bath with a soaking tub. You'll also appreciate the convenience of the main-floor laundry room. The fully finished basement is an entertainer's dream, featuring a stylish wet bar, a full bathroom, and a versatile 4th bedroom with French Doors. Ideal as a second primary suite, home gym, or office. Additional highlights include a generous storage room and a beautifully designed backyard with both a patio and deck, providing excellent outdoor living space. This well-cared-for home is the perfect blend of comfort, functionality, and charm. Come see all it has to offer.
For sale
Price cut: $5K (7/13)
$565,000
701 62nd Ave Ct, Greeley, CO 80634
4beds
3,096sqft
:
Get pre-qualified$3,633/mo
Single Family Residence
Built in 2007
7,854 Square Feet Lot
$562,300 Zestimate®
$182/sqft
$42/mo HOA
What's special
Generous storage roomSpacious primary suiteStylish wet barFully finished basementMain-floor laundry roomLarge walk in closetPrime corner lot
- 234 days |
- 153 |
- 10 |
Zillow last checked:
Listing updated:
Listed by:
Luke Loeffler 970-353-1117,
Pro Realty Inc
Source: IRES as distributed by MLS GRID,MLS#: 1048453
Facts & features
Interior
Bedrooms & bathrooms
- Bedrooms: 4
- Bathrooms: 3
- Full bathrooms: 3
- Main level bathrooms: 2
Primary bedroom
- Description: Laminate
- Features: Full Primary Bath, Tub+Shower Primary, Luxury Features Primary Bath, 5 Piece Primary Bath
- Level: Main
- Area: 210 Square Feet
- Dimensions: 14 x 15
Bedroom 2
- Description: Laminate
- Level: Main
- Area: 132 Square Feet
- Dimensions: 11 x 12
Bedroom 3
- Description: Laminate
- Level: Main
- Area: 132 Square Feet
- Dimensions: 11 x 12
Bedroom 4
- Description: Other
- Level: Basement
- Area: 180 Square Feet
- Dimensions: 10 x 18
Dining room
- Description: Laminate
- Level: Main
- Area: 132 Square Feet
- Dimensions: 11 x 12
Family room
- Description: Carpet
- Level: Basement
- Area: 180 Square Feet
- Dimensions: 10 x 18
Great room
- Description: Carpet
- Level: Basement
- Area: 799 Square Feet
- Dimensions: 17 x 47
Kitchen
- Description: Laminate
- Level: Main
- Area: 120 Square Feet
- Dimensions: 10 x 12
Laundry
- Description: Linoleum
- Level: Main
- Area: 42 Square Feet
- Dimensions: 6 x 7
Living room
- Description: Laminate
- Level: Main
- Area: 255 Square Feet
- Dimensions: 15 x 17
Heating
- Forced Air
Cooling
- Central Air, Ceiling Fan(s)
Appliances
- Included: Electric Range, Dishwasher, Refrigerator, Bar Fridge, Washer, Dryer, Microwave, Disposal
- Laundry: Washer/Dryer Hookup
Features
- Eat-in Kitchen, Separate Dining Room, Cathedral Ceiling(s), Open Floorplan, Walk-In Closet(s), Wet Bar, Two Primary Suites, High Ceilings
- Doors: French Doors
- Windows: Window Coverings
- Basement: Full,Partially Finished,Daylight,Built-In Radon,Sump Pump
- Has fireplace: Yes
- Fireplace features: Electric
Interior area
- Total structure area: 1,604
- Total interior livable area: 3,096 sqft
- Finished area above ground: 1,604
Property
Parking
- Total spaces: 2
- Parking features: Garage Door Opener, Attached, Oversized
- Attached garage spaces: 2
- Details: Attached
Accessibility
- Accessibility features: Level Lot, Near Bus, Low Carpet, Main Floor Bath, Accessible Bedroom, Stall Shower, Main Level Laundry
Features
- Levels: One
- Stories: 1
- Patio & porch: Patio, Deck
- Exterior features: Sprinkler System
- Fencing: Fenced,Dog Run/Kennel,Vinyl
- Has view: Yes
- View description: City
Lot
- Size: 7,854 Square Feet
- Features: Corner Lot, Paved, Curbs, Gutters, Sidewalks, Street Light, Fire Hydrant within 500 Feet, Mineral Rights Included
Details
- Parcel number: R2378103
- Zoning: RL
- Special conditions: Private Owner
- Other equipment: Satellite Dish
Construction
Type & style
- Home type: SingleFamily
- Property subtype: Single Family Residence
Materials
- Frame, Brick
- Roof: Composition
Condition
- New construction: No
- Year built: 2007
Details
- Builder name: Sovereign
Utilities & green energy
- Electric: Xcel
- Gas: Atmos
- Sewer: Public Sewer
- Water: City
- Utilities for property: Natural Gas Available, Electricity Available, Cable Available, Satellite Avail, High Speed Avail, Underground Utilities
Community & HOA
Community
- Security: Fire Alarm, Security System
- Subdivision: Pumpkin Ridge Sub
HOA
- Has HOA: Yes
- Services included: Trash, Management
- HOA fee: $42 monthly
- HOA name: 365 Real Property Management
- HOA phone: 970-506-0615
Location
- Region: Greeley
Financial & listing details
- Price per square foot: $182/sqft
- Tax assessed value: $504,170
- Annual tax amount: $2,877
- Date on market: 12/13/2025
- Listing terms: Cash,Conventional,FHA,VA Loan
- Exclusions: Sellers personal property.
- Electric utility on property: Yes
- Road surface type: Concrete
Estimated market value
$562,300
$534,000 - $590,000
$2,848/mo
Price history
| Date | Event | Price |
|---|---|---|
| 7/13/2026 | Price change | $565,000-0.9%$182/sqft |
Source:  IRES as distributed by MLS GRID #1048453 Report a problem IRES as distributed by MLS GRID #1048453 Report a problem | ||
| 6/13/2026 | Price change | $570,000-0.9%$184/sqft |
Source:  REcolorado as distributed by MLS GRID #IR1048453 Report a problem REcolorado as distributed by MLS GRID #IR1048453 Report a problem | ||
| 5/13/2026 | Price change | $575,000-0.9%$186/sqft |
Source: IRES as distributed by MLS GRID #1048453 Report a problem | ||
| 4/13/2026 | Price change | $580,000-0.9%$187/sqft |
Source: REcolorado as distributed by MLS GRID #IR1048453 Report a problem | ||
| 3/13/2026 | Price change | $585,000-0.8%$189/sqft |
Source: IRES as distributed by MLS GRID #1048453 Report a problem | ||
| 2/13/2026 | Price change | $590,000-0.8%$191/sqft |
Source: IRES as distributed by MLS GRID #1048453 Report a problem | ||
| 1/13/2026 | Price change | $595,000-0.8%$192/sqft |
Source: REcolorado as distributed by MLS GRID #IR1048453 Report a problem | ||
| 12/13/2025 | Listed for sale | $600,000+185.7%$194/sqft |
Source: IRES as distributed by MLS GRID #1048453 Report a problem | ||
| 12/24/2008 | Sold | $210,000-3.2%$68/sqft |
Source: Public Record Report a problem | ||
| 10/24/2008 | Listed for sale | $217,000$70/sqft |
Source: Listhub #583611 Report a problem | ||
Public tax history
| Year | Property taxes | Tax assessment |
|---|---|---|
| 2026 | $2,877 +10.3% | $30,860 -2.1% |
| 2025 | $2,609 +4.9% | $31,510 -8.5% |
| 2024 | $2,488 +0.9% | $34,440 -1% |
| 2023 | $2,464 -3.1% | $34,780 +23.1% |
| 2022 | $2,543 +10.2% | $28,260 -2.8% |
| 2021 | $2,307 | $29,080 +9.9% |
| 2020 | $2,307 +29.7% | $26,470 |
| 2019 | $1,779 -23.1% | $26,470 +23.2% |
| 2018 | $2,313 +30% | $21,480 |
| 2017 | $1,779 -0.5% | $21,480 +1% |
| 2016 | $1,789 +14.1% | $21,260 |
| 2015 | $1,567 +16.9% | $21,260 +19.8% |
| 2014 | $1,340 | $17,740 |
| 2013 | -- | $17,740 +16% |
| 2012 | -- | $15,290 |
| 2011 | -- | $15,290 -13.7% |
| 2010 | -- | $17,720 |
| 2009 | -- | $17,720 +61.5% |
| 2008 | -- | $10,970 |
| 2007 | -- | $10,970 +80.1% |
| 2006 | -- | $6,090 |
| 2005 | -- | $6,090 +60800% |
| 2004 | -- | $10 |
Find assessor info on the county website
Monthly payment
Est. payment
Payment breakdown
Explore the cost of this home by adjusting the details. Changes won't be saved.Climate risks
Neighborhood: 80634
Nearby schools
GreatSchools rating
- 5/10Tointon Academy of Pre-EngineeringGrades: PK-8Distance: 0.8 mi
- 3/10Northridge High SchoolGrades: 9-12Distance: 0.6 mi
Schools provided by the listing agent
- Elementary: Tointon Academy
- Middle: Tointon Academy
- High: Northridge
Source: IRES as distributed by MLS GRID. This data may not be complete. We recommend contacting the local school district to confirm school assignments for this home.
- $460,4003 bd2 ba3.1k sqft705 62nd Avenue Ct, Greeley, CO 80634Off Market
- $411,9003 bd2 ba2.4k sqft702 63rd Ave, Greeley, CO 80634Off Market
- $480,0003 bd2 ba2.8k sqft709 62nd Avenue Ct, Greeley, CO 80634Sold

- $496,3003 bd2 ba3.1k sqft706 63rd Ave, Greeley, CO 80634Off Market
- $599,0005 bd3 ba3.1k sqft615 62nd Avenue Ct, Greeley, CO 80634Sold
- $450,4003 bd2 ba2.6k sqft710 63rd Ave, Greeley, CO 80634Off Market
- $498,3004 bd3 ba1.4k sqft700 62nd Avenue Ct, Greeley, CO 80634Off Market
- $454,1004 bd3 ba2k sqft620 63rd Ave, Greeley, CO 80634Off Market
A local agent can set up tours, give advice and negotiate with sellers.
A local lender can help you make sure your offer is ready when you are.
Similar homes
- $480,0005 bd3 ba3.1k sqft5627 W 16th St Rd, Greeley, CO 80634For Sale
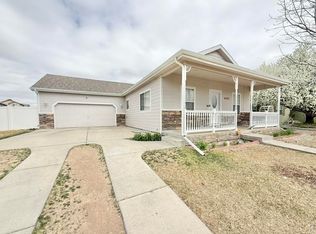
 MLS ID #1055019, Deborah Hanuman, Real Estate Connections, Inc. IRES as distributed by MLS GRID
 - $415,0004 bd3 ba2.5k sqft621 39th Ave, Greeley, CO 80634For Sale
 MLS ID #1064887, Doug Sigg, Paragon Realty Services LLC. IRES as distributed by MLS GRID
 - $475,0005 bd3 ba2.3k sqft5115 W 16th Street, Greeley, CO 80634For Sale
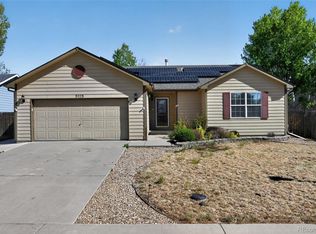
 MLS ID #7274236, Trelora Realty Team, Trelora Realty, Inc.. REcolorado as distributed by MLS GRID
 - $420,0004 bd3 ba2k sqft4422 W 9th St, Greeley, CO 80634For Sale
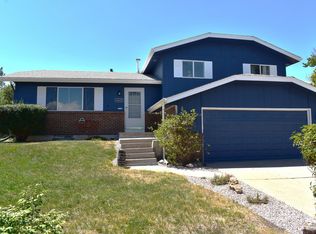 MLS ID #1062443, Cierra Gonzalez, eXp - Greeley. IRES as distributed by MLS GRID
 - $659,9005 bd4 ba3.6k sqft2023 81st Ave, Greeley, CO 80634For SaleMLS ID #1041895, Yadira Carrillo, Colorado Dream Homes Realty. IRES as distributed by MLS GRID
- $460,0003 bd3 ba2.6k sqft8406 17th St, Greeley, CO 80634For SaleMLS ID #1058055, Erin Brady, C3 Real Estate Solutions, LLC. IRES as distributed by MLS GRID
- $499,0004 bd3 ba2.9k sqft10436 17th Street, Greeley, CO 80634For SaleMLS ID #3885222, Justin Heckmaster, HomeSmart Realty. REcolorado as distributed by MLS GRID
- $478,0005 bd2 ba2.2k sqft2828 39th Ave, Greeley, CO 80634For SaleMLS ID #1058580, Liberty Montes, eXp - Greeley. IRES as distributed by MLS GRID
- $630,0006 bd4 ba3.1k sqft548 Dakota Way, Windsor, CO 80550For SaleMLS ID #5482492, Viet Le, HomeSmart Realty. REcolorado as distributed by MLS GRID
- from $468,3753 bd3 ba1.6k sqftKansas Plan, Union Colony West, Greeley, CO 80634New ConstructionJourney Homes / J & J Construction
- $414,9003 bd2 ba2.6k sqft10218 19th Street Road, Greeley, CO 80634For SaleMLS ID #4204257, Jason M. Halliday, RE/MAX Northwest Inc. REcolorado as distributed by MLS GRID
- $499,0005 bd3 ba2.6k sqft629 Ash St, Windsor, CO 80550For SaleMLS ID #1065445, Laurel Kross, Laurel Kross. IRES as distributed by MLS GRID
- $521,3143 bd3 ba2.3k sqft1211 105th Ave Ct, Greeley, CO 80634New ConstructionIRES as distributed by MLS GRID
- $465,0005 bd3 ba2.6k sqft4333 Paintbrush Dr, Evans, CO 80620For SaleMLS ID #1065289, Deni Niethammer, The Resource Group, LLC. IRES as distributed by MLS GRID
- $454,8103 bd3 ba2.7k sqft526 85th Ave Ct, Greeley, CO 80634New ConstructionIRES as distributed by MLS GRID
- $599,0004 bd4 ba3k sqft756 Three Forks Dr, Fort Collins, CO 80524For SaleMLS ID #1065355, Derek Filkins, Equity Colorado-Front Range. IRES as distributed by MLS GRID
- $584,5004 bd3 ba3.6k sqft289 Holden Lane, Johnstown, CO 80534For SaleMLS ID #2198822, Jaime Madrigal, Gillit Lindel Realty Group Inc.. REcolorado as distributed by MLS GRID
- $375,0004 bd4 ba2.1k sqft3802 24th Ave, Evans, CO 80620For SaleMLS ID #1065629, Mike Edwards, Coldwell Banker Plains. IRES as distributed by MLS GRID
- $548,2254 bd3 ba2.5k sqft2419 White Pelican Ave, Loveland, CO 80538For SaleMLS ID #1063859, Josh Landers, RE/MAX Nexus. IRES as distributed by MLS GRID
- $495,0005 bd3 ba2.8k sqft96 W Forest St, Milliken, CO 80543For SaleMLS ID #1065033, Erin Brady, C3 Real Estate Solutions, LLC. IRES as distributed by MLS GRID
