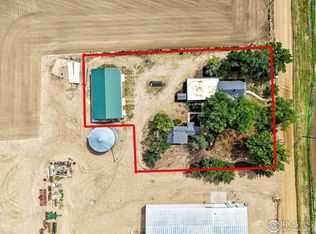
Price reduced! Welcome home to 2.26 acres of peaceful, private countryside - the kind of place where mornings are quiet and evenings on the back deck feel like a reward. This charming ranch-style home is completely move-in ready, with a long list of updates already done for you including a new roof, new water heater and new carpet. Inside, the thoughtful layout includes an open floor plan with vaulted ceilings. Upstairs you'll find 3 bedrooms, including the primary suite with a double vanity and walk in closet. The daylight basement adds flexible space for whatever you need, with a guest bedroom, bathroom, rec area and multiple storage areas. Step outside and enjoy a property that's truly set up for the good life. Outside is ready for your toys and hobbies with a covered 22'x50' metal carport, a one stall barn and a shed. Mature landscaping with a sprinkler system, multiple fruit trees and a fenced front and back yard. When the day winds down, the back deck with pergola is your private retreat. Whether you're hosting friends or simply taking in the fresh air and open skies, this outdoor space delivers. If you've been dreaming of a property with elbow room, character, and everything already taken care of - this is the one. Come see it for yourself.
For sale
Price cut: $2.5K (10/18)
$667,500
34075 County Road 49, Eaton, CO 80615
4beds
2,577sqft
Single Family Residence
Built in 2005
2.26 Acres Lot
$664,700 Zestimate®
$259/sqft
$-- HOA
What's special
One stall barnMultiple fruit treesVaulted ceilingsOpen floor plan
- 143 days
- 998
- 46
Zillow last checked:
Listing updated:
Listed by:
Roni Froelich 970-691-0580,
Group Harmony
Source: IRES as distributed by MLS GRID,MLS#: 1060527
Facts & features
Interior
Bedrooms & bathrooms
- Bedrooms: 4
- Bathrooms: 3
- Full bathrooms: 3
- Main level bathrooms: 2
Primary bedroom
- Description: Carpet
- Features: Full Primary Bath
- Level: Main
- Area: 154 Square Feet
- Dimensions: 11 x 14
Bedroom 2
- Description: Carpet
- Level: Main
- Area: 90 Square Feet
- Dimensions: 9 x 10
Bedroom 3
- Description: Carpet
- Level: Main
Bedroom 4
- Description: Carpet
- Level: Basement
- Area: 195 Square Feet
- Dimensions: 13 x 15
Dining room
- Description: Hardwood
- Level: Main
- Area: 110 Square Feet
- Dimensions: 10 x 11
Family room
- Description: Carpet
- Level: Basement
- Area: 323 Square Feet
- Dimensions: 17 x 19
Kitchen
- Description: Hardwood
- Level: Main
- Area: 120 Square Feet
- Dimensions: 10 x 12
Laundry
- Description: Luxury Vinyl
- Level: Main
- Area: 15 Square Feet
- Dimensions: 3 x 5
Living room
- Description: Carpet
- Level: Main
- Area: 306 Square Feet
- Dimensions: 18 x 17
Heating
- Forced Air
Cooling
- Central Air, Ceiling Fan(s)
Appliances
- Included: Electric Range, Dishwasher, Refrigerator, Washer, Dryer, Microwave, Disposal
- Laundry: Washer/Dryer Hookup
Features
- Eat-in Kitchen, Cathedral Ceiling(s), Open Floorplan, Walk-In Closet(s)
- Flooring: Wood
- Windows: Window Coverings
- Basement: Full,Partially Finished,Daylight,Sump Pump
Interior area
- Total structure area: 1,304
- Total interior livable area: 2,577 sqft
- Finished area above ground: 1,304
Video & virtual tour
Property
Parking
- Total spaces: 3
- Parking features: RV Access/Parking, Attached
- Attached garage spaces: 3
- Details: Attached
Accessibility
- Accessibility features: Level Lot, Main Floor Bath, Accessible Bedroom, Main Level Laundry
Features
- Levels: One
- Stories: 1
- Patio & porch: Deck
- Exterior features: Sprinkler System
- Spa features: Heated
- Fencing: Partial,Fenced,Chain Link
- Has view: Yes
- View description: Plains View
Lot
- Size: 2.26 Acres
- Features: Corner Lot, Native Plants, Level, Abuts Ditch, Mineral Rights Excluded
Details
- Additional structures: Storage, Outbuilding
- Parcel number: R3452205
- Zoning: Res
- Special conditions: Private Owner
- Horses can be raised: Yes
- Horse amenities: Horse(s) Allowed, Zoning Appropriate for 4+ Horses, Barn, Tack Room, Loafing Shed
Construction
Type & style
- Home type: SingleFamily
- Architectural style: Contemporary
- Property subtype: Single Family Residence
Materials
- Frame, Brick, Composition
- Roof: Composition
Condition
- New construction: No
- Year built: 2005
Utilities & green energy
- Electric: Xcel
- Gas: Agfinity propane
- Sewer: Septic Tank
- Utilities for property: Electricity Available, Propane, Satellite Avail, High Speed Avail
Community & HOA
Community
- Subdivision: rural
HOA
- Has HOA: No
Location
- Region: Eaton
Financial & listing details
- Price per square foot: $259/sqft
- Tax assessed value: $587,595
- Annual tax amount: $2,278
- Date on market: 5/31/2026
- Listing terms: Cash,Conventional,FHA,VA Loan,USDA Loan
- Exclusions: Seller's Personal Property
- Electric utility on property: Yes
- Road surface type: Dirt
Estimated market value
$664,700
$631,000 - $698,000
$2,979/mo
Price history
| Date | Event | Price |
|---|---|---|
| 10/18/2026 | Price change | $667,500-0.4%$259/sqft |
Source:  IRES as distributed by MLS GRID #1060527 Report a problem IRES as distributed by MLS GRID #1060527 Report a problem | ||
| 8/6/2026 | Price change | $670,000-0.7%$260/sqft |
Source: IRES as distributed by MLS GRID #1060527 Report a problem | ||
| 7/18/2026 | Price change | $675,000-2.1%$262/sqft |
Source: IRES as distributed by MLS GRID #1060527 Report a problem | ||
| 7/10/2026 | Price change | $689,500-1.4%$268/sqft |
Source: IRES as distributed by MLS GRID #1060527 Report a problem | ||
| 5/31/2026 | Listed for sale | $699,500+171.2%$271/sqft |
Source: IRES as distributed by MLS GRID #1060527 Report a problem | ||
| 9/22/2005 | Sold | $257,900$100/sqft |
Source: Public Record Report a problem | ||
Public tax history
| Year | Property taxes | Tax assessment |
|---|---|---|
| 2026 | $2,278 +42.1% | $35,960 -2.1% |
| 2025 | $1,603 +13.3% | $36,720 +13.9% |
| 2024 | $1,414 -17.6% | $32,240 -1% |
| 2023 | $1,716 -15.4% | $32,550 +3.5% |
| 2022 | $2,028 +46.2% | $31,440 -2.8% |
| 2021 | $1,387 | $32,340 +21.4% |
| 2020 | $1,387 +28.2% | $26,630 |
| 2019 | $1,082 -25.8% | $26,630 +8.7% |
| 2018 | $1,458 +34.8% | $24,500 |
| 2017 | $1,082 -3.3% | $24,500 +9.8% |
| 2016 | $1,119 -15.3% | $22,320 |
| 2015 | $1,321 +21.8% | $22,320 +12.5% |
| 2014 | $1,085 | $19,840 |
| 2013 | -- | $19,840 +13.4% |
| 2012 | -- | $17,490 |
| 2011 | -- | $17,490 -2.6% |
| 2010 | -- | $17,950 |
| 2009 | -- | $17,950 +3.8% |
| 2008 | -- | $17,290 |
| 2007 | -- | $17,290 +773.2% |
| 2006 | -- | $1,980 |
| 2005 | -- | -- |
Find assessor info on the county website
Monthly payment
Est. payment
Payment breakdown
Explore the cost of this home by adjusting the details. Changes won't be saved.Climate risks
Neighborhood: 80615
Nearby schools
Schools provided by the listing agent
- Elementary: Galeton
- Middle: Eaton
- High: Eaton
Source: IRES as distributed by MLS GRID. This data may not be complete. We recommend contacting the local school district to confirm school assignments for this home.

Similar homes
- $675,0004 bd2 ba1.7k sqft36127 Appy Rd, Eaton, CO 80615For Sale

 MLS ID #1069968, June Lemmings, KW Top of the Rockies - Elevate. IRES as distributed by MLS GRID
 - $645,0003 bd2 ba1.5k sqft37101 County Road 59, Eaton, CO 80615For Sale
 MLS ID #1068190, Raelynn Barnett, Rad Real Estate. IRES as distributed by MLS GRID
 - $615,0004 bd2 ba2.3k sqft27476 County Road 66, Gill, CO 80624For Sale
 MLS ID #1061336, Mitch Benner, Group Centerra. IRES as distributed by MLS GRID
 - $417,5003 bd2 ba1.3k sqft39628 Boulevard A, Eaton, CO 80615For Sale
 MLS ID #3459616, Arianna Hahn, Blue Pebble Homes. REcolorado as distributed by MLS GRID
 - $509,0003 bd2 ba1.7k sqft36301 Appy Rd, Eaton, CO 80615For SaleMLS ID #1065931, Rhonda Giles, MB/Giles Realty, LLC. IRES as distributed by MLS GRID
- $635,0004 bd2 ba1.8k sqft236 Priddy St, Pierce, CO 80650For SaleMLS ID #1059682, Ariel Flores, Keller Williams-Preferred Rlty. IRES as distributed by MLS GRID
- $550,0005 bd4 ba2.7k sqft421 Ash Street, Kersey, CO 80644For SaleMLS ID #2903491, Ivan Salazar, LPT Realty. REcolorado as distributed by MLS GRID
- $875,0004 bd3 ba3.1k sqft26942 County Road 62 1/2 Rd, Greeley, CO 80631For SaleMLS ID #1057550, Stephanie Watson, LPT Network Realty LLC. IRES as distributed by MLS GRID
- $748,5005 bd4 ba3.8k sqft608 Vermilion Peak Dr, Windsor, CO 80550For SaleMLS ID #1070845, Chresa Anderson, C3 Real Estate Solutions, LLC. IRES as distributed by MLS GRID
- $615,0004 bd4 ba2.7k sqft1009 Medicine Man Ct, Windsor, CO 80550For SaleMLS ID #1067185, Elizabeth Grosul, Coldwell Banker Realty- Fort Collins. IRES as distributed by MLS GRID
- $624,9004 bd3 ba2.4k sqft6259 Oak Grove Street, Timnath, CO 80547For SaleMLS ID #8587831, Dawn Mathis, Coldwell Banker Realty 54. REcolorado as distributed by MLS GRID
- $399,9004 bd2 ba1.9k sqft2631 49th Ave Ct, Greeley, CO 80634For SaleMLS ID #1070938, Erin Brady, C3 Real Estate Solutions, LLC. IRES as distributed by MLS GRID
- $565,0004 bd3 ba2.8k sqft6728 31st St Rd, Greeley, CO 80634For SaleMLS ID #1068156, Sophia Besthorn, eXp Realty - Northern CO. IRES as distributed by MLS GRID
- $549,9004 bd4 ba2.2k sqft1122 19th Street, Greeley, CO 80631For SaleMLS ID #4432809, Michael Murphy, Resident Realty South Metro. REcolorado as distributed by MLS GRID
- $668,5004 bd3 ba3.4k sqft1982 Autumn Moon Dr, Windsor, CO 80550For SaleMLS ID #1066165, Kris Laine, Kentwood RE Northern Prop Llc. IRES as distributed by MLS GRID
- $735,0005 bd4 ba3.5k sqft3105 54th Ave, Greeley, CO 80634For SaleMLS ID #1060384, Julia Udick, eXp Realty - Hub. IRES as distributed by MLS GRID
- $625,0004 bd3 ba3.7k sqft1880 Los Cabos Dr, Windsor, CO 80550For SaleMLS ID #1068840, Ryan Livingston, RE/MAX Alliance-FTC South. IRES as distributed by MLS GRID
- $539,9004 bd4 ba2.9k sqft1775 Avery Plaza St, Severance, CO 80550For SaleMLS ID #1066474, Fernando Tarin-Corona, RE/MAX Alliance-Greeley. IRES as distributed by MLS GRID
- $464,1004 bd4 ba2.2k sqft360 Linden Oaks Drive, Ault, CO 80610For SaleMLS ID #5812519, Celina Martinez, Cels Homes Real Estate LLC. REcolorado as distributed by MLS GRID
- $600,0005 bd3 ba2.7k sqft2124 Longfin Ct, Windsor, CO 80550For SaleMLS ID #1066716, Kathy Beck, Group Harmony. IRES as distributed by MLS GRID
