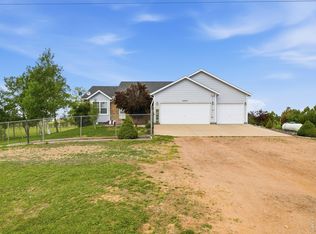
Stylish Country Living with Room for Everything - Just 20 Minutes from Fort Collins or Windsor. Welcome to your modern farmhouse dream-where fresh design meets wide-open space. Sitting proudly on a acre+ with no HOA, this completely remodeled retreat offers the perfect blend of country breathing room and city convenience.The main house spans over 3,100 sq Ft of light-filled living, with every surface touched by a designer's hand. The sleek kitchen is a showstopper-white cabinetry, bold black tile backsplash, floating shelves, and stainless appliances give it just the right amount of attitude. The cozy living room, anchored by a dramatic black brick fireplace, feels ready for both wine-and-cheese nights and lazy Sunday naps. Fresh flooring, updated baths, and thoughtful finishes flow throughout, making the entire space feel fresh, warm, and just a little bit glamorous. The fully remodeled 900-square-foot carriage house is a bonus that works as a guest retreat, in-law suite, rental income generator, or the ultimate home office where you can "commute" across the yard. Add in the attached three-car garage as well as a 1,500-square-foot barn, and you've got more than enough room for your tools, toys, or that hobby you've been saying you'll start "one day." Outside, there's space for gardens, gatherings, animals, and sunsets that make you stop in your tracks. Propane and septic keep things simple, while being just minutes from town keeps life convenient.This is where modern style meets country soul-and it's ready for you to move right in. Dont miss the ADU / 900 Sq ft Carriage for your family, in-laws or some rental income.
Sold for $764,000
$764,000
24149 County Road 70, Eaton, CO 80615
4beds
3,156sqft
Mixed Use
Built in 1915
1.12 Acres Lot
$767,000 Zestimate®
$242/sqft
$2,898 Estimated rent
Home value
$767,000
$729,000 - $805,000
$2,898/mo
Zestimate® history
Owner options
List your home for rent
$2,898/mo
Rent Zestimate®
Find your next renter with Zillow Rental Manager. Plus, with online applications, you can quickly screen prospective tenants – for free.
$2,898/mo
Rent Zestimate®
Refinance and save
$4,421/mo
Est. payment
Refinancing to a lower rate could help reduce your monthly payments and save thousands over the life of the loan.
$4,421/mo
Est. payment
Explore your selling options
Work with a Zillow partner agent
Leverage their expertise and Zillow's premium Showcase listings to get your home seen by more buyers.
Get startedList with your own agent
Get your home in front of millions of buyers by listing it on Zillow.
Learn how to do itSell it yourself
Take full control of how buyers see your home on Zillow by listing For Sale by Owner (FSBO).
List your homeWhat's special
Zillow last checked:
Listing updated:
Listed by:
Sam Moes 970-412-7786,
Roots Real Estate
Bought with:
Manuel Puente, 100099049
Realty One Group Fourpoints CO
Source: IRES as distributed by MLS GRID,MLS#: 1041274
Facts & features
Interior
Bedrooms & bathrooms
- Bedrooms: 4
- Bathrooms: 2
- Full bathrooms: 1
- 3/4 bathrooms: 1
- Main level bathrooms: 2
Primary bedroom
- Description: Carpet
- Features: 3/4 Primary Bath
- Level: Main
- Area: 140 Square Feet
- Dimensions: 10 x 14
Bedroom 2
- Description: Carpet
- Level: Main
- Area: 120 Square Feet
- Dimensions: 12 x 10
Bedroom 3
- Description: Carpet
- Level: Main
- Area: 120 Square Feet
- Dimensions: 12 x 10
Bedroom 4
- Description: Carpet
- Level: Basement
- Area: 130 Square Feet
- Dimensions: 13 x 10
Dining room
- Description: Luxury Vinyl
- Level: Main
- Area: 130 Square Feet
- Dimensions: 10 x 13
Family room
- Description: Carpet
- Level: Main
- Area: 252 Square Feet
- Dimensions: 18 x 14
Kitchen
- Description: Luxury Vinyl
- Level: Main
- Area: 117 Square Feet
- Dimensions: 9 x 13
Laundry
- Level: Main
- Area: 20 Square Feet
- Dimensions: 5 x 4
Living room
- Description: Luxury Vinyl
- Level: Main
- Area: 169 Square Feet
- Dimensions: 13 x 13
Recreation room
- Level: Basement
- Area: 360 Square Feet
- Dimensions: 18 x 20
Study
- Level: Main
- Area: 80 Square Feet
- Dimensions: 8 x 10
Heating
- Forced Air
Cooling
- Ceiling Fan(s)
Appliances
- Included: Electric Range, Dishwasher, Refrigerator, Microwave, Disposal
- Laundry: Washer/Dryer Hookup
Features
- Eat-in Kitchen, Separate Dining Room, Open Floorplan
- Basement: Full,Partially Finished
- Has fireplace: Yes
- Fireplace features: Family Room
Interior area
- Total structure area: 2,292
- Total interior livable area: 3,156 sqft
- Finished area above ground: 2,292
Property
Parking
- Total spaces: 2
- Parking features: Attached
- Attached garage spaces: 2
- Details: Attached
Accessibility
- Accessibility features: Level Lot, Level Drive, Low Carpet, Accessible Doors, Main Floor Bath, Accessible Bedroom, Stall Shower
Features
- Levels: One
- Stories: 1
- Patio & porch: Patio, Enclosed
- Fencing: Partial,Chain Link
- Has view: Yes
- View description: Plains View
Lot
- Size: 1.12 Acres
- Features: Wooded, Deciduous Trees, Native Plants, Level, Abuts Farm Land, Unincorporated, Mineral Rights Excluded
Details
- Additional structures: Storage, Carriage House, Outbuilding
- Parcel number: R3523405
- Zoning: res
- Special conditions: Private Owner
Construction
Type & style
- Home type: SingleFamily
- Property subtype: Mixed Use
Materials
- Frame
- Roof: Composition
Condition
- New construction: No
- Year built: 1915
Utilities & green energy
- Sewer: Septic Tank
- Water: District
- Utilities for property: Electricity Available, Propane, Satellite Avail
Community & HOA
Community
- Security: Fire Alarm
- Subdivision: Re#0801-7-3 Re3924
HOA
- Has HOA: No
Location
- Region: Eaton
Financial & listing details
- Price per square foot: $242/sqft
- Tax assessed value: $767,781
- Annual tax amount: $1,056
- Date on market: 8/13/2025
- Listing terms: Cash,Conventional,VA Loan
- Exclusions: Sellers personal property, all staging items, and mineral rights.
- Electric utility on property: Yes
- Road surface type: Dirt, Gravel
Price history
| Date | Event | Price |
|---|---|---|
| 2/25/2026 | Sold | $764,000+2%$242/sqft |
Source:  IRES as distributed by MLS GRID #1041274 Report a problem IRES as distributed by MLS GRID #1041274 Report a problem | ||
| 2/3/2026 | Listed for sale | $749,000$237/sqft |
Source:  IRES as distributed by MLS GRID #1041274 Report a problem IRES as distributed by MLS GRID #1041274 Report a problem | ||
| 1/27/2026 | Pending sale | $749,000$237/sqft |
Source:  REcolorado as distributed by MLS GRID #IR1041274 Report a problem REcolorado as distributed by MLS GRID #IR1041274 Report a problem | ||
| 12/4/2025 | Price change | $749,000-1.3%$237/sqft |
Source: IRES as distributed by MLS GRID #1041274 Report a problem | ||
| 11/4/2025 | Price change | $759,000-2.9%$240/sqft |
Source: IRES as distributed by MLS GRID #1041274 Report a problem | ||
| 9/26/2025 | Listed for sale | $782,000$248/sqft |
Source: REcolorado as distributed by MLS GRID #IR1041274 Report a problem | ||
| 9/16/2025 | Pending sale | $782,000$248/sqft |
Source: REcolorado as distributed by MLS GRID #IR1041274 Report a problem | ||
| 8/28/2025 | Listed for sale | $782,000$248/sqft |
Source: REcolorado as distributed by MLS GRID #IR1041274 Report a problem | ||
| 8/26/2025 | Pending sale | $782,000$248/sqft |
Source: REcolorado as distributed by MLS GRID #IR1041274 Report a problem | ||
| 8/13/2025 | Listed for sale | $782,000+82.9%$248/sqft |
Source: IRES as distributed by MLS GRID #1041274 Report a problem | ||
| 8/28/2024 | Sold | $427,500+71%$135/sqft |
Source: Public Record Report a problem | ||
| 4/14/2005 | Sold | $250,000$79/sqft |
Source: Public Record Report a problem | ||
Public tax history
| Year | Property taxes | Tax assessment |
|---|---|---|
| 2026 | $2,162 +104.8% | $47,450 +64.1% |
| 2025 | $1,056 +13.3% | $28,920 +16.7% |
| 2024 | $932 -16.6% | $24,780 -1% |
| 2023 | $1,118 -15.4% | $25,030 +9.3% |
| 2022 | $1,320 +30.6% | $22,890 -2.8% |
| 2021 | $1,011 | $23,560 +10.4% |
| 2020 | $1,011 +26% | $21,340 |
| 2019 | $802 -24.5% | $21,340 +6.5% |
| 2018 | $1,062 +32.4% | $20,040 |
| 2017 | $802 -3.3% | $20,040 +16.6% |
| 2016 | $830 -18.5% | $17,190 |
| 2015 | $1,018 +19.5% | $17,190 +10.4% |
| 2014 | $851 | $15,570 |
| 2013 | -- | $15,570 +6.4% |
| 2012 | -- | $14,640 |
| 2011 | -- | $14,640 +5.9% |
| 2010 | -- | $13,820 |
| 2009 | -- | $13,820 -6.5% |
| 2008 | -- | $14,780 |
| 2007 | -- | $14,780 |
| 2005 | -- | -- |
Find assessor info on the county website
Neighborhood: 80615
Nearby homes
- $475,0004 bd1 ba1.5k sqft24218 County Road 70, Greeley, CO 80631Off Market
- $675,0004 bd3 ba2.5k sqft34075 County Road 49, Eaton, CO 80615For Sale
- $250,0004.36 Acres33935 County Road 49, Galeton, CO 80622Lot/Land

- $210,0812 bd1 ba1.2k sqft23757 County Road 70, Eaton, CO 80615Off Market
- $816,7002 bd1 ba1.2k sqft23757 County Road 70, Eaton, CO 80615Off Market
- $376,9002 bd1 ba832 sqft34255 County Road 49, Eaton, CO 80615Off Market
- $557,9803 bd3 ba2.7k sqft23760 County Road 70, Eaton, CO 80615Off Market
- $455,0003 bd2 ba1.4k sqft34379 County Road 49, Eaton, CO 80615Off Market
Nearby schools
GreatSchools rating
- 10/10Galeton Elementary SchoolGrades: K-5Distance: 1.9 mi
- 3/10Eaton Middle SchoolGrades: 6-8Distance: 6.7 mi
- 7/10Eaton High SchoolGrades: 9-12Distance: 7.4 mi
Schools provided by the listing agent
- Elementary: Galeton
- Middle: Eaton
- High: Eaton
Source: IRES as distributed by MLS GRID. This data may not be complete. We recommend contacting the local school district to confirm school assignments for this home.
Get a cash offer in 3 minutes
Find out how much your home could sell for in as little as 3 minutes with a no-obligation cash offer.
Estimated market value
$767,000
Get a cash offer in 3 minutes
Find out how much your home could sell for in as little as 3 minutes with a no-obligation cash offer.
Estimated market value
$767,000
- Colorado
- Weld County
- Eaton
- 80615
- 24149 County Road 70
Nearby cities
Nearby zip codes
Other Eaton Topics
