NEW PRICE! Exceptional opportunity to own a beautifully updated modern country property on 3.86 acres with stunning mountain views, peaceful prairie surroundings, and an impressive array of equestrian and recreational amenities. Virtually everything in the home is new, offering a truly move-in-ready experience. The inviting kitchen features granite countertops, 42-inch soft-close cabinetry, stainless steel appliances, and a classic farmhouse sink. Additional interior highlights include durable LVP flooring, coffered ceilings, designer lighting, custom finishes, and beautiful tile work. Built with 2x6 construction for added durability and energy efficiency. Outside, enjoy a low-maintenance setting with concrete, lawn, sprinkler system, and the convenience of both county and well water. A major highlight is the 1,200-square-foot shop, built less than six months ago, featuring electricity, concrete floors, and remote-operated overhead doors. Ideal for equipment storage, hobbies, workshop space, recreational vehicles, or additional storage. Equestrian amenities make this property truly stand out, including a 150' x 100' arena, 60' round pen, and 24' x 12' run-in shed with electricity. The spacious paddock includes a freeze-proof automatic waterer, while the north half of the property is fully enclosed with no-climb, horse-safe fencing and offers room for up to four horses. Whether you're looking for an equestrian property, small-farm setup, recreational retreat, or simply more space and privacy, this property offers an exceptional combination of modern updates, functionality, and country living-all with beautiful mountain views. Don't miss this opportunity at the new price!
For sale
Price cut: $10K (10/12)
$645,000
37101 County Road 59, Eaton, CO 80615
3beds
1,568sqft
Mixed Use
Built in 2014
3.86 Acres Lot
$-- Zestimate®
$411/sqft
$-- HOA
What's special
Beautiful mountain viewsStunning mountain viewsClassic farmhouse sinkCustom finishesInviting kitchenStainless steel appliancesGranite countertops
- 48 days
- 305
- 29
Zillow last checked:
Listing updated:
Listed by:
Raelynn Barnett 970-460-8460,
Rad Real Estate
Source: IRES as distributed by MLS GRID,MLS#: 1068190
Facts & features
Interior
Bedrooms & bathrooms
- Bedrooms: 3
- Bathrooms: 2
- Full bathrooms: 1
- 3/4 bathrooms: 1
- Main level bathrooms: 2
Primary bedroom
- Description: Carpet
- Features: 3/4 Primary Bath
- Level: Main
- Area: 130 Square Feet
- Dimensions: 10 x 13
Bedroom 2
- Description: Carpet
- Level: Main
- Area: 100 Square Feet
- Dimensions: 10 x 10
Bedroom 3
- Description: Carpet
- Level: Main
- Area: 100 Square Feet
- Dimensions: 10 x 10
Dining room
- Description: Luxury Vinyl
- Level: Main
- Area: 130 Square Feet
- Dimensions: 10 x 13
Family room
- Description: Luxury Vinyl
- Level: Main
- Area: 221 Square Feet
- Dimensions: 13 x 17
Kitchen
- Description: Luxury Vinyl
- Level: Main
- Area: 104 Square Feet
- Dimensions: 8 x 13
Laundry
- Description: Luxury Vinyl
- Level: Main
- Area: 42 Square Feet
- Dimensions: 6 x 7
Study
- Description: Luxury Vinyl
- Level: Main
- Area: 156 Square Feet
- Dimensions: 13 x 12
Heating
- Forced Air
Cooling
- Central Air, Ceiling Fan(s)
Appliances
- Included: Electric Range, Self Cleaning Oven, Dishwasher, Refrigerator, Washer, Dryer, Microwave
- Laundry: Washer/Dryer Hookup
Features
- Eat-in Kitchen, Separate Dining Room, Open Floorplan, Workshop, Pantry, Walk-In Closet(s)
- Windows: Window Coverings
- Basement: Crawl Space
Interior area
- Total structure area: 1,568
- Total interior livable area: 1,568 sqft
- Finished area above ground: 1,568
Video & virtual tour
Property
Parking
- Total spaces: 3
- Parking features: RV Access/Parking, Detached, Oversized
- Garage spaces: 3
- Details: Detached
Accessibility
- Accessibility features: Level Lot, Main Floor Bath, Accessible Bedroom, Stall Shower, Main Level Laundry
Features
- Levels: One
- Stories: 1
- Exterior features: Sprinkler System
- Has private pool: Yes
- Pool features: Private
- Spa features: Heated
- Fencing: Fenced,Wood,Chain Link,Other
- Has view: Yes
- View description: Mountain(s), Hills
Lot
- Size: 3.86 Acres
- Features: Level, Abuts Farm Land
Details
- Additional structures: Storage
- Parcel number: R3292804
- Zoning: AGR
- Special conditions: Private Owner
- Horses can be raised: Yes
- Horse amenities: Horse(s) Allowed, Corral(s), Arena, Loafing Shed
Construction
Type & style
- Home type: SingleFamily
- Architectural style: Contemporary
- Property subtype: Mixed Use
Materials
- Frame
- Roof: Composition
Condition
- New construction: No
- Year built: 2014
Utilities & green energy
- Electric: PVREA
- Gas: Propane
- Sewer: Public Sewer
- Water: Well
- Utilities for property: Electricity Available, Propane
Community & HOA
Community
- Features: Pool
- Subdivision: Recorded Exemption #0711-26-04
HOA
- Has HOA: No
Location
- Region: Eaton
Financial & listing details
- Price per square foot: $411/sqft
- Tax assessed value: $39,703
- Annual tax amount: $1,920
- Date on market: 9/8/2026
- Listing terms: Cash,Conventional,FHA,VA Loan,1031 Exchange,USDA Loan
- Exclusions: Seller's Personal Property
- Electric utility on property: Yes
Estimated market value
Not available
Estimated sales range
Not available
Not available
Price history
| Date | Event | Price |
|---|---|---|
| 10/12/2026 | Price change | $645,000-1.5%$411/sqft |
Source:  IRES as distributed by MLS GRID #1068190 Report a problem IRES as distributed by MLS GRID #1068190 Report a problem | ||
| 9/8/2026 | Listed for sale | $655,000-1.5%$418/sqft |
Source: IRES as distributed by MLS GRID #1068190 Report a problem | ||
| 9/7/2026 | Listing removed | $665,000$424/sqft |
Source: IRES as distributed by MLS GRID #1064501 Report a problem | ||
| 8/25/2026 | Price change | $665,000-1.5%$424/sqft |
Source: IRES as distributed by MLS GRID #1064501 Report a problem | ||
| 8/7/2026 | Price change | $675,000-1.5%$430/sqft |
Source: IRES as distributed by MLS GRID #1064501 Report a problem | ||
| 7/17/2026 | Listed for sale | $685,000+1.5%$437/sqft |
Source: IRES as distributed by MLS GRID #1064501 Report a problem | ||
| 10/7/2025 | Listing removed | $675,000$430/sqft |
Source: IRES as distributed by MLS GRID #1042119 Report a problem | ||
| 8/23/2025 | Listed for sale | $675,000+31.1%$430/sqft |
Source: IRES as distributed by MLS GRID #1042119 Report a problem | ||
| 10/7/2022 | Sold | $515,000-2.6%$328/sqft |
Source: IRES as distributed by MLS GRID #971139 Report a problem | ||
| 9/23/2022 | Listed for sale | $529,000$337/sqft |
Source: IRES as distributed by MLS GRID #971139 Report a problem | ||
| 9/14/2022 | Listing removed | -- |
Source: IRES as distributed by MLS GRID #971139 Report a problem | ||
| 7/15/2022 | Listed for sale | $529,000$337/sqft |
Source: IRES as distributed by MLS GRID #971139 Report a problem | ||
| 7/12/2022 | Listing removed | -- |
Source: IRES as distributed by MLS GRID #966400 Report a problem | ||
| 6/22/2022 | Price change | $529,000-8%$337/sqft |
Source: IRES as distributed by MLS GRID #966400 Report a problem | ||
| 5/23/2022 | Listed for sale | $575,000$367/sqft |
Source: IRES as distributed by MLS GRID #966400 Report a problem | ||
| 5/23/2022 | Listing removed | -- |
Source: IRES as distributed by MLS GRID #962077 Report a problem | ||
| 5/20/2022 | Price change | $575,000+4.5%$367/sqft |
Source: IRES as distributed by MLS GRID #962077 Report a problem | ||
| 4/7/2022 | Listed for sale | $550,000+134%$351/sqft |
Source: IRES as distributed by MLS GRID #962077 Report a problem | ||
| 2/6/2015 | Sold | $235,000$150/sqft |
Source: IRES as distributed by MLS GRID #748468 Report a problem | ||
Public tax history
| Year | Property taxes | Tax assessment |
|---|---|---|
| 2016 | $739 +2015.9% | $3,160 +435.6% |
| 2015 | $35 | $590 |
Find assessor info on the county website
Monthly payment
Est. payment
Payment breakdown
Explore the cost of this home by adjusting the details. Changes won't be saved.Climate risks
Neighborhood: 80615
Nearby schools
Schools provided by the listing agent
- Elementary: Eaton
- Middle: Eaton
- High: Eaton
Source: IRES as distributed by MLS GRID. This data may not be complete. We recommend contacting the local school district to confirm school assignments for this home.

Similar homes
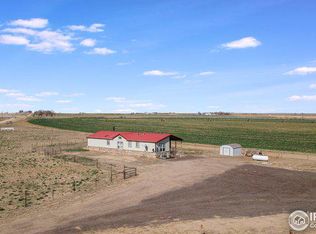
- $675,0004 bd2 ba1.7k sqft36127 Appy Rd, Eaton, CO 80615For Sale

 MLS ID #1069968, June Lemmings, KW Top of the Rockies - Elevate. IRES as distributed by MLS GRID
 - $680,0003 bd2 ba1.6k sqft31608 County Road 74, Galeton, CO 80622For Sale
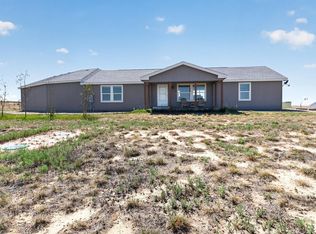 MLS ID #1067624, Terry Wiedeman, Kreps Wiedeman. IRES as distributed by MLS GRID
 - $679,9993 bd3 ba2.2k sqft40806 Jade Drive, Ault, CO 80610For Sale
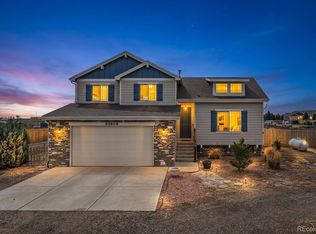
 MLS ID #2251977, Megan Denham, Resident Realty North Metro LLC. REcolorado as distributed by MLS GRID
 - $615,0004 bd2 ba2.3k sqft27476 County Road 66, Gill, CO 80624For Sale
 MLS ID #1061336, Mitch Benner, Group Centerra. IRES as distributed by MLS GRID
 - $699,0004 bd2 ba2.2k sqft37416 County Road 45, Eaton, CO 80615For SaleMLS ID #1061147, Kendra Bajcar, LPT Realty, LLC.. IRES as distributed by MLS GRID
- $340,0003 bd2 ba1.7k sqft24653 Railroad St, Eaton, CO 80615For SaleMLS ID #1068083, Steve Baumgaertner, C3 Real Estate Solutions, LLC. IRES as distributed by MLS GRID
- $644,0003 bd3 ba2k sqft49500 County Road 31, Nunn, CO 80648For SaleMLS ID #1058632, Sarah Schilz, RE/MAX Advanced Inc.. IRES as distributed by MLS GRID
- $488,0003 bd2 ba1.7k sqft90 Main St, Briggsdale, CO 80611For SaleMLS ID #1068180, Shelley Ball-Paddock, Sears Real Estate. IRES as distributed by MLS GRID
- $599,0004 bd2 ba2.2k sqft50618 County Road 37, Nunn, CO 80648For SaleMLS ID #1066066, Christine Gwinnup, LPT Realty, LLC.. IRES as distributed by MLS GRID
- $500,0002 bd2 ba1.2k sqft222 Maple Ave, Eaton, CO 80615For SaleMLS ID #1068560, Mark Valdez, Berkshire Hathaway HomeServices Rocky Mountain, Realtors-Fort Collins. IRES as distributed by MLS GRID
- $559,0003 bd3 ba2.2k sqft112 2nd St, Ault, CO 80610For SaleMLS ID #1067628, Matthew Powell, Realty One Group Fourpoints CO. IRES as distributed by MLS GRID
- $560,0004 bd3 ba2.3k sqft45009 County Road 80, Briggsdale, CO 80611New ConstructionMLS ID #1070907, Jesse Schroeder, AGPROfessionals, LLC. IRES as distributed by MLS GRID
- $400,0003 bd1 ba1.8k sqft131 Park Ave, Eaton, CO 80615For SaleMLS ID #1066127, Jessica Carrillo, C3 Real Estate Solutions, LLC. IRES as distributed by MLS GRID
- $475,0003 bd2 ba1.6k sqft201 E 4th Ave, Severance, CO 80546For SaleMLS ID #1070218, The Bishop Real Estate Team - Beth and Koby Bishop, Group Harmony. IRES as distributed by MLS GRID
- $550,0005 bd3 ba2.1k sqft19399 County Road 102, Nunn, CO 80648For SaleMLS ID #1066139, Nathaniel Van Deel, Real. IRES as distributed by MLS GRID
- $464,1004 bd4 ba2.2k sqft360 Linden Oaks Drive, Ault, CO 80610For SaleMLS ID #5812519, Celina Martinez, Cels Homes Real Estate LLC. REcolorado as distributed by MLS GRID
- $410,0003 bd3 ba1.4k sqft603 Apex Trail, Ault, CO 80610For SaleMLS ID #2440611, Cody Phillips, NAV Real Estate. REcolorado as distributed by MLS GRID
- $529,9006 bd4 ba2.2k sqft1520-1530 N 25th Avenue Ct, Greeley, CO 80631For SaleMLS ID #1068110, Kyle MacAlmon, eXp Realty LLC. IRES as distributed by MLS GRID
- $549,9004 bd4 ba2.2k sqft1122 19th Street, Greeley, CO 80631For SaleMLS ID #4432809, Michael Murphy, Resident Realty South Metro. REcolorado as distributed by MLS GRID
- $370,0003 bd2 ba2.1k sqft902 4th St, Pierce, CO 80650For SaleMLS ID #1070858, Karent Plasencia, Sears Real Estate. IRES as distributed by MLS GRID
