Step inside to an expansive, sun-drenched home that effortlessly combines high-end comfort with rural practicality, featuring vaulted ceilings and premium finishes. The heart of the home centers around a massive, quartz-style island designed for upscale entertaining and seamless meal prep. Enjoy sleek, crisp white shaker cabinetry, modern stainless-steel appliances, and durable, rustic wood-look flooring that holds up beautifully to country life without sacrificing style. Large picture windows frame peaceful, unobstructed views of your land, while sliding glass doors off the dining area offer an elegant transition to outdoor entertaining and future patio expansion. Home also features a detached 2 car garage/shop, chicken coop, and a 1-acre lot!
For sale
Price cut: $10K (6/29)
$615,000
27476 County Road 66, Gill, CO 80624
4beds
2,306sqft
:
Get pre-qualified$3,948/mo
Single Family Residence
Built in 2023
1 Acres Lot
$613,800 Zestimate®
$267/sqft
$-- HOA
What's special
Premium finishesChicken coopVaulted ceilingsExpansive sun-drenched homeModern stainless-steel appliancesMassive quartz-style islandLarge picture windows
- 53 days |
- 586 |
- 29 |
Zillow last checked:
Listing updated:
Listed by:
Mitch Benner 970-214-8430,
Group Centerra
Source: IRES as distributed by MLS GRID,MLS#: 1061336
Facts & features
Interior
Bedrooms & bathrooms
- Bedrooms: 4
- Bathrooms: 2
- Full bathrooms: 2
- Main level bathrooms: 2
Primary bedroom
- Description: Carpet
- Features: 5 Piece Primary Bath
- Level: Main
- Area: 210 Square Feet
- Dimensions: 14 x 15
Bedroom 2
- Description: Carpet
- Level: Main
- Area: 90 Square Feet
- Dimensions: 9 x 10
Bedroom 3
- Description: Carpet
- Level: Main
- Area: 100 Square Feet
- Dimensions: 10 x 10
Bedroom 4
- Description: Carpet
- Level: Main
- Area: 120 Square Feet
- Dimensions: 10 x 12
Dining room
- Description: Luxury Vinyl
- Level: Main
- Area: 140 Square Feet
- Dimensions: 10 x 14
Family room
- Description: Carpet
- Level: Main
- Area: 252 Square Feet
- Dimensions: 14 x 18
Kitchen
- Description: Luxury Vinyl
- Level: Main
- Area: 238 Square Feet
- Dimensions: 14 x 17
Laundry
- Description: Luxury Vinyl
- Level: Main
- Area: 55 Square Feet
- Dimensions: 5 x 11
Living room
- Description: Carpet
- Level: Main
- Area: 224 Square Feet
- Dimensions: 14 x 16
Heating
- Forced Air, Hot Water
Cooling
- Central Air, Ceiling Fan(s)
Appliances
- Included: Gas Range, Dishwasher, Refrigerator, Washer, Dryer, Microwave
- Laundry: Washer/Dryer Hookup
Features
- Eat-in Kitchen, Separate Dining Room, Cathedral Ceiling(s), Open Floorplan, Pantry, Walk-In Closet(s), High Ceilings
- Flooring: Wood
- Windows: Window Coverings
- Basement: None,Crawl Space
Interior area
- Total structure area: 2,306
- Total interior livable area: 2,306 sqft
- Finished area above ground: 2,306
Property
Parking
- Total spaces: 2
- Parking features: Detached, Oversized
- Garage spaces: 2
- Details: Detached
Features
- Levels: One
- Stories: 1
- Patio & porch: Patio
- Fencing: Partial,Chain Link
- Has view: Yes
- View description: Mountain(s), Hills, Plains View, City
Lot
- Size: 1 Acres
- Features: Native Plants, Level, City Limits
Details
- Parcel number: R4572306
- Zoning: R
- Special conditions: Private Owner
- Horses can be raised: Yes
- Horse amenities: Horse(s) Allowed
Construction
Type & style
- Home type: SingleFamily
- Property subtype: Single Family Residence
Materials
- Frame, Composition, Wood Siding
- Roof: Composition
Condition
- New construction: No
- Year built: 2023
Utilities & green energy
- Gas: Propane
- Sewer: Septic Tank
- Water: Well
- Utilities for property: Propane
Community & HOA
Community
- Subdivision: Recorded Exemption #0715
HOA
- Has HOA: No
Location
- Region: Gill
Financial & listing details
- Price per square foot: $267/sqft
- Tax assessed value: $270,073
- Annual tax amount: $1,068
- Date on market: 6/9/2026
- Listing terms: Cash,Conventional,FHA,VA Loan
- Exclusions: Sellers' Personal Property
- Road surface type: Dirt
Estimated market value
$613,800
$583,000 - $644,000
$2,965/mo
Price history
| Date | Event | Price |
|---|---|---|
| 6/29/2026 | Price change | $615,000-1.6%$267/sqft |
Source:  IRES as distributed by MLS GRID #1061336 Report a problem IRES as distributed by MLS GRID #1061336 Report a problem | ||
| 6/22/2026 | Price change | $625,000-3.8%$271/sqft |
Source: IRES as distributed by MLS GRID #1061336 Report a problem | ||
| 6/9/2026 | Listed for sale | $650,000+13.5%$282/sqft |
Source: IRES as distributed by MLS GRID #1061336 Report a problem | ||
| 2/23/2024 | Sold | $572,500-0.4%$248/sqft |
Source:  REcolorado as distributed by MLS GRID #IR984798 Report a problem REcolorado as distributed by MLS GRID #IR984798 Report a problem | ||
| 2/7/2024 | Pending sale | $575,000$249/sqft |
Source: REcolorado as distributed by MLS GRID #IR984798 Report a problem | ||
| 1/4/2024 | Price change | $575,000-3.4%$249/sqft |
Source: IRES as distributed by MLS GRID #984798 Report a problem | ||
| 10/24/2023 | Listed for sale | $595,000$258/sqft |
Source: REcolorado as distributed by MLS GRID #IR984798 Report a problem | ||
| 10/13/2023 | Pending sale | $595,000$258/sqft |
Source: REcolorado as distributed by MLS GRID #IR984798 Report a problem | ||
| 9/29/2023 | Price change | $595,000-0.8%$258/sqft |
Source: REcolorado as distributed by MLS GRID #IR984798 Report a problem | ||
| 9/8/2023 | Price change | $600,000-4%$260/sqft |
Source: REcolorado as distributed by MLS GRID #IR984798 Report a problem | ||
| 4/5/2023 | Listed for sale | $625,000$271/sqft |
Source: IRES as distributed by MLS GRID #984798 Report a problem | ||
Public tax history
| Year | Property taxes | Tax assessment |
|---|---|---|
| 2026 | $1,068 +154.3% | $23,370 -4.3% |
| 2025 | $420 +7734% | $24,410 +146.3% |
| 2024 | $5 -1.1% | $9,910 +99000% |
| 2023 | $5 | $10 |
| 2022 | $5 | $10 |
| 2021 | -- | $10 |
| 2020 | $0 | $10 |
| 2019 | $5 | $10 |
| 2018 | -- | $10 |
| 2017 | $5 -0.7% | $10 |
| 2016 | $5 +0.4% | $10 |
| 2015 | $5 | $10 |
Find assessor info on the county website
Monthly payment
Est. payment
Payment breakdown
Explore the cost of this home by adjusting the details. Changes won't be saved.Climate risks
Neighborhood: 80624
Nearby schools
GreatSchools rating
- 8/10Platte Valley Elementary SchoolGrades: K-5Distance: 5.2 mi
- 4/10Platte Valley Middle SchoolGrades: 6-8Distance: 5.2 mi
- 8/10Platte Valley High SchoolGrades: 9-12Distance: 5.2 mi
Schools provided by the listing agent
- Elementary: Platte Valley
- Middle: Platte Valley
- High: Platte Valley
Source: IRES as distributed by MLS GRID. This data may not be complete. We recommend contacting the local school district to confirm school assignments for this home.
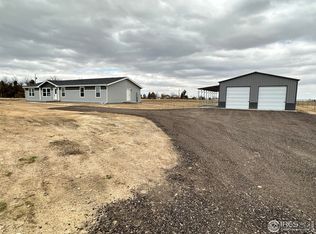
- $555,0004 bd2 ba2k sqft27482 County Road 66, Gill, CO 80624Sold
- $683,2003 bd2 ba1.2k sqft27614 County Road 66, Gill, CO 80624Off Market
- $231,9083 bd2 ba1.6k sqft27701 County Road 66, Gill, CO 80624Off Market
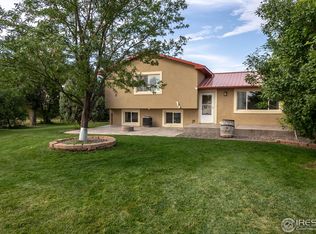
- $649,7002 bd2 ba1.6k sqft27701 County Road 66, Gill, CO 80624Off Market
- $327,9244 bd2 ba3.1k sqft27491 County Road 66, Gill, CO 80624Off Market
- $679,2004 bd2 ba3.1k sqft27491 County Road 66, Gill, CO 80624Off Market
- $615,6003 bd2 ba1.4k sqft27374 County Road 66, Gill, CO 80624Off Market
- $22,8173 bd2 ba1.1k sqft27455 County Road 66, Weld, CO 80624Off Market
A local agent can set up tours, give advice and negotiate with sellers.
A local lender can help you make sure your offer is ready when you are.
Similar homes
- $619,0003 bd3 ba1.6k sqft302 Ash Ct, Evans, CO 80620For Sale

 MLS ID #1065277, Jazlyn Walter, Berkshire Hathaway HomeServices Rocky Mountain, Realtors-Fort Collins. IRES as distributed by MLS GRID
 - $677,0003 bd2 ba2k sqft37648 County Road 49, Eaton, CO 80615For Sale
 MLS ID #1059980, Tammy Ellerman, Orr Land CO. IRES as distributed by MLS GRID
 - $635,0004 bd2 ba2.1k sqft108 N 40th Ave, Greeley, CO 80634For Sale
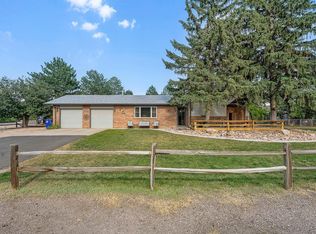 MLS ID #1062306, Monty Ambriz, 8z Real Estate. IRES as distributed by MLS GRID
 - $650,0004 bd4 ba3.3k sqft39600 County Road 33, Ault, CO 80610For Sale
 MLS ID #1058660, Rob Kittle, Kittle Real Estate. IRES as distributed by MLS GRID
 - $550,0004 bd3 ba3.3k sqft385 Littlebrook Ct, Windsor, CO 80550For SaleMLS ID #1065235, Gabriela Perez, KW Realty Downtown, LLC. IRES as distributed by MLS GRID
- $699,9004 bd2 ba1.7k sqft36127 Appy Rd, Eaton, CO 80615For SaleMLS ID #1057545, Brian Franzen, eXp - Greeley. IRES as distributed by MLS GRID
- $593,0005 bd3 ba2.8k sqft563 Kenai Court, Windsor, CO 80550For Sale
 MLS ID #3456222, Teeca Rivera, LPT Realty. REcolorado as distributed by MLS GRID
 - $598,0004 bd4 ba2.4k sqft938 Scotch Pine Dr, Severance, CO 80550For SaleMLS ID #1064647, Rob Kittle, Kittle Real Estate. IRES as distributed by MLS GRID
- $485,0004 bd3 ba2.7k sqft1512 Lake Vista Way, Severance, CO 80550For SaleMLS ID #1065398, Tamara Yaromy, C3 Real Estate Solutions, LLC. IRES as distributed by MLS GRID
- $784,9005 bd2 ba2.7k sqft16501 Highway 392, Greeley, CO 80631For SaleMLS ID #1058676, Perry Hillegas, C3 Real Estate Solutions, LLC. IRES as distributed by MLS GRID
- $625,0006 bd4 ba3.1k sqft671 Vermilion Peak Dr, Windsor, CO 80550For SaleMLS ID #1063888, Ryan Andre, Sears Real Estate. IRES as distributed by MLS GRID
- $474,9994 bd3 ba2.9k sqft1817 106th Ave, Greeley, CO 80634For SaleMLS ID #1065241, Jonathan Loewenberg, Compass-Denver. IRES as distributed by MLS GRID
- $589,5005 bd4 ba3.1k sqft562 Dakota Ct, Windsor, CO 80550For SaleMLS ID #1062967, Timothy Anderson, C3 Real Estate Solutions, LLC. IRES as distributed by MLS GRID
- $539,9005 bd4 ba2.8k sqft1515 60th Avenue, Greeley, CO 80634For SaleMLS ID #4937490, Luke Raye, NAV Real Estate. REcolorado as distributed by MLS GRID
- $527,0005 bd3 ba2.8k sqft354 Gila Trl, Ault, CO 80610For SaleMLS ID #1065023, Amanda Unrein, Kittle Real Estate. IRES as distributed by MLS GRID
- $580,0005 bd3 ba3.2k sqft1593 Sierra Plaza St, Severance, CO 80550For SaleMLS ID #1064300, Lori Lindholm, Lindholm Realty, Inc.. IRES as distributed by MLS GRID
- $625,0005 bd4 ba2.8k sqft1515 Cirque Valley Ln, Severance, CO 80550For SaleMLS ID #1052578, Shavonn Janes, eXp Realty LLC. IRES as distributed by MLS GRID
- $525,0004 bd3 ba2.5k sqft609 N 81st Ave, Greeley, CO 80634For SaleMLS ID #1063444, Bob Skillman, Group Centerra. IRES as distributed by MLS GRID
- $550,0003 bd2 ba3.2k sqft120 62nd Ave, Greeley, CO 80634For SaleMLS ID #1060764, Newt Wyler, Your Castle Real Estate LLC. IRES as distributed by MLS GRID
- $540,0004 bd3 ba2.5k sqft1249 Wild Basin Rd, Severance, CO 80550For SaleMLS ID #1056841, Dennis Schick, RE/MAX Alliance-FTC South. IRES as distributed by MLS GRID
