If you've been looking for a 5 bedroom + office, 4 bathroom home with a 4 car garage for under $600k - look no further! Before you even step inside, stop and enjoy the covered front porch with a morning coffee. The main level features an office near the entry way, 1/2 bath and flows through to an open kitchen, dining and living room, flooded with natural light. The spacious kitchen has a ton of counter space, 42" upper cabinets, granite counters and a nice pantry. Out back the back patio is great for entertaining, and the yard is deep and spacious. Upstairs you'll find a large primary suite with vaulted ceilings, 5 piece bath and walk in closet. Down the hall you'll find a convenient laundry, 3 more bedrooms and a guest bath. The finished basement features a huge family room, bar (which is included) for entertaining, a 4th bathroom, and a 5th bedroom. Upgraded furnace and AC, enormous 4 car - 840 square foot garage, just a short walk to the brand new Hollister Lake elementary and 2 min drive to downtown Windsor - this is the home you've been waiting for!
For sale
Price cut: $9.5K (7/16)
$589,500
562 Dakota Ct, Windsor, CO 80550
5beds
3,107sqft
:
Get pre-qualified$3,756/mo
Single Family Residence
Built in 2012
7,506 Square Feet Lot
$585,800 Zestimate®
$190/sqft
$9/mo HOA
What's special
- 30 days |
- 620 |
- 46 |
Zillow last checked:
Listing updated:
Listed by:
Timothy Anderson 970-430-7763,
C3 Real Estate Solutions, LLC
Source: IRES as distributed by MLS GRID,MLS#: 1062967
Facts & features
Interior
Bedrooms & bathrooms
- Bedrooms: 5
- Bathrooms: 4
- Full bathrooms: 2
- 3/4 bathrooms: 1
- 1/2 bathrooms: 1
- Main level bathrooms: 1
Primary bedroom
- Description: Carpet
- Features: 5 Piece Primary Bath
- Level: Upper
- Area: 304 Square Feet
- Dimensions: 16 x 19
Bedroom 2
- Description: Carpet
- Level: Upper
- Area: 169 Square Feet
- Dimensions: 13 x 13
Bedroom 3
- Description: Carpet
- Level: Upper
- Area: 132 Square Feet
- Dimensions: 11 x 12
Bedroom 4
- Description: Carpet
- Level: Upper
- Area: 121 Square Feet
- Dimensions: 11 x 11
Bedroom 5
- Description: Carpet
- Level: Basement
- Area: 130 Square Feet
- Dimensions: 10 x 13
Dining room
- Description: Luxury Vinyl
- Level: Main
- Area: 99 Square Feet
- Dimensions: 9 x 11
Family room
- Description: Concrete
- Level: Basement
- Area: 465 Square Feet
- Dimensions: 15 x 31
Kitchen
- Description: Engineered Hardwood
- Level: Main
- Area: 156 Square Feet
- Dimensions: 12 x 13
Living room
- Description: Carpet
- Level: Main
- Area: 240 Square Feet
- Dimensions: 15 x 16
Study
- Description: Luxury Vinyl
- Level: Main
- Area: 132 Square Feet
- Dimensions: 11 x 12
Heating
- Forced Air
Cooling
- Central Air
Appliances
- Included: Electric Range, Dishwasher, Refrigerator, Washer, Dryer
Features
- Open Floorplan, Pantry
- Windows: Window Coverings
- Basement: Full,Partially Finished
Interior area
- Total structure area: 2,195
- Total interior livable area: 3,107 sqft
- Finished area above ground: 2,195
Property
Parking
- Total spaces: 4
- Parking features: Attached, Oversized
- Attached garage spaces: 4
- Details: Attached
Features
- Levels: Two
- Stories: 2
- Patio & porch: Patio
- Exterior features: Sprinkler System
- Fencing: Fenced
Lot
- Size: 7,506 Square Feet
- Features: Paved, Curbs, Gutters, Sidewalks
Details
- Parcel number: R2897204
- Zoning: R-1
- Special conditions: Private Owner
Construction
Type & style
- Home type: SingleFamily
- Property subtype: Single Family Residence
Materials
- Frame, Composition
- Roof: Composition
Condition
- New construction: No
- Year built: 2012
Details
- Builder model: Delmon
- Builder name: Saint Aubyn
Utilities & green energy
- Electric: Xcel
- Gas: Xcel
- Sewer: Public Sewer
- Water: City
- Utilities for property: Natural Gas Available, Electricity Available
Community & HOA
Community
- Features: Park
- Subdivision: Winter Farms Sub 1st Fg
HOA
- Has HOA: Yes
- Services included: Common Amenities
- HOA fee: $105 annually
- HOA name: Peakview Estates
Location
- Region: Windsor
Financial & listing details
- Price per square foot: $190/sqft
- Tax assessed value: $555,431
- Annual tax amount: $4,582
- Date on market: 6/28/2026
- Listing terms: Cash,Conventional,FHA,VA Loan
- Exclusions: Sellers personal property
- Electric utility on property: Yes
- Road surface type: Asphalt
Estimated market value
$585,800
$557,000 - $615,000
$3,193/mo
Price history
| Date | Event | Price |
|---|---|---|
| 7/16/2026 | Price change | $589,500-1.6%$190/sqft |
Source:  REcolorado as distributed by MLS GRID #IR1062967 Report a problem REcolorado as distributed by MLS GRID #IR1062967 Report a problem | ||
| 6/30/2026 | Listed for sale | $599,000+132.6%$193/sqft |
Source:  IRES as distributed by MLS GRID #1062967 Report a problem IRES as distributed by MLS GRID #1062967 Report a problem | ||
| 7/26/2012 | Sold | $257,550$83/sqft |
Source: IRES as distributed by MLS GRID #677956 Report a problem | ||
Public tax history
| Year | Property taxes | Tax assessment |
|---|---|---|
| 2026 | $4,582 +6.7% | $33,990 -2.1% |
| 2025 | $4,295 +6.4% | $34,710 -6.5% |
| 2024 | $4,037 +8.5% | $37,140 -1% |
| 2023 | $3,720 +4.2% | $37,500 +36.6% |
| 2022 | $3,570 +0.6% | $27,460 -2.8% |
| 2021 | $3,548 | $28,260 +2.6% |
| 2020 | $3,548 -1.7% | $27,550 |
| 2019 | $3,611 +1.7% | $27,550 +7.4% |
| 2018 | $3,551 -1.7% | $25,660 |
| 2017 | $3,611 -2.2% | $25,660 +9.1% |
| 2016 | $3,693 +13.2% | $23,520 |
| 2015 | $3,261 +16.1% | $23,520 +20.9% |
| 2014 | $2,808 | $19,460 |
| 2013 | -- | $19,460 +153.1% |
| 2012 | -- | $7,690 |
| 2011 | -- | $7,690 +5.1% |
| 2010 | -- | $7,320 +5% |
| 2009 | -- | $6,970 -19.5% |
| 2008 | -- | $8,660 |
| 2007 | -- | $8,660 +28766.7% |
| 2006 | -- | $30 |
| 2005 | -- | $30 |
Find assessor info on the county website
Monthly payment
Est. payment
Payment breakdown
Explore the cost of this home by adjusting the details. Changes won't be saved.Climate risks
Neighborhood: 80550
Nearby schools
GreatSchools rating
- NAHollister Lake ElementaryGrades: PK-5Distance: 0.2 mi
- 5/10Severance Middle SchoolGrades: 6-8Distance: 1.3 mi
- 6/10Severance High SchoolGrades: 9-12Distance: 2.1 mi
Schools provided by the listing agent
- Elementary: Hollister Lake,Range View
- Middle: Severance
- High: Windsor
Source: IRES as distributed by MLS GRID. This data may not be complete. We recommend contacting the local school district to confirm school assignments for this home.
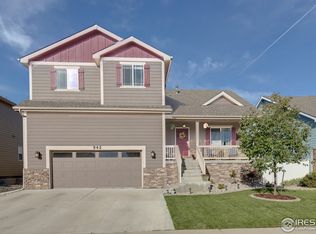
- $550,5005 bd4 ba2.5k sqft542 Dakota Ct, Windsor, CO 80550Off Market
- $494,7004 bd3 ba1.7k sqft552 Dakota Ct, Windsor, CO 80550Off Market
- $516,1004 bd3 ba1.7k sqft572 Dakota Ct, Windsor, CO 80550Off Market

- $575,7005 bd4 ba2.4k sqft542 Dakota Court, Windsor, CO 80550Off Market
- $570,4005 bd3 ba2.7k sqft582 Dakota Ct, Windsor, CO 80550Off Market
- $638,0006 bd4 ba3k sqft532 Dakota Ct, Windsor, CO 80550Off Market
- $491,4004 bd3 ba1.7k sqft561 Dakota Ct, Windsor, CO 80550Off Market
- $494,7004 bd3 ba1.7k sqft551 Dakota Ct, Windsor, CO 80550Off Market
A local agent can set up tours, give advice and negotiate with sellers.
A local lender can help you make sure your offer is ready when you are.
Similar homes
- $625,0006 bd4 ba3.1k sqft671 Vermilion Peak Dr, Windsor, CO 80550For Sale

 MLS ID #1063888, Ryan Andre, Sears Real Estate. IRES as distributed by MLS GRID
 - $650,0004 bd3 ba3.2k sqft217 Saskatoon Dr, Windsor, CO 80550For Sale
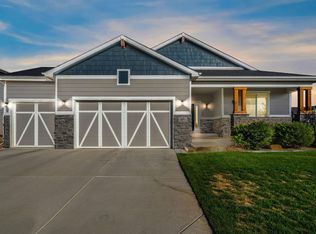 MLS ID #1063829, The Galbate Team, Group Harmony. IRES as distributed by MLS GRID
 - $580,0005 bd3 ba3.2k sqft1593 Sierra Plaza St, Severance, CO 80550For Sale
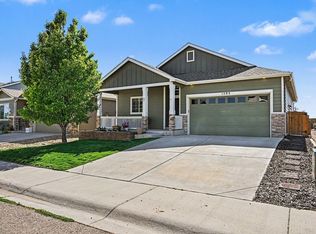 MLS ID #1064300, Lori Lindholm, Lindholm Realty, Inc.. IRES as distributed by MLS GRID
 - $600,0004 bd3 ba3.2k sqft1553 Grand Ave, Windsor, CO 80550For Sale
 MLS ID #1063559, Jeremiah Rom, RE/MAX Alliance-FTC South. IRES as distributed by MLS GRID
 - $565,0005 bd4 ba2.8k sqft860 Camberly Dr, Windsor, CO 80550For SaleMLS ID #1063889, Jacob Tillitt, Group Harmony. IRES as distributed by MLS GRID
- $582,5004 bd4 ba3.1k sqft1670 Sorenson Dr, Windsor, CO 80550For SaleMLS ID #1062020, Josh Landers, RE/MAX Nexus. IRES as distributed by MLS GRID
- $620,0004 bd3 ba3.1k sqft4988 Priors Drive, Windsor, CO 80550For Sale
 MLS ID #5972854, Andrew Rottner, Redfin Corporation. REcolorado as distributed by MLS GRID
 - $620,0004 bd4 ba3.5k sqft1456 Moraine Valley Dr, Severance, CO 80550For SaleMLS ID #1062797, Ryan Livingston, RE/MAX Alliance-FTC South. IRES as distributed by MLS GRID
- $765,0005 bd4 ba3.8k sqft608 Vermilion Peak Dr, Windsor, CO 80550For SaleMLS ID #1063205, Chresa Anderson, C3 Real Estate Solutions, LLC. IRES as distributed by MLS GRID
- $505,0003 bd3 ba2.3k sqft670 Moonglow Dr, Windsor, CO 80550For SaleMLS ID #1055545, Caleb Andersen, eXp Realty - Northern CO. IRES as distributed by MLS GRID
- $632,5005 bd4 ba3.3k sqft5562 Clarence Drive, Windsor, CO 80550For SaleMLS ID #5402450, Jeff Kurtz, LPT Realty. REcolorado as distributed by MLS GRID
- $625,0005 bd4 ba2.8k sqft1515 Cirque Valley Ln, Severance, CO 80550For SaleMLS ID #1052578, Shavonn Janes, eXp Realty LLC. IRES as distributed by MLS GRID
- $619,0006 bd4 ba3.1k sqft4689 Waltham Dr, Windsor, CO 80550For SaleMLS ID #1053923, Nicholas Quenzer, Compass-Denver. IRES as distributed by MLS GRID
- $614,9005 bd4 ba3.9k sqft1937 Raindrop Dr, Windsor, CO 80550For SaleMLS ID #1055242, TR Smith, Berkshire Hathaway HomeServices Rocky Mountain, Realtors-Fort Collins. IRES as distributed by MLS GRID
- $749,0005 bd4 ba3.9k sqft190 Kitty Hawk Ct, Windsor, CO 80550For SaleMLS ID #1063045, Naomi Rutkey, eXp Realty - Northern CO. IRES as distributed by MLS GRID
- $520,0004 bd3 ba2.9k sqft933 Ponderosa Dr, Severance, CO 80550For SaleMLS ID #1062502, Allyson Ruggiero, Home Love Colorado. IRES as distributed by MLS GRID
- $540,0004 bd3 ba2.5k sqft1249 Wild Basin Rd, Severance, CO 80550For SaleMLS ID #1056841, Dennis Schick, RE/MAX Alliance-FTC South. IRES as distributed by MLS GRID
- $460,0003 bd3 ba2k sqft375 Shadowbrook Dr, Windsor, CO 80550For SaleMLS ID #1059275, Barry Long, Group Harmony. IRES as distributed by MLS GRID
- $530,0004 bd3 ba3.2k sqft375 Aurelia Dr, Windsor, CO 80550For SaleMLS ID #1063537, Todd Maltzahn, Berkshire Hathaway HomeServices Rocky Mountain, Realtors-Fort Collins. IRES as distributed by MLS GRID
- $500,0004 bd3 ba2.3k sqft5599 Clarence Dr, Windsor, CO 80550For SaleMLS ID #1061234, Leslie Henckel, RE/MAX Alliance-FTC South. IRES as distributed by MLS GRID
