Tired of mowing the lawn, watering the yard, and shoveling snow? Then this low-maintenance home is the perfect fit! Nestled in River Run at Poudre River Ranch in northwest Greeley, this beautifully maintained 4-bedroom, 3-bathroom home with an oversized finished 2-car garage offers comfortable living and a thoughtfully designed open floor plan. The spacious living room, kitchen, and dining area all overlook the peaceful greenbelt, creating a bright and inviting atmosphere. The main-level primary suite features coffered ceilings, a walk-in closet, and a five-piece ensuite bath. The finished basement expands your living space with a large family room, complete with a wet bar-ideal for entertaining-as well as two additional bedrooms and plenty of room for guests, hobbies, or a home office. Move-in ready and meticulously cared for, this home offers the perfect combination of comfort, convenience, and low-maintenance living. Home has been pre-inspected.
For sale
$525,000
609 N 81st Ave, Greeley, CO 80634
4beds
2,588sqft
:
Get pre-qualified$3,553/mo
Single Family Residence
Built in 2017
3,128 Square Feet Lot
$521,200 Zestimate®
$203/sqft
$215/mo HOA
What's special
Finished basementMain-level primary suiteLarge family roomTwo additional bedroomsWalk-in closetFive-piece ensuite bathCoffered ceilings
- 23 days |
- 439 |
- 20 |
Zillow last checked:
Listing updated:
Listed by:
Bob Skillman 970-631-2257,
Group Centerra
Source: IRES as distributed by MLS GRID,MLS#: 1063444
Facts & features
Interior
Bedrooms & bathrooms
- Bedrooms: 4
- Bathrooms: 3
- Full bathrooms: 2
- 3/4 bathrooms: 1
- Main level bathrooms: 2
Primary bedroom
- Description: Carpet
- Features: 5 Piece Primary Bath
- Level: Main
- Area: 176 Square Feet
- Dimensions: 11 x 16
Bedroom 2
- Description: Carpet
- Level: Main
- Area: 121 Square Feet
- Dimensions: 11 x 11
Bedroom 3
- Description: Luxury Vinyl
- Level: Basement
- Area: 156 Square Feet
- Dimensions: 13 x 12
Bedroom 4
- Description: Luxury Vinyl
- Level: Basement
- Area: 121 Square Feet
- Dimensions: 11 x 11
Dining room
- Description: Luxury Vinyl
- Level: Main
- Area: 80 Square Feet
- Dimensions: 8 x 10
Kitchen
- Description: Luxury Vinyl
- Level: Main
- Area: 120 Square Feet
- Dimensions: 12 x 10
Laundry
- Description: Luxury Vinyl
- Level: Main
- Area: 40 Square Feet
- Dimensions: 5 x 8
Living room
- Description: Luxury Vinyl
- Level: Main
- Area: 240 Square Feet
- Dimensions: 16 x 15
Recreation room
- Description: Luxury Vinyl
- Level: Basement
- Area: 360 Square Feet
- Dimensions: 15 x 24
Heating
- Forced Air
Cooling
- Central Air
Appliances
- Included: Electric Range, Dishwasher, Refrigerator, Disposal
- Laundry: Washer/Dryer Hookup
Features
- Eat-in Kitchen, Open Floorplan, Walk-In Closet(s), Kitchen Island
- Windows: Window Coverings
- Basement: Full,Partially Finished
- Has fireplace: Yes
- Fireplace features: Gas
Interior area
- Total structure area: 1,302
- Total interior livable area: 2,588 sqft
- Finished area above ground: 1,302
Video & virtual tour
Property
Parking
- Total spaces: 2
- Parking features: Attached
- Attached garage spaces: 2
- Details: Attached
Accessibility
- Accessibility features: Level Lot, Main Floor Bath, Accessible Bedroom, Main Level Laundry
Features
- Levels: One
- Stories: 1
- Patio & porch: Patio
- Exterior features: Sprinkler System
Lot
- Size: 3,128 Square Feet
- Features: Level, Abuts Private Open Space, Paved, Curbs, Gutters, Sidewalks, Street Light, Fire Hydrant within 500 Feet
Details
- Parcel number: R8940755
- Zoning: PUD
- Special conditions: Private Owner
Construction
Type & style
- Home type: SingleFamily
- Architectural style: Patio Home,Contemporary
- Property subtype: Single Family Residence
Materials
- Frame, Brick
- Roof: Composition
Condition
- New construction: No
- Year built: 2017
Details
- Builder name: Baessler Res. Prop LLc
Utilities & green energy
- Electric: Xcel Energy
- Gas: Atmos
- Sewer: Public Sewer
- Water: City
- Utilities for property: Natural Gas Available, Electricity Available, Cable Available, Satellite Avail, High Speed Avail
Green energy
- Energy efficient items: Windows, Thermostat
Community & HOA
Community
- Security: Fire Alarm
- Subdivision: River Run At Poudre River Ranch
HOA
- Has HOA: Yes
- Services included: Common Amenities, Trash, Snow Removal, Maintenance Grounds, Management
- HOA fee: $200 monthly
- Second HOA fee: $185 annually
Location
- Region: Greeley
Financial & listing details
- Price per square foot: $203/sqft
- Tax assessed value: $486,513
- Annual tax amount: $2,747
- Date on market: 7/6/2026
- Listing terms: Cash,Conventional,FHA,VA Loan
- Exclusions: Sellers Personal Property
- Electric utility on property: Yes
- Road surface type: Asphalt
Estimated market value
$521,200
$495,000 - $547,000
$2,838/mo
Price history
| Date | Event | Price |
|---|---|---|
| 7/6/2026 | Listed for sale | $525,000+5%$203/sqft |
Source:  IRES as distributed by MLS GRID #1063444 Report a problem IRES as distributed by MLS GRID #1063444 Report a problem | ||
| 3/25/2022 | Sold | $500,000$193/sqft |
Source: IRES as distributed by MLS GRID #959484 Report a problem | ||
| 2/23/2022 | Listed for sale | $500,000+52%$193/sqft |
Source: IRES as distributed by MLS GRID #959484 Report a problem | ||
| 4/27/2018 | Sold | $329,000$127/sqft |
Source: IRES as distributed by MLS GRID #831236 Report a problem | ||
Public tax history
| Year | Property taxes | Tax assessment |
|---|---|---|
| 2026 | $2,771 +10.1% | $29,780 -2.1% |
| 2025 | $2,517 +9.9% | $30,410 -6.9% |
| 2024 | $2,290 +9% | $32,680 -0.9% |
| 2023 | $2,101 +8.1% | $32,990 +38.9% |
| 2022 | $1,944 +14.5% | $23,750 -2.8% |
| 2021 | $1,697 | $24,430 +12% |
| 2020 | $1,697 +201.6% | $21,810 |
| 2019 | $563 -66.5% | $21,810 +219.3% |
| 2018 | $1,681 +198.6% | $6,830 -52.9% |
| 2017 | $563 -55.7% | $14,500 +491.8% |
| 2016 | $1,270 +548.6% | $2,450 |
| 2015 | $196 | $2,450 |
Find assessor info on the county website
Monthly payment
Est. payment
Payment breakdown
Explore the cost of this home by adjusting the details. Changes won't be saved.Climate risks
Neighborhood: 80634
Nearby schools
GreatSchools rating
- 7/10Mountain View Elementary SchoolGrades: 3-5Distance: 5.4 mi
- 5/10Severance Middle SchoolGrades: 6-8Distance: 5 mi
- 6/10Severance High SchoolGrades: 9-12Distance: 5 mi
Schools provided by the listing agent
- Elementary: Mountain View
- Middle: Windsor
- High: Severance High School
Source: IRES as distributed by MLS GRID. This data may not be complete. We recommend contacting the local school district to confirm school assignments for this home.
- $500,0003 bd2 ba2.8k sqft605 N 81st Ave, Greeley, CO 80634Off Market

- $484,2003 bd3 ba2.2k sqft8102 River Run Dr, Greeley, CO 80634Off Market
- $488,8002 bd2 ba1.6k sqft8106 River Run Dr, Greeley, CO 80634Off Market
- $468,2003 bd2 ba1.2k sqft8153 Eagle Dr, Greeley, CO 80634Off Market
- $507,2004 bd3 ba2.4k sqft601 N 81st Ave E, Greeley, CO 80634Off Market
- $479,0004 bd3 ba1.2k sqft601 N 81st Ave, Greeley, CO 80634Off Market
- $515,0003 bd3 ba2.6k sqft8110 River Run Dr, Greeley, CO 80634Sold
- $434,2003 bd2 ba1.2k sqft8150 Eagle Dr, Greeley, CO 80634Off Market
A local agent can set up tours, give advice and negotiate with sellers.
A local lender can help you make sure your offer is ready when you are.
Similar homes
- $474,9994 bd3 ba2.9k sqft1817 106th Ave, Greeley, CO 80634For Sale
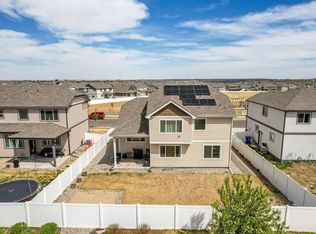
 MLS ID #1065241, Jonathan Loewenberg, Compass-Denver. IRES as distributed by MLS GRID
 - $499,0004 bd3 ba2.2k sqft1737 69th Ave, Greeley, CO 80634For Sale
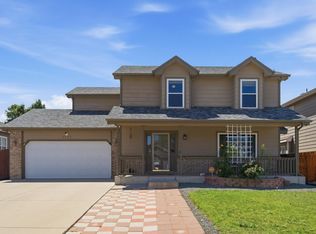 MLS ID #1058704, Cory Dale, eXp Realty - Hub. IRES as distributed by MLS GRID
 - $550,0003 bd2 ba3.2k sqft120 62nd Ave, Greeley, CO 80634For Sale
 MLS ID #1060764, Newt Wyler, Your Castle Real Estate LLC. IRES as distributed by MLS GRID
 - $465,0004 bd4 ba2.4k sqft7215 W 20th St Ln, Greeley, CO 80634For Sale
 MLS ID #1062774, Christine Motschall, RE/MAX Alliance-Loveland. IRES as distributed by MLS GRID
 - $499,0003 bd3 ba2.6k sqft2652 51st Ave, Greeley, CO 80634For SaleMLS ID #1059357, Kathy Beck, Group Harmony. IRES as distributed by MLS GRID
- $475,0003 bd2 ba2.9k sqft10321 W 11th St, Greeley, CO 80634For SaleMLS ID #1062316, Matt Shoup, C3 Real Estate Solutions, LLC. IRES as distributed by MLS GRID
- $459,9003 bd3 ba2.8k sqft1609 51st Ave, Greeley, CO 80634For SaleMLS ID #1061427, Rob Kittle, Kittle Real Estate. IRES as distributed by MLS GRID
- $455,0003 bd3 ba2.5k sqft3143 50th Ave Ct, Greeley, CO 80634For SaleMLS ID #1060823, Lisa Ketner, Fathom Realty Colorado LLC. IRES as distributed by MLS GRID
- $476,2503 bd3 ba2.6k sqft4414 W 31st St, Greeley, CO 80634For SaleMLS ID #1059560, Stephanie Woodard, eXp Realty LLC. IRES as distributed by MLS GRID
- $428,9004 bd3 ba2.1k sqft4809 Everest Pl, Greeley, CO 80634For SaleMLS ID #1062456, Alonna Olmstead, eXp Realty - Northern CO. IRES as distributed by MLS GRID
- $455,0003 bd2 ba3.2k sqft10318 17th St, Greeley, CO 80634For SaleMLS ID #1058583, Alejandro Garcia, Group Centerra. IRES as distributed by MLS GRID
- $510,0003 bd3 ba2.3k sqft1519 New Season Drive, Windsor, CO 80550For Sale
 MLS ID #8508784, Pam Weatherford, Colorado Springs Best Real Estate. REcolorado as distributed by MLS GRID
 - $475,0003 bd2 ba2.7k sqft1149 Wagon Wheel Cir, Milliken, CO 80543For SaleMLS ID #1065254, Alan Quiller, Compass - Boulder. IRES as distributed by MLS GRID
- $540,0004 bd3 ba2.5k sqft1249 Wild Basin Rd, Severance, CO 80550For SaleMLS ID #1056841, Dennis Schick, RE/MAX Alliance-FTC South. IRES as distributed by MLS GRID
- $514,0004 bd3 ba2.7k sqft218 Sycamore Ave, Johnstown, CO 80534For SaleMLS ID #1064027, Richard Burlingame, Mountain State Realty. IRES as distributed by MLS GRID
- $485,0004 bd3 ba2.9k sqft84 Pike Ln, Severance, CO 80550For SaleMLS ID #1057716, Jared Grimes, Grimes Real Estate. IRES as distributed by MLS GRID
- $593,0005 bd3 ba2.8k sqft563 Kenai Court, Windsor, CO 80550For SaleMLS ID #3456222, Teeca Rivera, LPT Realty. REcolorado as distributed by MLS GRID
- $500,0003 bd3 ba2.7k sqft404 Prairie Clover Way, Severance, CO 80550For SaleMLS ID #1063247, Naomi Rutkey, eXp Realty - Northern CO. IRES as distributed by MLS GRID
- $499,0004 bd3 ba2.4k sqft605 Sawyers Pond Dr, Severance, CO 80550For SaleMLS ID #1052666, Amanda Robinson, LPT Realty, LLC.. IRES as distributed by MLS GRID
- $598,0004 bd4 ba2.4k sqft938 Scotch Pine Dr, Severance, CO 80550For SaleMLS ID #1064647, Rob Kittle, Kittle Real Estate. IRES as distributed by MLS GRID
