Discover the charm and versatility of CR 27, Pierce, Colorado-a fully updated, turnkey property ideal for both family living and the country lifestyle you have been searching for. The home sits on over 5 acres with amazing views. In addition to the updated home there is a shop, livestock barn, garden shed, pens, working facilities, views, and a large back yard, perfect for entertaining family and friends.The home has been fully updated and offers the perfect country feel, with 3 main floor bedrooms along with two bathrooms. The kitchen has been upgraded with new appliances and additional seating . The shop is over 1200 square feet with two bay doors, and a new office suite. The property features a sprinkler system insuring a green yard through the summer Whether it is the country life style that draws you, or the need for more room for horses or 4H projects, this property has been perfectly set up to accommodate. Look no further, call today to set up your own, personal, qualified showing.
For sale
Price increase: $12K (8/25)
$698,000
44708 County Road 27, Pierce, CO 80650
3beds
1,244sqft
Single Family Residence
Built in 1907
5.23 Acres Lot
$676,700 Zestimate®
$561/sqft
$-- HOA
What's special
Amazing viewsLivestock barnGarden shedTwo bathroomsNew office suite
- 27 days |
- 1,088 |
- 126 |
Likely to sell faster than
Zillow last checked:
Listing updated:
Listed by:
Jake Hyland 970-227-8990,
Hayden Outdoors - Windsor
Source: IRES as distributed by MLS GRID,MLS#: 1065454
Facts & features
Interior
Bedrooms & bathrooms
- Bedrooms: 3
- Bathrooms: 2
- Full bathrooms: 1
- 1/2 bathrooms: 1
- Main level bathrooms: 2
Primary bedroom
- Description: Carpet
- Level: Main
- Area: 130 Square Feet
- Dimensions: 10 x 13
Bedroom 2
- Description: Carpet
- Level: Main
- Area: 110 Square Feet
- Dimensions: 10 x 11
Bedroom 3
- Description: Carpet
- Level: Main
- Area: 108 Square Feet
- Dimensions: 9 x 12
Kitchen
- Description: Wood
- Level: Main
- Area: 168 Square Feet
- Dimensions: 12 x 14
Living room
- Description: Wood
- Level: Main
- Area: 169 Square Feet
- Dimensions: 13 x 13
Heating
- Forced Air
Cooling
- Central Air
Appliances
- Included: Electric Range, Gas Range, Dishwasher, Refrigerator, Microwave
Features
- Eat-in Kitchen
- Windows: Window Coverings
- Basement: Crawl Space
- Has fireplace: Yes
- Fireplace features: Dining Room
Interior area
- Total structure area: 1,244
- Total interior livable area: 1,244 sqft
- Finished area above ground: 1,244
Property
Parking
- Total spaces: 5
- Parking features: Detached, Oversized
- Garage spaces: 5
- Details: Detached
Features
- Levels: One
- Stories: 1
- Patio & porch: Patio, Deck
- Exterior features: Sprinkler System
- Fencing: Fenced,Wire,Dog Run/Kennel
- Has view: Yes
- View description: Mountain(s), Hills, Plains View
Lot
- Size: 5.23 Acres
- Features: Native Plants
Details
- Additional structures: Storage
- Parcel number: R7020497
- Zoning: Ag
- Special conditions: Private Owner
- Horses can be raised: Yes
- Horse amenities: Zoning Appropriate for 4+ Horses, Barn, Corral(s), Pasture
Construction
Type & style
- Home type: SingleFamily
- Architectural style: Farmhouse
- Property subtype: Single Family Residence
Materials
- Frame
- Roof: Composition
Condition
- New construction: No
- Year built: 1907
Utilities & green energy
- Water: Well
- Utilities for property: Propane
Community & HOA
Community
- Security: Fire Alarm
- Subdivision: no
HOA
- Has HOA: No
Location
- Region: Pierce
Financial & listing details
- Price per square foot: $561/sqft
- Tax assessed value: $422,349
- Annual tax amount: $2,104
- Date on market: 7/31/2026
- Listing terms: Cash,Conventional
- Road surface type: Gravel
Estimated market value
$676,700
$643,000 - $711,000
$2,171/mo
Price history
| Date | Event | Price |
|---|---|---|
| 8/25/2026 | Price change | $710,000+1.7%$571/sqft |
Source: My State MLS #11539778 Report a problem | ||
| 7/31/2026 | Price change | $698,000-1.7%$561/sqft |
Source:  IRES as distributed by MLS GRID #1065454 Report a problem IRES as distributed by MLS GRID #1065454 Report a problem | ||
| 4/13/2026 | Listed for sale | $710,000$571/sqft |
Source: NY State MLS #11539778 Report a problem | ||
| 4/13/2026 | Contingent | $710,000$571/sqft |
Source: IRES as distributed by MLS GRID #1047878 Report a problem | ||
| 1/22/2026 | Pending sale | $710,000$571/sqft |
Source: IRES as distributed by MLS GRID #1047878 Report a problem | ||
| 11/27/2025 | Listed for sale | $710,000-3.4%$571/sqft |
Source: IRES as distributed by MLS GRID #1047878 Report a problem | ||
| 8/28/2025 | Listing removed | $735,000$591/sqft |
Source: NY State MLS #11539778 Report a problem | ||
| 7/21/2025 | Listed for sale | $735,000+54.8%$591/sqft |
Source: NY State MLS #11539778 Report a problem | ||
| 5/25/2018 | Sold | $474,9000%$382/sqft |
Source: IRES as distributed by MLS GRID #845383 Report a problem | ||
| 4/4/2018 | Price change | $474,950+0%$382/sqft |
Source: Your Castle Real Estate Inc #3935472 Report a problem | ||
| 4/4/2018 | Pending sale | $474,900$382/sqft |
Source: Your Castle Real Estate Inc #3935472 Report a problem | ||
| 3/29/2018 | Listed for sale | $474,900+75.9%$382/sqft |
Source: Your Castle RE-New Era Group #845383 Report a problem | ||
| 6/21/2006 | Sold | $270,000$217/sqft |
Source: Public Record Report a problem | ||
Public tax history
| Year | Property taxes | Tax assessment |
|---|---|---|
| 2026 | $2,104 +19.9% | $29,750 -3% |
| 2025 | $1,755 +26.5% | $30,680 -1.9% |
| 2024 | $1,387 -6.7% | $31,290 -0.9% |
| 2023 | $1,487 -4.6% | $31,590 +11.3% |
| 2022 | $1,558 +16.2% | $28,390 -2.8% |
| 2021 | $1,341 | $29,210 +15.2% |
| 2020 | $1,341 +17.2% | $25,350 |
| 2019 | $1,144 -20.5% | $25,350 +28.2% |
| 2018 | $1,439 +25.8% | $19,770 |
| 2017 | $1,144 +0.1% | $19,770 +30.9% |
| 2016 | $1,143 +28.9% | $15,100 |
| 2015 | $887 +4.9% | $15,100 +4.1% |
| 2014 | $846 | $14,500 |
| 2013 | -- | $14,500 +43.8% |
| 2012 | -- | $10,080 |
| 2011 | -- | $10,080 -10.6% |
| 2010 | -- | $11,270 |
| 2009 | -- | $11,270 -30.3% |
| 2008 | -- | $16,180 |
| 2007 | -- | $16,180 +42.6% |
| 2006 | -- | $11,350 |
| 2005 | -- | $11,350 +64.3% |
| 2004 | -- | $6,910 -1% |
| 2003 | -- | $6,980 +15.2% |
| 2002 | -- | $6,060 +34.7% |
| 2001 | -- | $4,500 |
Find assessor info on the county website
Monthly payment
Est. payment
Payment breakdown
Explore the cost of this home by adjusting the details. Changes won't be saved.Climate risks
Neighborhood: 80650
Nearby schools
GreatSchools rating
- 3/10Highland Elementary SchoolGrades: K-5Distance: 3 mi
- 3/10Highland Middle SchoolGrades: 6-8Distance: 6.1 mi
- 3/10Highland High SchoolGrades: 9-12Distance: 6.1 mi
Schools provided by the listing agent
- Elementary: Highland
- Middle: Highland
- High: Highland
Source: IRES as distributed by MLS GRID. This data may not be complete. We recommend contacting the local school district to confirm school assignments for this home.
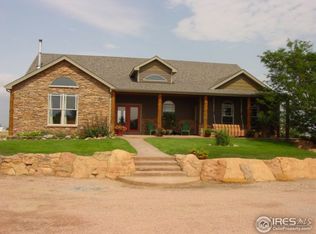
- $823,8003 bd2 ba2.9k sqft44689 County Road 27, Pierce, CO 80650Off Market
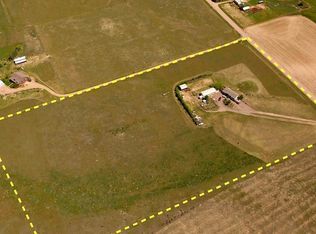
- $750,7005 bd4 ba2.6k sqft44509 County Road 27, Pierce, CO 80650Off Market
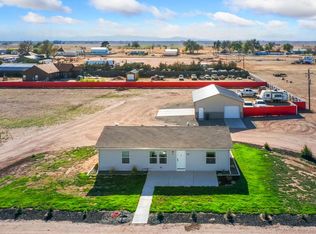
- $415,1003 bd2 ba1k sqft44761 County Road 27, Pierce, CO 80650Off Market
- $786,6003 bd2 ba1.7k sqft44769 County Road 27, Pierce, CO 80650Off Market
- $768,4005 bd2 ba3k sqft45101 County Road 27, Pierce, CO 80650Off Market
- $475,7003 bd2 ba3k sqft609 Carroll Ln, Pierce, CO 80650Off Market
- $527,0003 bd2 ba1.1k sqft45199 County Road 27, Pierce, CO 80650Off Market
- $545,4003 bd2 ba1.6k sqft45201 County Road 27, Pierce, CO 80650Off Market
A local agent can set up tours, give advice and negotiate with sellers.
A local lender can help you make sure your offer is ready when you are.
Similar homes
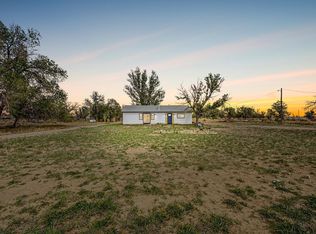
- $530,0003 bd2 ba1.4k sqft326 5th St, Pierce, CO 80650For Sale
 MLS ID #1065870, Amanda Unrein, Kittle Real Estate. IRES as distributed by MLS GRID
 - $750,0003 bd3 ba1.7k sqft4829 E County Road 54, Fort Collins, CO 80524For Sale
 MLS ID #1062792, Brett Sall, C3 Real Estate Solutions, LLC. IRES as distributed by MLS GRID
 - $420,0002 bd1 ba1.4k sqft47500 County Road 41, Pierce, CO 80650For Sale
 MLS ID #1059780, Aria Khosravi, Aria Khosravi. IRES as distributed by MLS GRID
 - $875,0002 bd2 ba1.2k sqft9731 County Road 70, Windsor, CO 80550For Sale
 MLS ID #1062165, CJ Sefcovic, C3 Real Estate Solutions, LLC. IRES as distributed by MLS GRID
 - $349,9992 bd1 ba1.8k sqft304 Spencer Avenue, Pierce, CO 80650For Sale
 MLS ID #9456203, Nate Sylvan, Capital Property Group LLC. REcolorado as distributed by MLS GRID
 - $650,0004 bd2 ba1.8k sqft3621 Highland Dr, Fort Collins, CO 80524For SaleMLS ID #1063218, Kurt Faulkner, Group Harmony. IRES as distributed by MLS GRID
- $575,0002 bd1 ba1.1k sqft7103 Lamar Ave, Fort Collins, CO 80524For SaleMLS ID #1062410, Kamara Shanks, Kamara Shanks Real Estate. IRES as distributed by MLS GRID
- $719,0003 bd3 ba1.6k sqft838 E Myrtle St, Fort Collins, CO 80524For SaleMLS ID #1061347, Rob Kittle, Kittle Real Estate. IRES as distributed by MLS GRID
- $479,9003 bd2 ba1.6k sqft201 E 4th Ave, Severance, CO 80546For SaleMLS ID #1065244, Jared Sickels, Coldwell Banker Realty- Fort Collins. IRES as distributed by MLS GRID
- $579,0003 bd3 ba1.5k sqft5217 Greenview Dr, Fort Collins, CO 80525For SaleMLS ID #1063229, Kyle Basnar, Group Mulberry. IRES as distributed by MLS GRID
- $735,0004 bd3 ba1.7k sqft1114 W Mulberry St, Fort Collins, CO 80521For SaleMLS ID #1061194, Michael Salza, C3 Real Estate Solutions, LLC. IRES as distributed by MLS GRID
- $539,0004 bd2 ba1.4k sqft108 E Douglas Rd, Fort Collins, CO 80524For SaleMLS ID #1063874, Janelle McGill, eXp Realty - Northern CO. IRES as distributed by MLS GRID
- $399,0003 bd2 ba1.3k sqft370 Cherokee Trl, Ault, CO 80610For SaleMLS ID #1062480, Kendra Bajcar, LPT Realty, LLC.. IRES as distributed by MLS GRID
- $574,9004 bd2 ba1.8k sqft2200 Suffolk St, Fort Collins, CO 80526For SaleMLS ID #1066453, Robin Steffens, RE/MAX Alliance-FTC South. IRES as distributed by MLS GRID
- $369,0003 bd3 ba1.2k sqft1024 Oxford Ln #68-17B, Fort Collins, CO 80525For SaleMLS ID #1062370, Judy Clingan, RE/MAX Alliance-Windsor. IRES as distributed by MLS GRID
- $660,0002 bd2 ba1.4k sqft924 Sycamore St, Fort Collins, CO 80521For SaleMLS ID #1055128, Rob Klein, Kittle Real Estate. IRES as distributed by MLS GRID
- $389,0002 bd2 ba1k sqft295 Gila Trl, Ault, CO 80610For SaleMLS ID #1065075, Scott Nitzel, NextHome Foundations. IRES as distributed by MLS GRID
- $520,0003 bd2 ba1.5k sqft4523 Woodland Court, Fort Collins, CO 80526For SaleMLS ID #5660725, Golden Rains, Realty One Group Premier Colorado. REcolorado as distributed by MLS GRID
- $775,0002 bd3 ba1.8k sqft829 Smith St, Fort Collins, CO 80524For SaleMLS ID #1063423, Brendan Mahoney, At Home Realty. IRES as distributed by MLS GRID
- $540,0004 bd2 ba1.7k sqft2431 Sunstone Dr, Fort Collins, CO 80525For SaleMLS ID #1064808, Elisabeth King, eXp Realty - Northern CO. IRES as distributed by MLS GRID
