5 acres with a phenomenal location just east of Windsor. Charming farmhouse has been nicely updated including a welcoming sun porch, loft office space & spacious primary suite. Nicely landscaped & fenced yard around the house. Versatile property includes 1792 SF garage/shop with additional open covered storage for equipment, storage shed w/electric, fenced coral space for animals, loafing shed, additional outbuildings & loads of space for RV, boat or equipment parking.
For sale
$700,000
32791 County Road 27, Greeley, CO 80631
3beds
1,714sqft
Mixed Use
Built in 1889
4.95 Acres Lot
$-- Zestimate®
$408/sqft
$-- HOA
What's special
Charming farmhouseLoafing shedLoft office spaceSpacious primary suiteWelcoming sun porchAdditional outbuildings
- 1 day
- 188
- 11
Likely to sell faster than
Zillow last checked:
Listing updated:
Listed by:
Dennis Schick 970-567-3942,
RE/MAX Alliance-FTC South
Source: IRES as distributed by MLS GRID,MLS#: 1070924
Facts & features
Interior
Bedrooms & bathrooms
- Bedrooms: 3
- Bathrooms: 2
- Full bathrooms: 1
- 1/2 bathrooms: 1
- Main level bathrooms: 1
Rooms
- Room types: Loft
Primary bedroom
- Description: Carpet
- Features: Shared Primary Bath
- Level: Upper
- Area: 299 Square Feet
- Dimensions: 23 x 13
Bedroom 2
- Description: Carpet
- Level: Main
- Area: 108 Square Feet
- Dimensions: 12 x 9
Bedroom 3
- Description: Carpet
- Level: Main
- Area: 126 Square Feet
- Dimensions: 14 x 9
Dining room
- Description: Carpet
- Level: Main
- Area: 72 Square Feet
- Dimensions: 9 x 8
Kitchen
- Description: Luxury Vinyl
- Level: Main
- Area: 165 Square Feet
- Dimensions: 11 x 15
Laundry
- Description: Vinyl
- Level: Main
- Area: 55 Square Feet
- Dimensions: 11 x 5
Living room
- Description: Carpet
- Level: Main
- Area: 264 Square Feet
- Dimensions: 24 x 11
Study
- Description: Carpet
- Level: Upper
- Area: 121 Square Feet
- Dimensions: 11 x 11
Heating
- Forced Air, Pellet Stove
Cooling
- Central Air, Evaporative Cooling
Appliances
- Included: Electric Range, Dishwasher, Microwave, Disposal
- Laundry: Washer/Dryer Hookup
Features
- Separate Dining Room, Pantry, Walk-In Closet(s), Sun Room
- Windows: Window Coverings
- Basement: Crawl Space
- Has fireplace: Yes
- Fireplace features: Living Room
Interior area
- Total structure area: 1,714
- Total interior livable area: 1,714 sqft
- Finished area above ground: 1,714
Property
Parking
- Total spaces: 4
- Parking features: RV Access/Parking, Detached
- Garage spaces: 4
- Details: Detached
Features
- Levels: Two
- Stories: 2
- Patio & porch: Patio
- Fencing: Fenced,Wood
- Has view: Yes
- View description: Mountain(s)
Lot
- Size: 4.95 Acres
- Features: Evergreen Trees, Deciduous Trees, Paved
Details
- Additional structures: Storage, Outbuilding
- Parcel number: R3301505
- Zoning: AG
- Special conditions: Private Owner
- Horses can be raised: Yes
- Horse amenities: Horse(s) Allowed
Construction
Type & style
- Home type: SingleFamily
- Property subtype: Mixed Use
Materials
- Frame
- Roof: Composition,Shingle,Metal
Condition
- New construction: No
- Year built: 1889
Utilities & green energy
- Electric: PVREA
- Gas: Propane
- Sewer: Septic Tank
- Utilities for property: Electricity Available, Propane, High Speed Avail
Community & HOA
Community
- Security: Fire Alarm
- Subdivision: None
HOA
- Has HOA: No
Location
- Region: Greeley
Financial & listing details
- Price per square foot: $408/sqft
- Tax assessed value: $263,543
- Annual tax amount: $1,803
- Date on market: 10/20/2026
- Listing terms: Cash,Conventional
- Exclusions: microwave, all refrigerators, clothes washer & dryer, all stand alone freezers, hot tub, shipping connex, tiny home
- Electric utility on property: Yes
- Road surface type: Asphalt
Estimated market value
Not available
Estimated sales range
Not available
Not available
Price history
| Date | Event | Price |
|---|---|---|
| 10/20/2026 | Listed for sale | $700,000$408/sqft |
Source:  IRES as distributed by MLS GRID #1070924 Report a problem | ||
Public tax history
| Year | Property taxes | Tax assessment |
|---|---|---|
| 2026 | -- | $20,060 -3.5% |
| 2025 | -- | $20,780 +44.8% |
| 2024 | $810 -21.7% | $14,350 -0.6% |
| 2023 | $1,034 +6.4% | $14,440 +19.3% |
| 2022 | $971 +21.1% | $12,100 -4.9% |
| 2021 | $802 | $12,730 +18.4% |
| 2020 | $802 -39.3% | $10,750 |
| 2019 | $1,321 +66.3% | $10,750 -35.9% |
| 2018 | $794 -39.9% | $16,780 |
| 2017 | $1,321 -6.3% | $16,780 +85.8% |
| 2016 | $1,409 +104.2% | $9,030 |
| 2015 | $690 -4.9% | $9,030 +2.4% |
| 2014 | $726 | $8,820 |
| 2013 | -- | $8,820 +8.2% |
| 2012 | -- | $8,150 |
| 2011 | -- | $8,150 -11.3% |
| 2010 | -- | $9,190 |
| 2009 | -- | $9,190 -6.2% |
| 2008 | -- | $9,800 |
| 2007 | -- | $9,800 +19.7% |
| 2005 | -- | $8,190 +46% |
| 2003 | -- | $5,610 |
Find assessor info on the county website
Monthly payment
Est. payment
Payment breakdown
Explore the cost of this home by adjusting the details. Changes won't be saved.Climate risks
Neighborhood: 80631
Nearby schools
Schools provided by the listing agent
- Elementary: Tozer,Mountain View
- Middle: Severance
- High: Severance High School
Source: IRES as distributed by MLS GRID. This data may not be complete. We recommend contacting the local school district to confirm school assignments for this home.
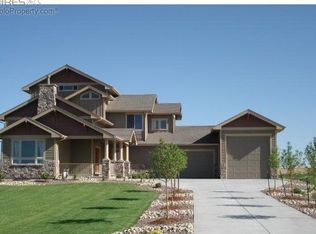
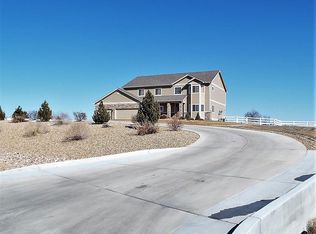
Similar homes
- $538,0003 bd3 ba2.5k sqft422 Kendalbrook Dr, Windsor, CO 80550For Sale
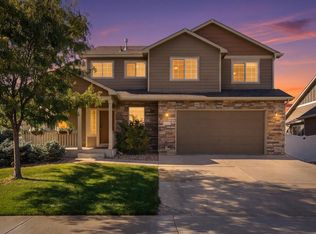
 MLS ID #1070970, Newt Wyler, Your Castle Real Estate LLC. IRES as distributed by MLS GRID
- $875,0002 bd2 ba1.2k sqft9731 County Road 70, Windsor, CO 80550For Sale
 MLS ID #1062165, CJ Sefcovic, C3 Real Estate Solutions, LLC. IRES as distributed by MLS GRID
- $775,0003 bd3 ba1.9k sqft714 Cascade Ct Lot 115, Greeley, CO 80634New Construction
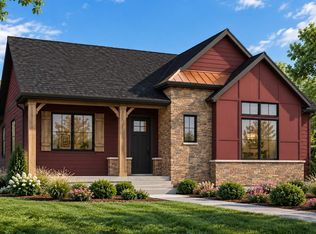 MLS ID #1069601, Sarah Woodland, Orr Land CO. IRES as distributed by MLS GRID
- $795,0003 bd3 ba1.9k sqft727 Cascade Ct Lot 118, Greeley, CO 80634New Construction
 MLS ID #1069596, Sarah Woodland, Orr Land CO. IRES as distributed by MLS GRID
- $460,0004 bd3 ba2.5k sqft717 Lake Emerson Rd, Severance, CO 80550For SaleMLS ID #1070738, Erin Brady, C3 Real Estate Solutions, LLC. IRES as distributed by MLS GRID
- $848,0003 bd3 ba2.1k sqft726 Cascade Ct Lot 117, Greeley, CO 80634New ConstructionMLS ID #1069597, Sarah Woodland, Orr Land CO. IRES as distributed by MLS GRID
- $848,0003 bd3 ba2.1k sqft708 Cascade Ct Lot 114, Greeley, CO 80634New ConstructionMLS ID #1069603, Sarah Woodland, Orr Land CO. IRES as distributed by MLS GRID
- $489,0004 bd3 ba2.4k sqft605 Sawyers Pond Drive, Severance, CO 80550For Sale
 MLS ID #3401871, Heidi Kenyon, Jason Mitchell Real Estate Colorado, LLC. REcolorado as distributed by MLS GRID
- $484,0003 bd2 ba1.9k sqft1051 Long Meadows Street, Severance, CO 80550For SaleMLS ID #IR1070571, Kirsten Von Pechmann, Group Centerra. REcolorado as distributed by MLS GRID
- $484,0003 bd2 ba1.9k sqft1051 Long Meadows St, Severance, CO 80550For SaleMLS ID #1070571, Kirsten Von Pechmann, Group Centerra. IRES as distributed by MLS GRID
- $430,0003 bd3 ba1.9k sqft446 Ptarmigan St, Severance, CO 80550For SaleMLS ID #1070220, Julie Maeda, Guardian Real Estate Group. IRES as distributed by MLS GRID
- $500,0004 bd3 ba2.4k sqft1798 Avery Plaza Street, Severance, CO 80550For SaleMLS ID #IR1068127, Carrie Holmes, Coldwell Banker Realty- Fort Collins. REcolorado as distributed by MLS GRID
- $500,0004 bd3 ba2.4k sqft1798 Avery Plaza St, Severance, CO 80550For SaleMLS ID #1068127, Carrie Holmes, Coldwell Banker Realty- Fort Collins. IRES as distributed by MLS GRID
- $450,0003 bd2 ba1.5k sqft529 85th Ave, Greeley, CO 80634New ConstructionIRES as distributed by MLS GRID
- $450,0003 bd2 ba2.4k sqft639 Gore Range Dr, Severance, CO 80550For SaleMLS ID #1069435, Brandon Oneill, RE/MAX Alliance-Windsor. IRES as distributed by MLS GRID
- $465,0003 bd3 ba2.3k sqft339 Central Ave, Severance, CO 80550For SaleMLS ID #1066628, Amy Rushing, Kittle Real Estate. IRES as distributed by MLS GRID
