Step back in time while enjoying the space, flexibility, and possibilities of 5 fabulous acres right in the heart of Greeley! This charming 1920s home is full of character and beautifully maintained, offering a rare combination of historic charm and functional updates. With 2 bedrooms and 2 bathrooms, the home features a welcoming layout with a dining room, living room, and family room, all showcasing refinished original hardwood floors that add warmth and timeless appeal. The kitchen is equipped with commercial-grade appliances, while a pellet stove and multiple mini-splits provide efficient heating and cooling throughout the seasons. Outside, the property truly shines. Five acres provide plenty of room for animals to roam, gardens or crops, and all the space you need for hobbies and projects. A large loafing shed includes 3 stalls, while the small two-story workshop offers additional workspace and storage. The detached garage is a dream for vehicle enthusiasts, featuring multiple open bays and a car lift-perfect for working on cars, equipment, or just about any project you can imagine. Opportunities like this are incredibly hard to find: a character-filled historic home, usable acreage, outbuildings, and endless possibilities, all located in the heart of Greeley. Whether you're looking for room for animals, a place to grow, space for vehicles and projects, or simply a unique property with character and elbow room, this one deserves a look!
For sale
Price cut: $25K (9/1)
$600,000
2422 W 1st St, Greeley, CO 80631
2beds
1,531sqft
Mixed Use
Built in 1924
5 Acres Lot
$585,800 Zestimate®
$392/sqft
$-- HOA
What's special
Full of characterFamily roomDining roomCommercial-grade appliancesPellet stoveWelcoming layoutBeautifully maintained
- 53 days
- 930
- 76
Zillow last checked:
Listing updated:
Listed by:
Jamie Eklund 970-296-5369,
P23 Realty LLC
Source: IRES as distributed by MLS GRID,MLS#: 1067334
Facts & features
Interior
Bedrooms & bathrooms
- Bedrooms: 2
- Bathrooms: 2
- Full bathrooms: 1
- 1/2 bathrooms: 1
- Main level bathrooms: 1
Primary bedroom
- Description: Carpet
- Features: Half Primary Bath
- Level: Upper
- Area: 143 Square Feet
- Dimensions: 11 x 13
Bedroom 2
- Description: Carpet
- Level: Upper
- Area: 130 Square Feet
- Dimensions: 10 x 13
Dining room
- Description: Wood
- Level: Main
- Area: 156 Square Feet
- Dimensions: 12 x 13
Family room
- Description: Wood
- Level: Main
- Area: 120 Square Feet
- Dimensions: 10 x 12
Kitchen
- Description: Luxury Vinyl
- Level: Main
- Area: 96 Square Feet
- Dimensions: 6 x 16
Laundry
- Description: Tile
- Level: Main
- Area: 48 Square Feet
- Dimensions: 6 x 8
Living room
- Description: Wood
- Level: Main
- Area: 144 Square Feet
- Dimensions: 12 x 12
Heating
- Forced Air, Pellet Stove
Cooling
- Wall/Window Unit(s), Ductless
Appliances
- Included: Gas Range, Dishwasher, Refrigerator, Washer, Dryer, Disposal
- Laundry: Washer/Dryer Hookup
Features
- Separate Dining Room, Workshop, Walk-In Closet(s), Sun Room
- Flooring: Wood
- Windows: Storm Window(s)
- Basement: None,Crawl Space
Interior area
- Total structure area: 1,531
- Total interior livable area: 1,531 sqft
- Finished area above ground: 1,531
Video & virtual tour
Property
Parking
- Total spaces: 4
- Parking features: RV Access/Parking, Detached, >8' Garage Door
- Garage spaces: 4
- Details: Detached
Features
- Levels: Two
- Stories: 2
- Patio & porch: Patio, Enclosed
- Fencing: Fenced,Wood,Chain Link,Wire
Lot
- Size: 5 Acres
- Features: Level, Abuts Ditch, Paved
Details
- Additional structures: Storage
- Parcel number: R1685686
- Zoning: RES LOW
- Special conditions: Private Owner
- Horses can be raised: Yes
- Horse amenities: Horse(s) Allowed, Zoning Appropriate for 4+ Horses, Corral(s), Pasture, Loafing Shed, Hay Storage
Construction
Type & style
- Home type: SingleFamily
- Architectural style: Farmhouse
- Property subtype: Mixed Use
Materials
- Frame
- Roof: Composition
Condition
- New construction: No
- Year built: 1924
Utilities & green energy
- Electric: Xcel
- Gas: Atmos
- Sewer: Public Sewer
- Utilities for property: Natural Gas Available, Electricity Available, Cable Available, Satellite Avail, High Speed Avail
Community & HOA
Community
- Security: Fire Alarm
- Subdivision: Greeley Annex
HOA
- Has HOA: No
Location
- Region: Greeley
Financial & listing details
- Price per square foot: $392/sqft
- Annual tax amount: $2,771
- Date on market: 8/27/2026
- Listing terms: Cash,Conventional,FHA,VA Loan
- Exclusions: Vending machine in the family room
- Electric utility on property: Yes
Estimated market value
$585,800
$557,000 - $615,000
$2,082/mo
Price history
| Date | Event | Price |
|---|---|---|
| 9/1/2026 | Price change | $600,000-4%$392/sqft |
Source:  IRES as distributed by MLS GRID #1067334 Report a problem IRES as distributed by MLS GRID #1067334 Report a problem | ||
| 8/27/2026 | Listed for sale | $625,000+104.9%$408/sqft |
Source:  REcolorado as distributed by MLS GRID #IR1067334 Report a problem REcolorado as distributed by MLS GRID #IR1067334 Report a problem | ||
| 3/30/2016 | Sold | $305,000$199/sqft |
Source: IRES as distributed by MLS GRID #779037 Report a problem | ||
Public tax history
Tax history is unavailable.
Monthly payment
Est. payment
Payment breakdown
Explore the cost of this home by adjusting the details. Changes won't be saved.Climate risks
Neighborhood: 80631
Nearby schools
Schools provided by the listing agent
- Elementary: James Madison STEAM Academy
- Middle: Franklin
- High: Northridge
Source: IRES as distributed by MLS GRID. This data may not be complete. We recommend contacting the local school district to confirm school assignments for this home.
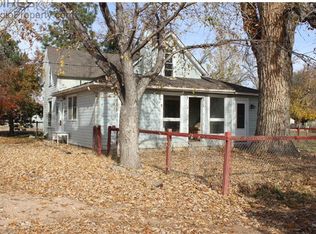

Similar homes
- $549,9004 bd4 ba2.2k sqft1122 19th Street, Greeley, CO 80631For Sale
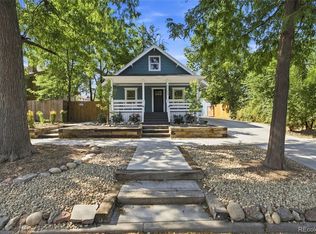
 MLS ID #4432809, Michael Murphy, Resident Realty South Metro. REcolorado as distributed by MLS GRID
 - $375,0003 bd2 ba1.5k sqft2500 W C St, Greeley, CO 80631For Sale

 MLS ID #1067258, Kim Carmichael, eXp Realty - Northern CO. IRES as distributed by MLS GRID
 - $650,0003 bd2 ba1.4k sqft15417 Highway 52, Fort Lupton, CO 80621For Sale
 MLS ID #3474510, Lorena Gonzalez, Astra Real Estate Colorado LLC. REcolorado as distributed by MLS GRID
 - $305,0002 bd1 ba835 sqft110 25th Avenue, Greeley, CO 80631For Sale
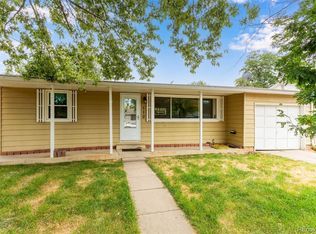 MLS ID #2709273, Jasmine Robles, Realty Of America LLC. REcolorado as distributed by MLS GRID
 - $389,9003 bd2 ba1.7k sqft1416 16th Avenue, Greeley, CO 80631For SaleMLS ID #5781212, Cristina Schutz, Tailor & Co Realty Group. REcolorado as distributed by MLS GRID
- $459,9003 bd2 ba2.1k sqft1605 Montview Boulevard, Greeley, CO 80631For SaleMLS ID #2200337, Trelora Realty Team, Trelora Realty, Inc.. REcolorado as distributed by MLS GRID
- $465,0004 bd2 ba2.1k sqft2038 18th Ave, Greeley, CO 80631For SaleMLS ID #1066100, Christine Torres, RE/MAX Alliance-Loveland. IRES as distributed by MLS GRID
- $349,0003 bd2 ba1.4k sqft3170 W 3rd St Rd, Greeley, CO 80631For SaleMLS ID #1067738, Deborah Patridge, Patridge Realty. IRES as distributed by MLS GRID
- $358,0003 bd2 ba1.1k sqft2211 C St NW, Greeley, CO 80631For SaleMLS ID #1066191, Todd Patterson, Coldwell Banker Realty- Fort Collins. IRES as distributed by MLS GRID
- $320,0003 bd2 ba1.5k sqft1443 7th St, Greeley, CO 80631For SaleMLS ID #1065426, Brendan Mahoney, At Home Realty. IRES as distributed by MLS GRID
- $615,0004 bd2 ba1.6k sqft19290 County Road 37, La Salle, CO 80645For SaleMLS ID #1069243, Michele Taylor, eXp Realty - Loveland. IRES as distributed by MLS GRID
- $359,9004 bd2 ba1.7k sqft214 17th Ave, Greeley, CO 80631For SaleMLS ID #1058383, Jennifer Hart, 1st Realty Associates Inc. IRES as distributed by MLS GRID
- $409,0004 bd2 ba2k sqft515 31st Ave, Greeley, CO 80634For SaleMLS ID #1069696, Andres Camargo, P23 Realty LLC. IRES as distributed by MLS GRID
- $389,9004 bd2 ba1.5k sqft1829 31st St, Greeley, CO 80631For SaleMLS ID #1070164, Crystal Whitworth, RE/MAX Alliance-FTC Dwtn. IRES as distributed by MLS GRID
- $320,0004 bd3 ba1.4k sqft602 13th Ave, Greeley, CO 80631For SaleMLS ID #1068440, Cathy Goza, Group Greeley. IRES as distributed by MLS GRID
- $385,0005 bd2 ba2k sqft1729 11th Ave, Greeley, CO 80631For SaleMLS ID #1068590, Mark Despain, Rad Real Estate. IRES as distributed by MLS GRID
- $322,5004 bd2 ba1.4k sqft924 21st St, Greeley, CO 80631For SaleMLS ID #1064923, Jay Roup, Group Centerra. IRES as distributed by MLS GRID
- $396,0004 bd1 ba1.8k sqft1122 5th St, Greeley, CO 80631For SaleMLS ID #1062694, Priscilla Franzen, Realty One Group Fourpoints CO. IRES as distributed by MLS GRID
- $359,9994 bd2 ba1.4k sqft618 16th Street, Greeley, CO 80631For SaleMLS ID #3972913, Taylor White, Sprite Real Estate. REcolorado as distributed by MLS GRID
- $525,0004 bd2 ba1.7k sqft22544 Highway 60, Milliken, CO 80543For SaleMLS ID #1068025, Jayden Galindo, Yellow Dog Group Real Estate. IRES as distributed by MLS GRID
