PRICE REDUCED! MOTIVATED SELLER! Welcome to this beautifully maintained 4-bedroom, 2-bathroom home on a spacious 0.93-acre lot with NO HOA! This exceptional property offers the perfect blend of comfort, functionality, and space with an impressive 30' x 40' HEATED & COOLED SHOP, detached 2-car garage, mature landscaping, automatic sprinkler systems in the front and back yards, and outstanding curb appeal.Inside, you'll find a bright open floor plan with soaring ceilings, a welcoming living room with a fireplace, and a dining area that flows into the updated kitchen featuring new quartz countertops on the center island, abundant oak cabinetry with pull-out drawers, under-cabinet lighting, beautiful red and white oak flooring, and a reverse osmosis water filtration system.The spacious layout includes a large family room with a propane fireplace, generous secondary bedrooms, a full bath, convenient laundry room, and a private primary suite with an updated barn door, ensuite bath, and direct backyard access. The fourth bedroom also opens to the fully fenced backyard. Enjoy the sunroom year-round and a dedicated outlet for a future hot tub.The detached garage includes a 30-amp RV outlet, plus an additional Tuff Shed for extra storage. The insulated shop features concrete floors, 100-amp service, heating, air conditioning, and a utility sink with hot and cold water-ideal for hobbies, projects, or vehicle storage.Recent upgrades include Renewal by Andersen windows, Andersen sliding glass patio doors, and transferable warranties on all windows and doors, a newer furnace and water heater, Class 4 impact-resistant roof, whole-house Culligan water softener, owner-owned propane system, and a Generac generator.Move-in ready with quality upgrades, versatile living space, and room to enjoy both indoors and out!
For sale
Price cut: $20.1K (7/27)
$679,900
19290 County Road 37, La Salle, CO 80645
4beds
1,672sqft
Single Family Residence
Built in 1924
0.93 Acres Lot
$674,900 Zestimate®
$407/sqft
$-- HOA
What's special
Mature landscapingGenerous secondary bedroomsUnder-cabinet lightingEnsuite bathSoaring ceilingsConvenient laundry roomBright open floor plan
- 40 days |
- 1,191 |
- 50 |
Zillow last checked:
Listing updated:
Listed by:
Michele Taylor 970-556-1108,
eXp Realty - Loveland,
Kendra Gilbert 970-310-9958,
eXp Realty LLC
Source: IRES as distributed by MLS GRID,MLS#: 1063510
Facts & features
Interior
Bedrooms & bathrooms
- Bedrooms: 4
- Bathrooms: 2
- Full bathrooms: 1
- 1/2 bathrooms: 1
- Main level bathrooms: 2
Primary bedroom
- Description: Hardwood
- Features: Half Primary Bath
- Level: Main
- Area: 180 Square Feet
- Dimensions: 15 x 12
Bedroom 2
- Description: Hardwood
- Level: Main
- Area: 110 Square Feet
- Dimensions: 11 x 10
Bedroom 3
- Description: Hardwood
- Level: Main
- Area: 100 Square Feet
- Dimensions: 10 x 10
Bedroom 4
- Description: Hardwood
- Level: Main
- Area: 99 Square Feet
- Dimensions: 11 x 9
Dining room
- Description: Hardwood
- Level: Main
- Area: 132 Square Feet
- Dimensions: 12 x 11
Family room
- Description: Hardwood
- Level: Main
- Area: 110 Square Feet
- Dimensions: 11 x 10
Kitchen
- Description: Tile
- Level: Main
- Area: 156 Square Feet
- Dimensions: 12 x 13
Laundry
- Description: Tile
- Level: Main
- Area: 36 Square Feet
- Dimensions: 6 x 6
Living room
- Description: Hardwood
- Level: Main
- Area: 238 Square Feet
- Dimensions: 14 x 17
Heating
- Forced Air
Cooling
- Central Air, Ceiling Fan(s)
Appliances
- Included: Electric Range, Dishwasher, Refrigerator, Microwave, Disposal
- Laundry: Washer/Dryer Hookup
Features
- Eat-in Kitchen, Separate Dining Room, Natural Woodwork, Walk-In Closet(s), Kitchen Island, High Ceilings, Sun Room
- Flooring: Wood
- Windows: Window Coverings
- Basement: Crawl Space
- Has fireplace: Yes
- Fireplace features: Two or More, Gas, Living Room, Family Room
Interior area
- Total structure area: 1,672
- Total interior livable area: 1,672 sqft
- Finished area above ground: 1,672
Property
Parking
- Total spaces: 6
- Parking features: Detached, >8' Garage Door, Heated Garage
- Garage spaces: 6
- Details: Detached
Accessibility
- Accessibility features: Accessible Bedroom
Features
- Levels: One
- Stories: 1
- Patio & porch: Patio, Deck
Lot
- Size: 0.93 Acres
Details
- Additional structures: Storage
- Parcel number: R4371386
- Zoning: SFR
- Special conditions: Private Owner
- Horses can be raised: Yes
- Horse amenities: Horse(s) Allowed
Construction
Type & style
- Home type: SingleFamily
- Architectural style: Farmhouse
- Property subtype: Single Family Residence
Materials
- Frame
- Roof: Composition
Condition
- New construction: No
- Year built: 1924
Utilities & green energy
- Electric: Xcel
- Gas: Propane
- Sewer: Septic Tank
- Water: Well
- Utilities for property: Propane
Community & HOA
Community
- Security: Fire Alarm
- Subdivision: 046530
HOA
- Has HOA: No
Location
- Region: La Salle
Financial & listing details
- Price per square foot: $407/sqft
- Tax assessed value: $501,931
- Annual tax amount: $1,608
- Date on market: 7/7/2026
- Listing terms: Cash,Conventional,FHA,VA Loan
- Road surface type: Dirt
Estimated market value
$674,900
$641,000 - $709,000
$2,407/mo
Price history
| Date | Event | Price |
|---|---|---|
| 8/15/2026 | Listed for sale | $679,900$407/sqft |
Source:  REcolorado as distributed by MLS GRID #IR1063510 Report a problem REcolorado as distributed by MLS GRID #IR1063510 Report a problem | ||
| 8/6/2026 | Contingent | $679,900$407/sqft |
Source: eXp Realty #1063510 Report a problem | ||
| 8/6/2026 | Pending sale | $679,900$407/sqft |
Source: REcolorado as distributed by MLS GRID #IR1063510 Report a problem | ||
| 7/27/2026 | Price change | $679,900-2.9%$407/sqft |
Source: REcolorado as distributed by MLS GRID #IR1063510 Report a problem | ||
| 7/7/2026 | Listed for sale | $700,000+337.5%$419/sqft |
Source:  IRES as distributed by MLS GRID #1063510 Report a problem IRES as distributed by MLS GRID #1063510 Report a problem | ||
| 1/6/1997 | Sold | $160,000$96/sqft |
Source: Public Record Report a problem | ||
Public tax history
| Year | Property taxes | Tax assessment |
|---|---|---|
| 2026 | $1,608 +0.4% | $30,720 -2.1% |
| 2025 | $1,601 +16.1% | $31,370 -11.9% |
| 2024 | $1,379 +14.5% | $35,610 -0.9% |
| 2023 | $1,204 -5.6% | $35,950 +49.3% |
| 2022 | $1,276 +29.3% | $24,080 -2.8% |
| 2021 | $987 | $24,770 +22.2% |
| 2020 | $987 +24.9% | $20,270 |
| 2019 | $790 -24.2% | $20,270 +39.7% |
| 2018 | $1,042 +31.9% | $14,510 |
| 2017 | $790 +0.8% | $14,510 +15% |
| 2016 | $784 +42.6% | $12,620 |
| 2015 | $550 +7.9% | $12,620 +8.1% |
| 2014 | $510 | $11,670 |
| 2013 | -- | $11,670 +1% |
| 2012 | -- | $11,550 |
| 2011 | -- | $11,550 -1.3% |
| 2010 | -- | $11,700 |
| 2009 | -- | $11,700 -14.8% |
| 2008 | -- | $13,740 |
| 2007 | -- | $13,740 +9% |
| 2006 | -- | $12,610 |
| 2005 | -- | $12,610 +33.6% |
| 2004 | -- | $9,440 -0.9% |
| 2003 | -- | $9,530 +2.3% |
| 2002 | -- | $9,320 -9.7% |
| 2001 | -- | $10,320 |
Find assessor info on the county website
Monthly payment
Est. payment
Payment breakdown
Explore the cost of this home by adjusting the details. Changes won't be saved.Climate risks
Neighborhood: 80645
Nearby schools
GreatSchools rating
- 7/10Gilcrest Elementary SchoolGrades: PK-5Distance: 3.4 mi
- 5/10North Valley Middle SchoolGrades: 6-8Distance: 3.4 mi
- 4/10Valley High SchoolGrades: 9-12Distance: 3.4 mi
Schools provided by the listing agent
- Elementary: Pete Mirich
- High: Valley
Source: IRES as distributed by MLS GRID. This data may not be complete. We recommend contacting the local school district to confirm school assignments for this home.
- $548,7003 bd2 ba2.6k sqft19256 County Road 37, La Salle, CO 80645Off Market
- $470,4001 bd1 ba2.8k sqft19256 County Road 37, La Salle, CO 80645Off Market
- $842,0002 bd3 ba3.1k sqft19518 County Road 37, La Salle, CO 80645Off Market
- $804,6004 bd5 ba2.6k sqft19805 County Road 37, La salle, CO 80645Off Market
- $721,5005 bd3 ba3.8k sqft17692 County Road 40, La Salle, CO 80645Off Market
- $535,5003 bd2 ba2k sqft17590 County Road 40, La Salle, CO 80645Off Market
- $10,680-- bd-- ba-- sqft18984 County Road 35, Weld, CO 80651Off Market
- $600,0004 bd2 ba2k sqft17512 County Road 40, La Salle, CO 80645Sold
A local agent can set up tours, give advice and negotiate with sellers.
Similar homes
- $585,0004 bd2 ba1.7k sqft22544 Highway 60, Milliken, CO 80543For Sale

 MLS ID #1054441, Jayden Galindo, Yellow Dog Group Real Estate. IRES as distributed by MLS GRID
 - $775,0005 bd2 ba1.7k sqft11576 County Road 52, Milliken, CO 80543For Sale
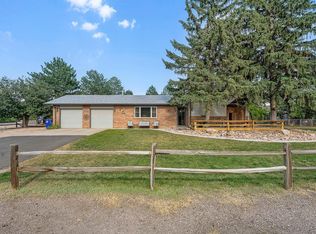
 MLS ID #1065957, Suzanne Offe, LPT Network Realty LLC. IRES as distributed by MLS GRID
 - $635,0004 bd2 ba2.1k sqft108 N 40th Ave, Greeley, CO 80634For Sale
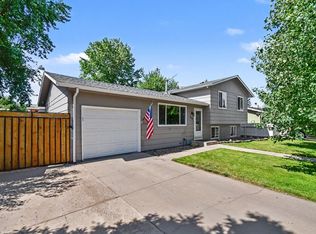
 MLS ID #1062306, Monty Ambriz, 8z Real Estate. IRES as distributed by MLS GRID
 - $390,0004 bd2 ba1.5k sqft504 12th St, Gilcrest, CO 80623For Sale
 MLS ID #1064994, Lori Lindholm, Lindholm Realty, Inc.. IRES as distributed by MLS GRID
 - $820,0003 bd2 ba2k sqft13498 County Road 6, Fort Lupton, CO 80621For Sale
 MLS ID #2036484, Beth Cochran, Berkshire Hathaway HomeServices Colorado Real Estate, LLC - Brighton. REcolorado as distributed by MLS GRID
 - $824,9005 bd4 ba2.5k sqft2121 E 20th St, Greeley, CO 80631For SaleMLS ID #1065691, Christen DePetro, Resident Realty North Metro. IRES as distributed by MLS GRID
- $800,0003 bd1 ba1.2k sqft515 E County Road 8, Berthoud, CO 80513For SaleMLS ID #8723126, Jamie Moen, Sellstate Altitude Property Group. REcolorado as distributed by MLS GRID
- $399,9993 bd2 ba1.6k sqft310 Stockton St, Gilcrest, CO 80623For SaleMLS ID #1065695, Kelsey Gransee, The Colorado Scene Realty. IRES as distributed by MLS GRID
- $580,0003 bd3 ba1.9k sqft317 Cherry Ave, Platteville, CO 80651For SaleMLS ID #1058190, Jill Kline, K & O Realty. IRES as distributed by MLS GRID
- $355,0004 bd2 ba1.7k sqft4620 Zion Dr, Greeley, CO 80634For SaleMLS ID #1064834, Karent Plasencia, Sears Real Estate. IRES as distributed by MLS GRID
- $499,0004 bd4 ba2.2k sqft3173 50th Ave, Greeley, CO 80634For SaleMLS ID #1065959, Kayleigh Weickum, Tallent Co. Real Estate. IRES as distributed by MLS GRID
- $824,9003 bd2 ba1.2k sqft2151 Tate Avenue, Fort Lupton, CO 80621For SaleMLS ID #5808934, Lisa Couch, RE/MAX Momentum. REcolorado as distributed by MLS GRID
- $489,9003 bd3 ba2.2k sqft4207 W 30th St, Greeley, CO 80634For SaleMLS ID #1062801, Ryan Andre, Sears Real Estate. IRES as distributed by MLS GRID
- $398,0004 bd3 ba2.4k sqft1320 27th St, Greeley, CO 80631For SaleMLS ID #1066056, Kayleigh Weickum, Tallent Co. Real Estate. IRES as distributed by MLS GRID
- $449,9004 bd3 ba2.3k sqft2821 W 24th St, Greeley, CO 80634For SaleMLS ID #1059824, Chad Nixon, RE/MAX Alliance-Greeley. IRES as distributed by MLS GRID
- $419,0004 bd2 ba2k sqft515 31st Ave, Greeley, CO 80634For SaleMLS ID #1063481, Charlene Brown, Fathom Realty Colorado LLC. IRES as distributed by MLS GRID
- $475,0004 bd2 ba1.8k sqft2612 52nd Avenue Court, Greeley, CO 80634For SaleMLS ID #8917821, Stephanie Collins, Redfin Corporation. REcolorado as distributed by MLS GRID
- $565,0004 bd3 ba1.7k sqft338 Hawthorne Ave, Johnstown, CO 80534For SaleNextHome
- $509,9004 bd3 ba1.7k sqft336 Aspen Drive, Frederick, CO 80530For SaleMLS ID #9920205, Frank Visocky, Osgood Team Real Estate. REcolorado as distributed by MLS GRID
- $390,0003 bd2 ba1.2k sqft104 23rd Ave Ct, Greeley, CO 80631For SaleMLS ID #1066365, Rolando Contreras, KW Realty Downtown, LLC. IRES as distributed by MLS GRID
