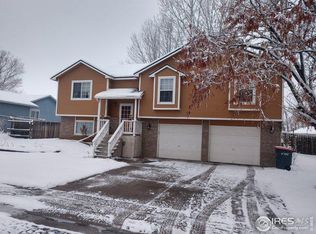
Welcome home to this gorgeous west-facing residence with breathtaking mountain views! Tucked into a charming Frederick neighborhood that offers small-town charm with shopping and restaurants just minutes away, this low-maintenance, 1,796-square-foot home delivers the perfect blend of comfort and style with 4 bedrooms and 2.5 baths — and the freedom of no HOA, so you can truly make it your own.
This home has been thoughtfully updated throughout, offering true peace of mind for its next owner. A new roof (2023) protects the home for years to come, while a brand-new furnace (2026) ensures efficient, worry-free comfort all year long.
Inside, the updated kitchen (2023) is a chef's delight, featuring sleek quartz countertops, stainless steel appliances, and a gas range, complemented by updated flooring in the kitchen and dining room (2023). The primary suite has also been beautifully refreshed, with an updated primary bathroom (2023) boasting a spa-level shower for a daily escape at home. The main bathroom impresses with a new quartz countertop and premium Kohler fixtures, while newer wood laminate flooring and fresh paint throughout the main floor add to the bright, move-in-ready feel. The garage offers extra storage space, and optional fiber internet keeps you effortlessly connected.
This home is truly built for family life. With four spacious bedrooms, there's plenty of room to grow, and the large, fully fenced backyard is a dream for kids and pets to play safely — plus RV parking for family adventures near and far. Step outside to open space right across the street and multiple walking paths nearby, perfect for morning strolls or evening bike rides. Add in the sought-after St. Vrain Valley RE-1J school district, and you've got a home that checks every box for families putting down roots.
** ** Click the Virtual Tour link to view the 3D walkthrough to see the full view of this gorgeous home **
For sale
Price cut: $10.9K (9/10)
$499,000
336 Aspen Drive, Frederick, CO 80530
4beds
1,796sqft
Single Family Residence
Built in 1995
7,405 Square Feet Lot
$-- Zestimate®
$278/sqft
$-- HOA
What's special
- 31 days
- 996
- 32
Zillow last checked:
Listing updated:
Listed by:
Frank Visocky 303-710-4679 frank@osgoodteam.com,
Osgood Team Real Estate
Source: REcolorado as distributed by MLS GRID,MLS#: 9920205
Facts & features
Interior
Bedrooms & bathrooms
- Bedrooms: 4
- Bathrooms: 3
- Full bathrooms: 1
- 3/4 bathrooms: 1
- 1/2 bathrooms: 1
Bedroom
- Features: Primary Suite
- Level: Upper
Bedroom
- Level: Upper
Bedroom
- Level: Upper
Bedroom
- Level: Lower
Bathroom
- Level: Upper
Bathroom
- Features: Primary Suite
- Level: Upper
Bathroom
- Level: Lower
Dining room
- Level: Main
Family room
- Level: Lower
Kitchen
- Level: Main
Laundry
- Level: Lower
Heating
- Forced Air
Cooling
- Central Air
Appliances
- Included: Dishwasher, Dryer, Microwave, Oven, Range, Refrigerator, Washer
Features
- Ceiling Fan(s), Quartz Counters
- Flooring: Carpet, Laminate
- Windows: Double Pane Windows
- Has basement: No
Interior area
- Total structure area: 1,796
- Total interior livable area: 1,796 sqft
- Finished area above ground: 1,796
Video & virtual tour
Property
Parking
- Total spaces: 6
- Parking features: Concrete
- Attached garage spaces: 2
- Details: Off Street Spaces: 3, RV Spaces: 1
Features
- Levels: Tri-Level
- Patio & porch: Patio
- Exterior features: Fire Pit, Private Yard
- Fencing: Full
- Has view: Yes
- View description: Mountain(s)
Lot
- Size: 7,405 Square Feet
Details
- Parcel number: R5521086
- Zoning: Residential
- Special conditions: Standard
Construction
Type & style
- Home type: SingleFamily
- Architectural style: Traditional
- Property subtype: Single Family Residence
Materials
- Brick, Frame, Metal Siding
- Roof: Composition
Condition
- Updated/Remodeled
- Year built: 1995
Utilities & green energy
- Electric: 110V, 220 Volts
- Sewer: Public Sewer
- Water: Public
- Utilities for property: Electricity Connected, Natural Gas Available, Natural Gas Connected
Community & HOA
Community
- Subdivision: Parkview Estates
HOA
- Has HOA: No
Location
- Region: Frederick
Financial & listing details
- Price per square foot: $278/sqft
- Tax assessed value: $483,840
- Annual tax amount: $3,386
- Date on market: 8/14/2026
- Listing terms: Cash,Conventional,FHA,VA Loan
- Exclusions: Sellers Personal Property
- Ownership: Individual
- Electric utility on property: Yes
- Road surface type: Paved
Estimated market value
Not available
Estimated sales range
Not available
Not available
Price history
| Date | Event | Price |
|---|---|---|
| 9/10/2026 | Price change | $499,000-2.1%$278/sqft |
Source:  REcolorado as distributed by MLS GRID #9920205 Report a problem REcolorado as distributed by MLS GRID #9920205 Report a problem | ||
| 8/14/2026 | Listed for sale | $509,900+47.8%$284/sqft |
Source: REcolorado as distributed by MLS GRID #9920205 Report a problem | ||
| 11/15/2019 | Sold | $345,000-1.4%$192/sqft |
Source:  IRES as distributed by MLS GRID #892430 Report a problem IRES as distributed by MLS GRID #892430 Report a problem | ||
| 10/15/2019 | Pending sale | $349,999$195/sqft |
Source: Keller Williams Realty Northern Colorado #892430 Report a problem | ||
| 10/6/2019 | Price change | $349,999-1.1%$195/sqft |
Source: Keller Williams Realty NoCo #892430 Report a problem | ||
| 9/30/2019 | Price change | $353,999-0.7%$197/sqft |
Source: Keller Williams Realty NoCo #892430 Report a problem | ||
| 9/6/2019 | Price change | $356,500-0.9%$198/sqft |
Source: Keller Williams Realty NoCo #892430 Report a problem | ||
| 8/27/2019 | Listed for sale | $359,900+9.1%$200/sqft |
Source: Keller Williams Realty NoCo #892430 Report a problem | ||
| 3/7/2018 | Listing removed | $330,000$184/sqft |
Source: Serene Realty - Metro Broker #3152246 Report a problem | ||
| 3/7/2018 | Pending sale | $330,000$184/sqft |
Source: Serene Realty - Metro Broker #3152246 Report a problem | ||
| 3/6/2018 | Sold | $330,000$184/sqft |
Source: IRES as distributed by MLS GRID #840618 Report a problem | ||
| 1/31/2018 | Listed for sale | $330,000+40.4%$184/sqft |
Source: MB/Serene Realty #840618 Report a problem | ||
| 5/6/2014 | Sold | $235,100+0.1%$131/sqft |
Source: Public Record Report a problem | ||
| 4/5/2014 | Listed for sale | $234,900$131/sqft |
Source: Zadel Realty #2602556 Report a problem | ||
Public tax history
| Year | Property taxes | Tax assessment |
|---|---|---|
| 2026 | $3,386 +17% | $29,610 -2.1% |
| 2025 | $2,894 +4.3% | $30,240 -3.9% |
| 2024 | $2,776 +14.4% | $31,470 -1% |
| 2023 | $2,425 -1% | $31,790 +36.8% |
| 2022 | $2,449 +9.4% | $23,240 -2.8% |
| 2021 | $2,238 | $23,910 +8.5% |
| 2020 | $2,238 +15.7% | $22,030 |
| 2019 | $1,935 -14.8% | $22,030 +13.1% |
| 2018 | $2,271 +17.4% | $19,480 |
| 2017 | $1,935 -2.2% | $19,480 +21.1% |
| 2016 | $1,978 +22.9% | $16,080 |
| 2015 | $1,609 +45% | $16,080 +44.9% |
| 2014 | $1,109 | $11,100 |
| 2013 | -- | $11,100 -10.6% |
| 2012 | -- | $12,420 |
| 2011 | -- | $12,420 -9.8% |
| 2010 | -- | $13,770 |
| 2009 | -- | $13,770 -5% |
| 2008 | -- | $14,490 |
| 2007 | -- | $14,490 -8.9% |
| 2006 | -- | $15,900 |
| 2005 | -- | $15,900 +4.6% |
| 2004 | -- | $15,200 -1% |
| 2003 | -- | $15,350 -3.4% |
| 2002 | -- | $15,890 +23.9% |
| 2001 | -- | $12,830 |
Find assessor info on the county website
Monthly payment
Est. payment
Payment breakdown
Explore the cost of this home by adjusting the details. Changes won't be saved.Climate risks
Neighborhood: 80530
Nearby schools
Schools provided by the listing agent
- Elementary: Thunder Valley
- Middle: Coal Ridge
- High: Frederick
- District: St. Vrain Valley RE-1J
Source: REcolorado as distributed by MLS GRID. This data may not be complete. We recommend contacting the local school district to confirm school assignments for this home.

Similar homes
- $449,0003 bd3 ba2k sqft6289 Baum Street, Frederick, CO 80530For Sale

 MLS ID #9788229, Brenda Martinez, Brenda Martinez, Individual Proprietor. REcolorado as distributed by MLS GRID
 - $550,0004 bd3 ba2.5k sqft7982 Liley Avenue, Frederick, CO 80530For Sale
 MLS ID #3252438, Danielle Martini, Coldwell Banker Realty 44. REcolorado as distributed by MLS GRID
 - $315,0003 bd2 ba2k sqft7735 Primrose Green #164, Frederick, CO 80530For Sale
 MLS ID #5785354, Cory Williams, eXp Realty, LLC. REcolorado as distributed by MLS GRID
 - $450,0005 bd3 ba1.7k sqft1116 Sunrise Circle, Dacono, CO 80514For Sale
 MLS ID #4515599, Dallas Hidalgo, Ohana Style Realty. REcolorado as distributed by MLS GRID
 - $495,0003 bd4 ba2.6k sqft6078 Ulysses Avenue, Firestone, CO 80504For SaleMLS ID #9611488, Kyle Michel, RE/MAX Momentum. REcolorado as distributed by MLS GRID
- $474,9004 bd3 ba2.5k sqft1303 S Harvester Dr, Milliken, CO 80543For Sale
 MLS ID #1068347, Kim Tomlinson, RE/MAX Alliance-Loveland. IRES as distributed by MLS GRID
 - $512,5003 bd2 ba2.1k sqft13814 Jackson Street, Thornton, CO 80602For SaleMLS ID #1609146, Tyson Mullis, Real Broker, LLC DBA Real. REcolorado as distributed by MLS GRID
- $499,9004 bd2 ba1.7k sqft10022 Alcott Street, Denver, CO 80260For SaleMLS ID #1844430, Shannon Garza, Key Team Real Estate Corp.. REcolorado as distributed by MLS GRID
- $555,0004 bd2 ba1.7k sqft22544 Highway 60, Milliken, CO 80543For SaleMLS ID #1068025, Jayden Galindo, Yellow Dog Group Real Estate. IRES as distributed by MLS GRID
- $440,0003 bd2 ba1.5k sqft10696 Butte Drive, Longmont, CO 80504For SaleMLS ID #4713798, Yenduboan Mingoube, Keller Williams Preferred Realty. REcolorado as distributed by MLS GRID
- $525,0004 bd2 ba1.8k sqft10029 Alcott Street, Denver, CO 80260For SaleMLS ID #4734710, Corinne Playfair, Peak Real Estate Ltd. REcolorado as distributed by MLS GRID
- $523,0004 bd3 ba2.6k sqft5505 E 117th Circle, Denver, CO 80233For SaleMLS ID #9075442, Corinne Playfair, Peak Real Estate Ltd. REcolorado as distributed by MLS GRID
- $470,0003 bd2 ba2k sqft4350 Limestone Ln, Johnstown, CO 80534For SaleMLS ID #1067037, Brianna Waugh, TopCO Realty. IRES as distributed by MLS GRID
- $499,9004 bd2 ba1.9k sqft10645 Downing Street, Northglenn, CO 80233For SaleMLS ID #4111028, Eric Hiivala, Access Properties Inc. REcolorado as distributed by MLS GRID
- $515,0004 bd2 ba1.9k sqft1342 Beth Lane, Denver, CO 80234For SaleMLS ID #5879462, William Engleby, True Colorado Realty. REcolorado as distributed by MLS GRID
- $489,0004 bd2 ba1.9k sqft9334 Bellaire Street, Thornton, CO 80229For SaleMLS ID #9060443, Kyley Ross, Workman & Associates. REcolorado as distributed by MLS GRID
- $479,0003 bd2 ba1.9k sqft2822 E 117th Court, Denver, CO 80233For SaleMLS ID #1645279, David Mayeranderson, Realty Professionals LLC. REcolorado as distributed by MLS GRID
- $475,0003 bd3 ba1.8k sqft3331 E 105th Court, Northglenn, CO 80233For SaleMLS ID #7483254, Shawna Bellendir, Sellstate Altitude Realty. REcolorado as distributed by MLS GRID
- $465,0004 bd2 ba1.7k sqft18 Kodiak Court, Longmont, CO 80504For SaleMLS ID #8305813, Angel Perez, Megastar Realty. REcolorado as distributed by MLS GRID
- $499,7005 bd3 ba2.5k sqft2019 Fletcher Ave, Brighton, CO 80603For SaleMLS ID #1059723, Kevin Shaw, Keller Williams-Preferred Rlty. IRES as distributed by MLS GRID
