Flex space, outdoor living, and room to grow - this Silver Peaks home has the options buyers want most right now. The main floor's generous open layout keeps the living room, kitchen, and family room connected without feeling crowded. It includes a private room with its own outside entrance, perfect as a home office or studio. Want a 3-car garage instead? It converts back easily. Upstairs are three bedrooms, including a primary suite with a soaking tub - hard to find these days. Laundry is upstairs too, right where you need it. Downstairs, the finished basement bedroom is fully separated from the rest of the home - a great fit for adult kids, college students, or guests. Plus plenty of basement storage, so your 2-car garage stays free for parking. Outside, the fully landscaped corner lot has room for a trampoline, a treehouse, a garden, playing tag or soccer - or all of the above. The deck is built for real entertaining. Move-in ready, with a low $33/month HOA.
For sale
Price cut: $9K (8/26)
$499,700
2019 Fletcher Ave, Brighton, CO 80603
5beds
2,579sqft
Single Family Residence
Built in 2008
8,548 Square Feet Lot
$-- Zestimate®
$194/sqft
$33/mo HOA
What's special
Plenty of basement storageFully landscaped corner lotFlex spaceGenerous open layoutOutdoor living
- 111 days
- 367
- 22
Zillow last checked:
Listing updated:
Listed by:
Kevin Shaw 303-946-7358,
Keller Williams-Preferred Rlty
Source: IRES as distributed by MLS GRID,MLS#: 1059723
Facts & features
Interior
Bedrooms & bathrooms
- Bedrooms: 5
- Bathrooms: 3
- Full bathrooms: 2
- 1/2 bathrooms: 1
- Main level bathrooms: 1
Primary bedroom
- Description: Other
- Features: 5 Piece Primary Bath
- Level: Upper
- Dimensions: 0 x 0
Bedroom 2
- Level: Upper
Bedroom 3
- Level: Upper
Bedroom 4
- Level: Upper
Bedroom 5
- Level: Main
Dining room
- Level: Main
Kitchen
- Description: Other
- Level: Main
- Dimensions: 0 x 0
Laundry
- Level: Upper
Living room
- Level: Main
Heating
- Forced Air
Cooling
- Central Air
Appliances
- Included: Electric Range, Dishwasher, Refrigerator, Washer, Dryer, Microwave, Disposal
Features
- Eat-in Kitchen, Cathedral Ceiling(s), Open Floorplan, Walk-In Closet(s), Kitchen Island
- Basement: Full
Interior area
- Total structure area: 1,994
- Total interior livable area: 2,579 sqft
- Finished area above ground: 1,994
Property
Parking
- Total spaces: 3
- Parking features: Attached
- Attached garage spaces: 3
- Details: Attached
Features
- Levels: Two
- Stories: 2
- Fencing: Wood
Lot
- Size: 8,548 Square Feet
- Features: Paved, Curbs, Gutters, Sidewalks
Details
- Parcel number: R0340701
- Zoning: RES
- Special conditions: Private Owner
Construction
Type & style
- Home type: SingleFamily
- Property subtype: Single Family Residence
Materials
- Frame
- Roof: Composition
Condition
- New construction: No
- Year built: 2008
Utilities & green energy
- Sewer: Public Sewer
- Water: City
- Utilities for property: Natural Gas Available, Electricity Available
Community & HOA
Community
- Subdivision: Silver Peaks Fg#1
HOA
- Has HOA: Yes
- HOA fee: $33 monthly
- HOA name: Silver Peaks Metro
Location
- Region: Lochbuie
Financial & listing details
- Price per square foot: $194/sqft
- Tax assessed value: $464,046
- Annual tax amount: $4,199
- Date on market: 5/21/2026
- Listing terms: Cash,Conventional,FHA,VA Loan
- Exclusions: sellers' personal belongings
- Electric utility on property: Yes
Estimated market value
Not available
Estimated sales range
Not available
Not available
Price history
| Date | Event | Price |
|---|---|---|
| 8/26/2026 | Price change | $499,700-1.8%$194/sqft |
Source:  REcolorado as distributed by MLS GRID #6587062 Report a problem REcolorado as distributed by MLS GRID #6587062 Report a problem | ||
| 7/1/2026 | Pending sale | $508,700$197/sqft |
Source: REcolorado as distributed by MLS GRID #6587062 Report a problem | ||
| 6/22/2026 | Price change | $508,700-2.2%$197/sqft |
Source:  IRES as distributed by MLS GRID #1059723 Report a problem IRES as distributed by MLS GRID #1059723 Report a problem | ||
| 6/3/2026 | Price change | $519,900-1.9%$202/sqft |
Source: REcolorado as distributed by MLS GRID #6587062 Report a problem | ||
| 5/23/2026 | Listed for sale | $530,000+85.3%$206/sqft |
Source: IRES as distributed by MLS GRID #1059723 Report a problem | ||
| 9/30/2015 | Sold | $286,000+2.2%$111/sqft |
Source: Public Record Report a problem | ||
| 9/2/2015 | Pending sale | $279,900$109/sqft |
Source: RE/MAX MOMENTUM #8666026 Report a problem | ||
| 9/1/2015 | Listed for sale | $279,900$109/sqft |
Source: RE/MAX MOMENTUM #8666026 Report a problem | ||
| 8/3/2015 | Pending sale | $279,900$109/sqft |
Source: RE/MAX MOMENTUM #8666026 Report a problem | ||
| 7/22/2015 | Listed for sale | $279,900+33.6%$109/sqft |
Source: RE/MAX MOMENTUM #8666026 Report a problem | ||
| 7/1/2010 | Listing removed | $209,500+2.2%$81/sqft |
Source: Journey Homes #21026231 Report a problem | ||
| 6/27/2010 | Listed for sale | $204,900+0.4%$79/sqft |
Source: Journey Homes #21026231 Report a problem | ||
| 5/17/2010 | Sold | $204,000-7.2%$79/sqft |
Source: Public Record Report a problem | ||
| 3/15/2010 | Price change | $219,865+4.9%$85/sqft |
Source: Journey Homes #21026233 Report a problem | ||
| 10/25/2009 | Price change | $209,500+2.2%$81/sqft |
Source: Journey Homes #21026233 Report a problem | ||
| 10/21/2009 | Price change | $204,900-2.2%$79/sqft |
Source: Journey Homes #21026233 Report a problem | ||
| 10/20/2009 | Price change | $209,500+2.2%$81/sqft |
Source: Journey Homes #21026233 Report a problem | ||
| 10/19/2009 | Price change | $204,900-2.2%$79/sqft |
Source: Journey Homes #21026233 Report a problem | ||
| 10/10/2009 | Price change | $209,500+2.2%$81/sqft |
Source: Journey Homes #21026233 Report a problem | ||
| 10/7/2009 | Price change | $204,900-2.2%$79/sqft |
Source: Journey Homes #21026233 Report a problem | ||
| 8/29/2009 | Price change | $209,500+2.2%$81/sqft |
Source: Journey Homes #21026233 Report a problem | ||
| 8/21/2009 | Price change | $204,900-2.2%$79/sqft |
Source: Journey Homes #21026233 Report a problem | ||
| 8/16/2009 | Price change | $209,500+2.2%$81/sqft |
Source: Journey Homes #21026233 Report a problem | ||
| 8/8/2009 | Listed for sale | $204,900$79/sqft |
Source: Journey Homes #21026230 Report a problem | ||
Public tax history
| Year | Property taxes | Tax assessment |
|---|---|---|
| 2026 | $4,199 -4.3% | $28,400 -2.1% |
| 2025 | $4,389 +2.7% | $29,000 -14.2% |
| 2024 | $4,272 +28.3% | $33,790 -1% |
| 2023 | $3,329 -4.6% | $34,120 +37% |
| 2022 | $3,491 +8.7% | $24,910 -2.8% |
| 2021 | $3,210 | $25,620 +5.3% |
| 2020 | $3,210 +4.6% | $24,340 |
| 2019 | $3,068 -8.6% | $24,340 +14% |
| 2018 | $3,358 +9.4% | $21,360 |
| 2017 | $3,068 -1.1% | $21,360 +16.8% |
| 2016 | $3,102 +32.3% | $18,280 |
| 2015 | $2,344 +14.2% | $18,280 +35.5% |
| 2014 | $2,053 | $13,490 |
| 2013 | -- | $13,490 -11.7% |
| 2012 | -- | $15,280 |
| 2011 | -- | $15,280 -3% |
| 2010 | -- | $15,750 |
| 2009 | -- | $15,750 +157400% |
| 2008 | -- | $10 |
| 2007 | -- | $10 |
| 2006 | -- | $10 |
| 2005 | -- | $10 |
| 2004 | -- | $10 |
Find assessor info on the county website
Monthly payment
Est. payment
Payment breakdown
Explore the cost of this home by adjusting the details. Changes won't be saved.Climate risks
Neighborhood: 80603
Nearby schools
Schools provided by the listing agent
- Elementary: Lochbuie
Source: IRES as distributed by MLS GRID. This data may not be complete. We recommend contacting the local school district to confirm school assignments for this home.

Similar homes
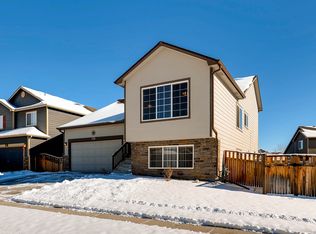
- $472,0004 bd3 ba2.2k sqft2028 Jade Ave, Brighton, CO 80603For Sale

 MLS ID #1058115, Abby Renner, RE/MAX Nexus. IRES as distributed by MLS GRID
 - $490,0003 bd3 ba3.8k sqft1688 Aquamarine Drive, Brighton, CO 80603For Sale
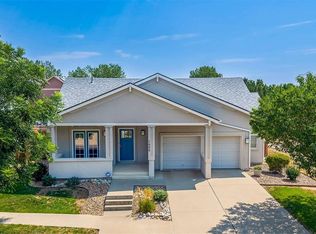
 MLS ID #5061933, Nicholas Dembeck, The Agency - Denver. REcolorado as distributed by MLS GRID
 - $534,9004 bd3 ba2.5k sqft128 Chipeta Way, Brighton, CO 80603For Sale
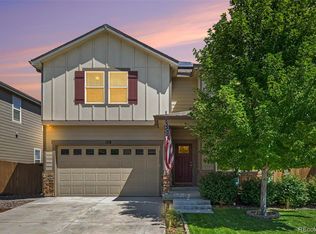 MLS ID #4097245, Landin Smith, RE/MAX Professionals. REcolorado as distributed by MLS GRID
 - $520,0004 bd3 ba2.8k sqft453 Oxbow Drive, Brighton, CO 80601For Sale
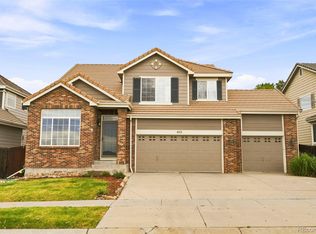 MLS ID #8052430, John Demaray, RE/MAX Alliance. REcolorado as distributed by MLS GRID
 - $515,0005 bd3 ba3.1k sqft5363 Tall Spruce Street, Brighton, CO 80601For SaleMLS ID #6385208, Crystal Villa, Keller Williams Real Estate LLC. REcolorado as distributed by MLS GRID
- $489,9003 bd2 ba3.4k sqft4969 Spinning Wheel Drive, Brighton, CO 80601For SaleMLS ID #9892244, Steve deGuzman, Orchard Brokerage LLC. REcolorado as distributed by MLS GRID
- $525,0005 bd3 ba3.4k sqft5564 Royal Pine Street, Brighton, CO 80601For SaleMLS ID #6725507, Taylor Bunney, eXp Realty, LLC. REcolorado as distributed by MLS GRID
- $469,0003 bd3 ba2.4k sqft5254 Sagebrush Street, Brighton, CO 80601For SaleMLS ID #4149521, Taurino Villalobos, Megastar Realty. REcolorado as distributed by MLS GRID
- $495,0003 bd3 ba2.6k sqft4749 Mt Shavano St, Brighton, CO 80601For SaleMLS ID #1061272, Theda McDonald, Distinct Real Estate LLC. IRES as distributed by MLS GRID
- $520,0003 bd2 ba3k sqft183 Montezuma St, Brighton, CO 80601For SaleMLS ID #1067267, Erica Hageman, RE/MAX Momentum. IRES as distributed by MLS GRID
- $465,0003 bd3 ba2k sqft245 Homestead Way, Brighton, CO 80601For SaleMLS ID #9804212, The Munoz Group, Redfin Corporation. REcolorado as distributed by MLS GRID
- $499,9003 bd3 ba2.8k sqft15125 E 117th Drive, Commerce City, CO 80603For SaleMLS ID #6362070, Adrian Espinoza, Espi Agency, L.L.C.. REcolorado as distributed by MLS GRID
- $550,0005 bd4 ba2.5k sqft435 N 14th Court, Brighton, CO 80601For SaleMLS ID #5112042, Colorado Dream House Team, Keller Williams DTC. REcolorado as distributed by MLS GRID
- $465,0003 bd3 ba1.9k sqft5110 Crane Drive, Brighton, CO 80601For SaleMLS ID #1635801, Pamela Mayka, HomeSmart. REcolorado as distributed by MLS GRID
- $535,0004 bd3 ba2.5k sqft545 Badger Creek Drive, Brighton, CO 80601For SaleMLS ID #8934559, Kris Hansen, Coldwell Banker Realty 56. REcolorado as distributed by MLS GRID
- $584,9993 bd3 ba3.4k sqft532 Tumbleweed Drive, Brighton, CO 80601For SaleMLS ID #8433025, Chrissie Hopper, Key Team Real Estate Corp.. REcolorado as distributed by MLS GRID
- $449,9903 bd2 ba2k sqft406 N 7th Avenue, Brighton, CO 80601For SaleMLS ID #4710260, Marc Bolduc, RE/MAX Momentum. REcolorado as distributed by MLS GRID
- $485,0004 bd3 ba2.5k sqft11489 Daisy Ct, Firestone, CO 80504For SaleMLS ID #1066117, Jessica Harris, eXp Realty LLC. IRES as distributed by MLS GRID
- $512,5003 bd2 ba2.1k sqft13814 Jackson Street, Thornton, CO 80602For SaleMLS ID #1609146, Tyson Mullis, Real Broker, LLC DBA Real. REcolorado as distributed by MLS GRID
- $472,5004 bd3 ba2k sqft11441 Lima Court, Henderson, CO 80640For SaleMLS ID #8099280, Isabella Kasa, Your Castle Real Estate Inc. REcolorado as distributed by MLS GRID
