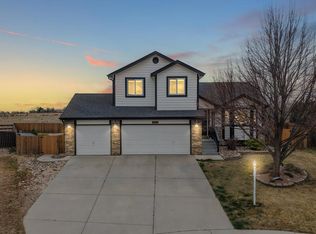
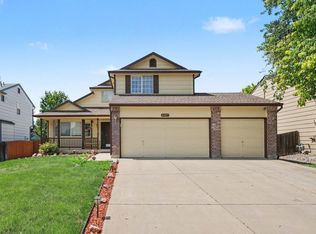
NO SHOWINGS UNTIL MONDAY SEPTEMBER 7TH. Imagine coming home to a quiet cul de sac, with open space behind you and plenty of room to make this home your own. Welcome to 11489 Daisy Ct. located in the established Oak Meadows neighborhood, this 4 bedroom, 3 bathroom home sits on an impressive 1/4 lot and features a highly desirable 3 car garage, giving you the space that can be hard to find at this price point. Inside, you'll find a functional layout, plenty of natural light, and an unfinished basement ready for future possibilities. Bring your vision and personal touches to update the home over time while creating the opportunity to build additional equity along the way. With a spacious lot, open space behind the home, and room to truly make it yours, this is an opportunity you don't want to miss!
For sale
$485,000
11489 Daisy Ct, Firestone, CO 80504
4beds
2,540sqft
Single Family Residence
Built in 2001
10,691 Square Feet Lot
$-- Zestimate®
$191/sqft
$31/mo HOA
What's special
- 26 days
- 1,912
- 135
Zillow last checked:
Listing updated:
Listed by:
Jessica Harris 970-373-9459,
eXp Realty LLC
Source: IRES as distributed by MLS GRID,MLS#: 1066117
Facts & features
Interior
Bedrooms & bathrooms
- Bedrooms: 4
- Bathrooms: 3
- Full bathrooms: 2
- 1/2 bathrooms: 1
- Main level bathrooms: 1
Rooms
- Room types: Loft
Primary bedroom
- Description: Carpet
- Features: 5 Piece Primary Bath
- Level: Upper
- Area: 182 Square Feet
- Dimensions: 14 x 13
Bedroom 2
- Description: Carpet
- Level: Upper
- Area: 110 Square Feet
- Dimensions: 11 x 10
Bedroom 3
- Description: Carpet
- Level: Upper
- Area: 182 Square Feet
- Dimensions: 13 x 14
Bedroom 4
- Description: Carpet
- Level: Basement
- Area: 156 Square Feet
- Dimensions: 12 x 13
Dining room
- Description: Wood
- Level: Main
- Area: 120 Square Feet
- Dimensions: 10 x 12
Family room
- Description: Tile
- Level: Main
- Area: 156 Square Feet
- Dimensions: 12 x 13
Kitchen
- Description: Tile
- Level: Main
- Area: 96 Square Feet
- Dimensions: 8 x 12
Laundry
- Description: Tile
- Level: Main
- Area: 36 Square Feet
- Dimensions: 6 x 6
Living room
- Description: Carpet
- Level: Main
- Area: 224 Square Feet
- Dimensions: 14 x 16
Heating
- Forced Air
Cooling
- Central Air
Appliances
- Included: Electric Range, Dishwasher, Refrigerator, Microwave
Features
- Separate Dining Room, Cathedral Ceiling(s), Natural Woodwork, Walk-In Closet(s)
- Flooring: Wood
- Windows: Window Coverings
- Basement: Full,Partially Finished,Built-In Radon
- Has fireplace: Yes
- Fireplace features: Gas
Interior area
- Total structure area: 1,722
- Total interior livable area: 2,540 sqft
- Finished area above ground: 1,722
Video & virtual tour
Property
Parking
- Total spaces: 3
- Parking features: Attached
- Attached garage spaces: 3
- Details: Attached
Features
- Levels: Two
- Stories: 2
- Patio & porch: Patio
- Exterior features: Sprinkler System
- Fencing: Fenced,Wood
Lot
- Size: 10,691 Square Feet
- Features: Cul-De-Sac, Paved, Curbs, Gutters, Sidewalks, Street Light
Details
- Parcel number: R7883499
- Zoning: Res
- Special conditions: Private Owner
Construction
Type & style
- Home type: SingleFamily
- Architectural style: Contemporary
- Property subtype: Single Family Residence
Materials
- Frame, Brick
- Roof: Composition
Condition
- New construction: No
- Year built: 2001
Utilities & green energy
- Electric: United Power
- Gas: Black Hills Energy
- Sewer: Public Sewer
- Water: City
- Utilities for property: Natural Gas Available, Electricity Available
Community & HOA
Community
- Features: Playground, Park
- Subdivision: Oak Meadows PUD Fg#1
HOA
- Has HOA: Yes
- Services included: Management
- HOA fee: $375 annually
- HOA name: Oak Meadows Owners Association
Location
- Region: Firestone
Financial & listing details
- Price per square foot: $191/sqft
- Tax assessed value: $518,561
- Annual tax amount: $3,637
- Date on market: 8/9/2026
- Listing terms: Cash,Conventional,FHA,VA Loan
- Exclusions: Clothes Washer, Clothes Dryer, Bookshelves in Loft, Shelves in Basement & Garage
- Electric utility on property: Yes
- Road surface type: Asphalt
Estimated market value
Not available
Estimated sales range
Not available
Not available
Price history
| Date | Event | Price |
|---|---|---|
| 9/4/2026 | Listed for sale | $485,000$191/sqft |
Source: eXp Realty #1066117 Report a problem | ||
| 8/15/2026 | Contingent | $485,000$191/sqft |
Source: eXp Realty #IR1066117 Report a problem | ||
| 8/15/2026 | Pending sale | $485,000$191/sqft |
Source:  REcolorado as distributed by MLS GRID #IR1066117 Report a problem REcolorado as distributed by MLS GRID #IR1066117 Report a problem | ||
| 8/12/2026 | Listed for sale | $485,000+24.4%$191/sqft |
Source:  IRES as distributed by MLS GRID #1066117 Report a problem IRES as distributed by MLS GRID #1066117 Report a problem | ||
| 1/24/2019 | Sold | $390,000-2.5%$154/sqft |
Source: Public Record Report a problem | ||
| 12/9/2018 | Pending sale | $399,900$157/sqft |
Source: LIV Sotheby's International Realty #6603740 Report a problem | ||
| 11/19/2018 | Price change | $399,900-4.6%$157/sqft |
Source: LIV Sotheby's International Realty #6603740 Report a problem | ||
| 11/9/2018 | Listed for sale | $419,000+19.9%$165/sqft |
Source: LIV Sotheby's International Realty #6603740 Report a problem | ||
| 1/30/2017 | Sold | $349,500-4.2%$138/sqft |
Source: Public Record Report a problem | ||
| 10/3/2016 | Listing removed | $365,000$144/sqft |
Source: Re/Max Alliance 3000, Llc #1701761 Report a problem | ||
| 9/7/2016 | Listed for sale | $365,000+50.8%$144/sqft |
Source: Re/Max Alliance 3000, Llc #1701761 Report a problem | ||
| 4/8/2004 | Sold | $242,000+4.5%$95/sqft |
Source: Public Record Report a problem | ||
| 11/6/2001 | Sold | $231,500$91/sqft |
Source: Public Record Report a problem | ||
Public tax history
| Year | Property taxes | Tax assessment |
|---|---|---|
| 2026 | $3,637 +14.7% | $31,730 -2.1% |
| 2025 | $3,171 +4.3% | $32,420 -4.8% |
| 2024 | $3,042 +12% | $34,070 -0.9% |
| 2023 | $2,717 -1% | $34,390 +32.4% |
| 2022 | $2,743 +6.1% | $25,970 -2.8% |
| 2021 | $2,586 | $26,720 +5.2% |
| 2020 | $2,586 +15.7% | $25,390 |
| 2019 | $2,235 -14.8% | $25,390 +13.1% |
| 2018 | $2,624 +17.4% | $22,440 |
| 2017 | $2,235 -2.2% | $22,440 +8.6% |
| 2016 | $2,284 -8.1% | $20,670 |
| 2015 | $2,485 +64% | $20,670 +36.7% |
| 2014 | $1,515 | $15,120 |
| 2013 | -- | $15,120 -11.9% |
| 2012 | -- | $17,170 |
| 2011 | -- | $17,170 +3.9% |
| 2010 | -- | $16,520 |
| 2009 | -- | $16,520 -10.8% |
| 2008 | -- | $18,530 |
| 2007 | -- | $18,530 +7.3% |
| 2006 | -- | $17,270 |
| 2005 | -- | $17,270 -1.7% |
| 2004 | -- | $17,570 -1% |
| 2003 | -- | $17,740 +350.3% |
| 2002 | -- | $3,940 |
Find assessor info on the county website
Monthly payment
Est. payment
Payment breakdown
Explore the cost of this home by adjusting the details. Changes won't be saved.Climate risks
Neighborhood: 80504
Nearby schools
Schools provided by the listing agent
- Elementary: Prairie Ridge
- Middle: Coal Ridge
- High: Frederick
Source: IRES as distributed by MLS GRID. This data may not be complete. We recommend contacting the local school district to confirm school assignments for this home.

Similar homes
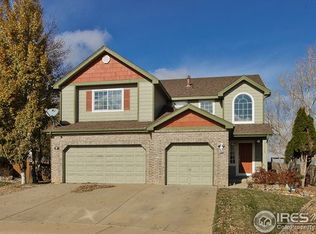
- $555,0003 bd2 ba3.3k sqft10144 Dogwood St, Firestone, CO 80504For Sale
 MLS ID #1884022, Leslie Neumann, Keller Williams Clients Choice Realty. elevateMLS
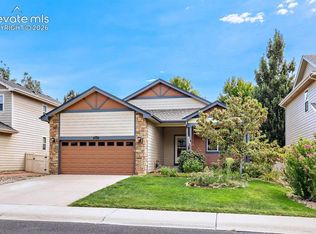
 - $535,0003 bd3 ba2.9k sqft6631 Echo Circle, Firestone, CO 80504For Sale
 MLS ID #2276930, Andy Bedard, 1 Percent Lists Front Range Realty. REcolorado as distributed by MLS GRID
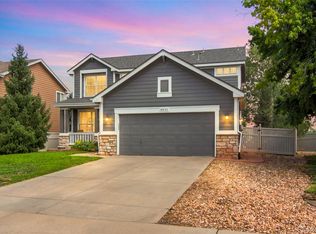
 - $510,0003 bd3 ba2.2k sqft5427 Bobcat St, Frederick, CO 80504For Sale
 MLS ID #1065088, Cynthia Christensen, Cynthia & Co. Homes. IRES as distributed by MLS GRID
 - $619,9004 bd5 ba3.5k sqft5781 Twilight Ave, Firestone, CO 80504For Sale
 MLS ID #1059521, Shavonn Janes, eXp Realty LLC. IRES as distributed by MLS GRID
 - $550,0004 bd3 ba3k sqft7476 Skyline St, Frederick, CO 80504For SaleMLS ID #1062496, Marilyn Ackerman, HomeSmart Realty. IRES as distributed by MLS GRID
- $440,0003 bd2 ba1.5k sqft10696 Butte Drive, Longmont, CO 80504For SaleMLS ID #4713798, Yenduboan Mingoube, Keller Williams Preferred Realty. REcolorado as distributed by MLS GRID
- $475,0004 bd4 ba2.1k sqft305 Maggie Street, Longmont, CO 80501For SaleMLS ID #5630292, Jeff Kurtz, LPT Realty. REcolorado as distributed by MLS GRID
- $480,0004 bd3 ba2.7k sqft3389 Bayberry Lane, Johnstown, CO 80534For SaleMLS ID #7228725, Jeffrey McRae, Coldwell Banker Realty 24. REcolorado as distributed by MLS GRID
- $595,0004 bd2 ba2k sqft829 Buchanan Lane, Longmont, CO 80504For SaleMLS ID #9566981, Jessica Parker, Navigate Realty. REcolorado as distributed by MLS GRID
- $499,0004 bd3 ba2.2k sqft1737 69th Ave, Greeley, CO 80634For SaleMLS ID #1067583, Cory Dale, eXp Realty - Hub. IRES as distributed by MLS GRID
- $510,0004 bd4 ba2.4k sqft108 Sandstone Dr, Johnstown, CO 80534For SaleMLS ID #1067253, Amy Tallent, Tallent Co. Real Estate. IRES as distributed by MLS GRID
- $550,0004 bd4 ba2.9k sqft13922 Ivy Street, Thornton, CO 80602For SaleMLS ID #8328436, Heather Clayton, Redfin Corporation. REcolorado as distributed by MLS GRID
- $575,0005 bd4 ba2.8k sqft6155 Graden Street, Frederick, CO 80530For SaleMLS ID #5173279, Jim Norman, You 1st Realty. REcolorado as distributed by MLS GRID
- $525,0003 bd3 ba2.8k sqft2912 Troxell Ave, Longmont, CO 80503For SaleMLS ID #1067437, Sarah Hansard, RE/MAX Nexus. IRES as distributed by MLS GRID
- $535,0004 bd3 ba2.7k sqft1440 E 128th Court, Thornton, CO 80241For SaleMLS ID #7738196, Mark Brautigam, Alpine Real Estate. REcolorado as distributed by MLS GRID
- $520,0004 bd3 ba2.8k sqft453 Oxbow Drive, Brighton, CO 80601For SaleMLS ID #8052430, John Demaray, RE/MAX Alliance. REcolorado as distributed by MLS GRID
- $490,0004 bd3 ba2.2k sqft2881 Tallgrass Ln, Berthoud, CO 80513For SaleMLS ID #1066203, Joel Duneske, RE/MAX Alliance-Longmont. IRES as distributed by MLS GRID
- $472,0003 bd2 ba2.6k sqft328 Gypsum Ln, Johnstown, CO 80534For SaleMLS ID #1064608, Jenni Lovins, Lovins Real Estate. IRES as distributed by MLS GRID
- $499,0005 bd3 ba3.5k sqft1534 Spencer St, Longmont, CO 80501For SaleMLS ID #1053318, Jennifer Fox, Fox Property Management. IRES as distributed by MLS GRID
- $550,0004 bd3 ba3k sqft3741 Barnard Lane, Johnstown, CO 80534For SaleMLS ID #4164570, Angel Hernandez, Paisano Realty, Inc.. REcolorado as distributed by MLS GRID
