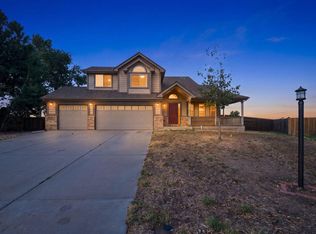
BACK ON THE MARKET, BUYERS LOAN FELL THROUGH 2-days before closing. COME SEE THIS BEAUTIFUL HOME AGAIN. Situated on a quiet cul-de-sac in a highly desirable, established neighborhood and backing to HOA open space, this beautifully renovated home offers the perfect blend of privacy, style, and modern comfort. Every inch of this home has been thoughtfully updated with designer finishes throughout. The stunning new kitchen features soft-close cabinetry, quartz countertops, brand-new appliances, and elegant under-cabinet lighting. The open floor plan is enhanced by high ceilings, abundant natural light from upgraded Andersen vinyl windows and a new sliding patio door, as well as new interior and exterior paint, modern lighting, new baseboards, door trim, and Decora child-safe outlets and switches. The spacious primary suite is a true retreat, showcasing vaulted ceilings, serene views of the eastern plains, and a updated en-suite bathroom with dual quartz vanities, new fixtures, and a large walk-in closet. Upstairs, a versatile loft provides the perfect space for a cozy reading nook or home office. The secondary bathroom has been beautifully remodeled with a subway tile walk-in shower, stylish vanity, and updated plumbing fixtures. Plush upgraded carpet and padding add comfort throughout the upper level. The main living area serves as the heart of the home-ideal for both everyday living and entertainment flowing seamlessly into the dining space and efficiently designed kitchen. Major system upgrades include a new furnace (2022), Class 4 hail-resistant roof (2023), and a new 15 SEER air conditioning unit (2025) Step outside to enjoy the expansive, pie-shaped lot featuring a concrete patio perfect for relaxing or entertaining, along with a dedicated play area. Conveniently located just a short drive from local golf and outdoor recreation. This move-in-ready home is a rare find-schedule your showing today and experience these designer-inspired renovations in person.
Sold for $545,000
Zillow last checked:
Listing updated:
Bought with:
Dustin King, 100086512
Kittle Real Estate
Source: IRES as distributed by MLS GRID,MLS#: 1055067
Price history
| Date | Event | Price |
|---|---|---|
| 5/29/2026 | Sold | $545,000-0.7%$249/sqft |
Source:  IRES as distributed by MLS GRID #1055067 Report a problem IRES as distributed by MLS GRID #1055067 Report a problem | ||
| 5/16/2026 | Pending sale | $549,000$251/sqft |
Source:  REcolorado as distributed by MLS GRID #8483766 Report a problem REcolorado as distributed by MLS GRID #8483766 Report a problem | ||
| 5/14/2026 | Listed for sale | $549,000$251/sqft |
Source: REcolorado as distributed by MLS GRID #8483766 Report a problem | ||
| 4/19/2026 | Pending sale | $549,000$251/sqft |
Source: REcolorado as distributed by MLS GRID #8483766 Report a problem | ||
| 4/13/2026 | Price change | $549,000-4.5%$251/sqft |
Source: REcolorado as distributed by MLS GRID #8483766 Report a problem | ||
| 3/28/2026 | Listed for sale | $575,000+56%$263/sqft |
Source: REcolorado as distributed by MLS GRID #8483766 Report a problem | ||
| 3/24/2021 | Listing removed | -- |
Source: Owner Report a problem | ||
| 3/30/2018 | Listing removed | $2,200$1/sqft |
Source: Owner Report a problem | ||
| 3/23/2018 | Listed for rent | $2,200$1/sqft |
Source: Owner Report a problem | ||
| 2/20/2018 | Sold | $368,500+2.9%$169/sqft |
Source: Public Record Report a problem | ||
| 2/19/2018 | Pending sale | $358,000$164/sqft |
Source: Equity Colorado #1988694 Report a problem | ||
| 1/2/2018 | Listed for sale | $358,000+64.2%$164/sqft |
Source: Equity Colorado-Front Range #838781 Report a problem | ||
| 4/12/2010 | Sold | $218,000+11.7%$100/sqft |
Source: Public Record Report a problem | ||
| 12/29/2000 | Sold | $195,142$89/sqft |
Source: Public Record Report a problem | ||

Get a cash offer in 3 minutes
Find out how much your home could sell for in as little as 3 minutes with a no-obligation cash offer.
Estimated market value
$546,600
