*** Seller is now offering a $10,000 concession to the buyer to use toward closing costs, prepaid expenses, or an interest rate buy-down with an acceptable offer.***
Back on the market due to buyer circumstances—no fault of the seller or the property. The home is ready for a quick closing, so don't miss this second opportunity to own this exceptional home!
Added Buyer Incentive! Eligible buyers may qualify for a $5,000 Chase Bank homebuyer grant to help reduce out-of-pocket closing costs.
Don't miss this opportunity in sought-after Brighton East Farms.
Ideally located near Lochman Park and the Brighton East Farms neighborhood park. This beautifully maintained, pet-free and smoke-free two-story home features 3 bedrooms, 3 bathrooms, a dedicated office, and a unique garage setup with a two-car attached garage plus a separate one-car attached garage.
The open-concept main level offers wood flooring, custom window coverings, abundant natural light, and a spacious kitchen with granite countertops, stainless steel appliances, and a large center island. The two-story great room features expansive windows and a gas fireplace.
Upstairs, the primary suite includes a walk-in closet and five-piece bath, while two additional bedrooms share a Jack-and-Jill bathroom.
Enjoy Colorado living from the covered front patio or large back deck. The unfinished basement offers future expansion, storage, or customization.
Updates: 2018: Exterior paint, garage doors, hardwood floors, granite countertops. 2022: New carpet. 2023: New AC, furnace, and water heater. 2026: Fresh interior paint.
For sale
Price cut: $5K (8/9)
$584,999
532 Tumbleweed Drive, Brighton, CO 80601
3beds
3,408sqft
Single Family Residence
Built in 2003
6,534 Square Feet Lot
$583,900 Zestimate®
$172/sqft
$72/mo HOA
What's special
- 137 days
- 250
- 17
Zillow last checked:
Listing updated:
Listed by:
Chrissie Hopper 303-944-0194 chrissie@thekey.team,
Key Team Real Estate Corp.
Source: REcolorado as distributed by MLS GRID,MLS#: 8433025
Facts & features
Interior
Bedrooms & bathrooms
- Bedrooms: 3
- Bathrooms: 3
- Full bathrooms: 2
- 1/2 bathrooms: 1
- Main level bathrooms: 1
Bedroom
- Features: Primary Suite
- Level: Upper
Bedroom
- Level: Upper
Bedroom
- Level: Upper
Bathroom
- Level: Main
Bathroom
- Features: En Suite Bathroom
- Level: Upper
Bathroom
- Description: Jack N Jill Style
- Level: Upper
Great room
- Description: 2- Story W Gas Fireplace
- Level: Main
Kitchen
- Description: W Extra Large Island
- Level: Main
Laundry
- Level: Main
Loft
- Level: Upper
Office
- Level: Main
Heating
- Forced Air
Cooling
- Central Air
Appliances
- Included: Dishwasher, Disposal, Double Oven, Dryer, Gas Water Heater, Microwave, Refrigerator, Self Cleaning Oven, Washer
Features
- Ceiling Fan(s), Eat-in Kitchen, Entrance Foyer, Five Piece Bath, Granite Counters, High Ceilings, Jack & Jill Bathroom, Kitchen Island, Open Floorplan, Pantry, Primary Suite, Smart Thermostat, Solid Surface Counters, Vaulted Ceiling(s), Walk-In Closet(s)
- Flooring: Carpet, Tile, Wood
- Windows: Double Pane Windows, Window Coverings, Window Treatments
- Basement: Unfinished
- Number of fireplaces: 1
- Fireplace features: Gas, Great Room
Interior area
- Total structure area: 3,408
- Total interior livable area: 3,408 sqft
- Finished area above ground: 2,299
- Finished area below ground: 0
Video & virtual tour
Property
Parking
- Total spaces: 3
- Parking features: Concrete, Dry Walled, Insulated Garage, Oversized, Garage Door Opener
- Attached garage spaces: 3
Features
- Levels: Two
- Stories: 2
- Patio & porch: Covered, Deck, Front Porch
- Exterior features: Private Yard, Rain Gutters
- Fencing: Full
- Has view: Yes
- View description: Plains
Lot
- Size: 6,534 Square Feet
- Features: Sprinklers In Front, Sprinklers In Rear
Details
- Parcel number: R0139868
- Zoning: SFR
- Special conditions: Standard
Construction
Type & style
- Home type: SingleFamily
- Architectural style: Traditional
- Property subtype: Single Family Residence
Materials
- Frame, Stone, Wood Siding
- Roof: Composition
Condition
- Year built: 2003
Utilities & green energy
- Sewer: Public Sewer
- Water: Public
- Utilities for property: Cable Available, Electricity Connected, Internet Access (Wired), Natural Gas Connected, Phone Connected
Community & HOA
Community
- Security: Carbon Monoxide Detector(s), Smart Locks, Smoke Detector(s), Video Doorbell
- Subdivision: Brighton East Farms
HOA
- Has HOA: Yes
- Amenities included: Park, Playground
- Services included: Recycling, Trash
- HOA fee: $72 monthly
- HOA name: Brighton East Farms
- HOA phone: 303-457-1444
Location
- Region: Brighton
Financial & listing details
- Price per square foot: $172/sqft
- Tax assessed value: $541,000
- Annual tax amount: $5,929
- Date on market: 4/25/2026
- Listing terms: Cash,Conventional,FHA,VA Loan
- Exclusions: Sellers Personal Property, Both Bidet's, Mineral Rights And Staging Furniture/Items
- Ownership: Individual
- Electric utility on property: Yes
- Road surface type: Paved
Estimated market value
$583,900
$555,000 - $613,000
$2,967/mo
Price history
| Date | Event | Price |
|---|---|---|
| 8/9/2026 | Price change | $584,999-0.8%$172/sqft |
Source:  REcolorado as distributed by MLS GRID #8433025 Report a problem REcolorado as distributed by MLS GRID #8433025 Report a problem | ||
| 7/24/2026 | Listed for sale | $590,000$173/sqft |
Source: REcolorado as distributed by MLS GRID #8433025 Report a problem | ||
| 6/22/2026 | Pending sale | $590,000$173/sqft |
Source: REcolorado as distributed by MLS GRID #8433025 Report a problem | ||
| 6/6/2026 | Price change | $590,000-3.3%$173/sqft |
Source: REcolorado as distributed by MLS GRID #8433025 Report a problem | ||
| 5/22/2026 | Price change | $609,999-2.4%$179/sqft |
Source: REcolorado as distributed by MLS GRID #8433025 Report a problem | ||
| 4/25/2026 | Listed for sale | $625,000+199%$183/sqft |
Source: REcolorado as distributed by MLS GRID #8433025 Report a problem | ||
| 4/9/2010 | Sold | $209,000-21.7%$61/sqft |
Source: Public Record Report a problem | ||
| 5/10/2004 | Sold | $266,851$78/sqft |
Source: Public Record Report a problem | ||
Public tax history
| Year | Property taxes | Tax assessment |
|---|---|---|
| 2025 | $5,869 +0.1% | $33,820 -13.7% |
| 2024 | $5,864 +18.9% | $39,170 |
| 2023 | $4,933 +2.2% | $39,170 +34.1% |
| 2022 | $4,826 | $29,210 -2.8% |
| 2021 | -- | $30,060 -0.8% |
| 2020 | $5,222 | $30,310 -0.1% |
| 2019 | $5,222 +13.6% | $30,350 +23.1% |
| 2018 | $4,596 | $24,650 |
| 2017 | $4,596 | $24,650 +18.8% |
| 2016 | -- | $20,750 |
| 2015 | $3,883 | $20,750 +20.3% |
| 2014 | -- | $17,250 |
| 2013 | -- | $17,250 -7.9% |
| 2012 | -- | $18,720 |
| 2011 | -- | $18,720 -2% |
| 2010 | -- | $19,110 |
| 2009 | -- | $19,110 -10% |
| 2008 | -- | $21,230 |
| 2007 | -- | $21,230 -1.2% |
| 2006 | -- | $21,480 |
| 2005 | -- | $21,480 +12.1% |
| 2004 | -- | $19,160 +240.9% |
| 2003 | $1 | $5,620 +56100% |
| 2002 | -- | $10 |
Find assessor info on the county website
Monthly payment
Est. payment
Payment breakdown
Explore the cost of this home by adjusting the details. Changes won't be saved.Climate risks
Neighborhood: 80601
Nearby schools
Schools provided by the listing agent
- Elementary: Mary E Pennock
- Middle: Vikan
- High: Brighton
- District: School District 27-J
Source: REcolorado as distributed by MLS GRID. This data may not be complete. We recommend contacting the local school district to confirm school assignments for this home.

Similar homes
- $520,0004 bd3 ba2.8k sqft453 Oxbow Drive, Brighton, CO 80601For Sale
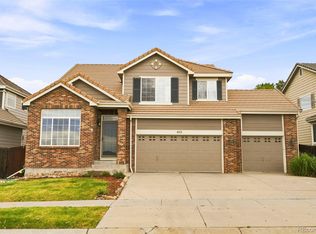
 MLS ID #8052430, John Demaray, RE/MAX Alliance. REcolorado as distributed by MLS GRID
 - $565,0003 bd3 ba2.7k sqft386 Matsuno Street, Brighton, CO 80601For Sale
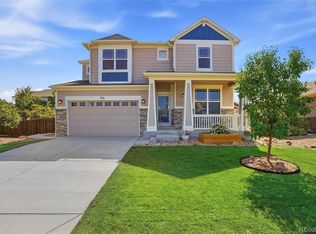 MLS ID #8515993, Erin Carlson, Your Castle Realty LLC. REcolorado as distributed by MLS GRID
 - $489,9003 bd2 ba3.4k sqft4969 Spinning Wheel Drive, Brighton, CO 80601For Sale
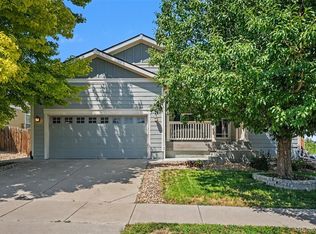 MLS ID #9892244, Steve deGuzman, Orchard Brokerage LLC. REcolorado as distributed by MLS GRID
 - $675,0004 bd2 ba3.2k sqft430 Stable Court, Brighton, CO 80601For Sale
 MLS ID #6823088, Kaycee Nuce, Great Way Real Estate Properties LLC. REcolorado as distributed by MLS GRID
 - $739,0005 bd3 ba3.9k sqft666 Millet Circle, Brighton, CO 80601For SaleMLS ID #3666132, Zakary Smith, Real Broker, LLC DBA Real. REcolorado as distributed by MLS GRID
- $550,0005 bd4 ba2.5k sqft435 N 14th Court, Brighton, CO 80601For SaleMLS ID #5112042, Colorado Dream House Team, Keller Williams DTC. REcolorado as distributed by MLS GRID
- $515,0005 bd3 ba3.1k sqft5363 Tall Spruce Street, Brighton, CO 80601For SaleMLS ID #6385208, Crystal Villa, Keller Williams Real Estate LLC. REcolorado as distributed by MLS GRID
- $469,0003 bd3 ba2.4k sqft5254 Sagebrush Street, Brighton, CO 80601For SaleMLS ID #4149521, Taurino Villalobos, Megastar Realty. REcolorado as distributed by MLS GRID
- $738,0004 bd3 ba4.5k sqft624 Park Pl Dr, Brighton, CO 80601For Sale
 MLS ID #1062399, Deborah Patridge, Patridge Realty. IRES as distributed by MLS GRID
 - $724,9002 bd3 ba3.9k sqft625 S 22nd Avenue, Brighton, CO 80601For SaleMLS ID #3956172, Joni Pierce, MB Hepp Realty LLC. REcolorado as distributed by MLS GRID
- $499,7005 bd3 ba2.5k sqft2019 Fletcher Ave, Brighton, CO 80603For SaleMLS ID #1059723, Kevin Shaw, Keller Williams-Preferred Rlty. IRES as distributed by MLS GRID
- $575,0003 bd2 ba4.2k sqft15424 E 115th Avenue, Commerce City, CO 80022For SaleMLS ID #5016291, Megan Denham, Resident Realty North Metro LLC. REcolorado as distributed by MLS GRID
- $625,0004 bd3 ba5k sqft216 Beth Avenue, Fort Lupton, CO 80621For SaleMLS ID #9050085, Bernardo Perez, Compass - Denver. REcolorado as distributed by MLS GRID
- $560,0003 bd3 ba3.4k sqft3525 E 141st Drive, Brighton, CO 80602For SaleMLS ID #2913274, Stephanie Vigil, Keller Williams Preferred Realty. REcolorado as distributed by MLS GRID
- $625,0002 bd2 ba2.6k sqftHERITAGE TODD CREEK, Thornton, CO 80602For SaleMLS ID #9031354, Linda Gilbert, Coldwell Banker Realty 56. REcolorado as distributed by MLS GRID
- $599,0004 bd3 ba3.8k sqft14183 Madison Street, Brighton, CO 80602For SaleMLS ID #3054931, Sandra Steinmetz, Keller Williams Preferred Realty. REcolorado as distributed by MLS GRID
- $649,9003 bd3 ba2.6k sqft15027 Xenia Street, Thornton, CO 80602For SaleMLS ID #6050512, RaNae Sevier, HomeSmart. REcolorado as distributed by MLS GRID
- $573,0005 bd4 ba3.1k sqft10434 Ouray Street, Commerce City, CO 80022For SaleMLS ID #2178333, Tara Basagoitia, Berkshire Hathaway HomeServices Colorado Real Estate, LLC - Brighton. REcolorado as distributed by MLS GRID
- $565,0004 bd4 ba2.9k sqft11097 Nome Street, Commerce City, CO 80640For SaleMLS ID #7301796, Luz Lombardi, Brokers Guild Homes. REcolorado as distributed by MLS GRID
- $615,0004 bd3 ba3.2k sqft11584 Hannibal Street, Commerce City, CO 80022For SaleMLS ID #3444611, Alfredo Santoyo-Diaz, Compass - Denver. REcolorado as distributed by MLS GRID
