Exceptional custom-built ranch home showcasing quality craftsmanship, thoughtful design & outstanding versatility. From the tile inlay entry to the vaulted & coved ceilings, bay window, updated lighting fixtures, gas fireplace & tube skylights, this home is filled with custom details, natural light and warmth. The spacious gourmet kitchen is ideal for everyday living & entertaining, featuring newer stainless steel appliances, granite countertops, massive center island with seating, bar area, pull-out cabinet shelving & abundant storage. The open-concept design flows seamlessly into the dining and living areas, creating a welcoming gathering space. Every space in this home is generous in size.The oversized primary suite offers a private retreat with backyard access, large walk-in closet & luxurious 5-piece bath. Two additional main-floor bedrooms provide flexibility for guests, hobbies, or a dedicated home office. Main-floor laundry adds everyday convenience.Step outside to your own backyard oasis featuring a stamped concrete covered patio, tranquil waterfall, built-in grill & gas fireplace-perfect for entertaining or relaxing year-round.The oversized 3-car garage with 220-volt service, makes it ideal for electric vehicle charging, welding or workshop needs.The partially finished basement offers exceptional potential to nearly double the finished living space. With access from both the interior of the home & a separate staircase from the garage, it is well suited for multigenerational living, guest quarters, or possible income-producing opportunities & already includes a finished bedroom, 3/4 bath & generous storage. The remainder of the basement has been prepped with framing, electrical & moisture barrier. Simply add drywall & flooring to complete the space to your needs.This one-of-a-kind ranch combines timeless quality, functional design, exceptional indoor-outdoor living & incredible expansion potential. A rare opportunity to own a home that truly has it all.
For sale
Price cut: $9K (6/27)
$738,000
624 Park Pl Dr, Brighton, CO 80601
4beds
4,564sqft
:
Get pre-qualified$4,579/mo
Single Family Residence
Built in 2006
0.26 Acres Lot
$732,000 Zestimate®
$162/sqft
$71/mo HOA
What's special
Gas fireplaceBackyard oasisTranquil waterfallCustom detailsAbundant storageOversized primary suiteTile inlay entry
- 45 days |
- 573 |
- 24 |
Likely to sell faster than
Zillow last checked:
Listing updated:
Listed by:
Deborah Patridge 303-601-1330,
Patridge Realty
Source: IRES as distributed by MLS GRID,MLS#: 1062399
Facts & features
Interior
Bedrooms & bathrooms
- Bedrooms: 4
- Bathrooms: 3
- Full bathrooms: 2
- 3/4 bathrooms: 1
- Main level bathrooms: 2
Primary bedroom
- Description: Carpet
- Features: 5 Piece Primary Bath
- Level: Main
- Area: 256 Square Feet
- Dimensions: 16 x 16
Bedroom 2
- Description: Carpet
- Level: Main
Bedroom 3
- Description: Carpet
- Level: Main
Bedroom 4
- Description: Carpet
- Level: Basement
Dining room
- Description: Carpet
- Level: Main
Kitchen
- Description: Hardwood
- Level: Main
- Area: 468 Square Feet
- Dimensions: 18 x 26
Laundry
- Description: Tile
- Level: Main
Living room
- Description: Carpet
Heating
- Forced Air
Cooling
- Central Air, Ceiling Fan(s)
Appliances
- Included: Electric Range, Dishwasher, Refrigerator, Microwave, Gas Bar-B-Q, Water Purifier Owned, Disposal
- Laundry: Washer/Dryer Hookup
Features
- Eat-in Kitchen, Separate Dining Room, Cathedral Ceiling(s), Open Floorplan, Pantry, Natural Woodwork, Walk-In Closet(s), Kitchen Island, High Ceilings
- Flooring: Wood
- Doors: 6-Panel Doors
- Windows: Skylight(s), Window Coverings, Bay or Bow Window
- Basement: Full,Partially Finished
- Has fireplace: Yes
- Fireplace features: Gas
Interior area
- Total structure area: 2,282
- Total interior livable area: 4,564 sqft
- Finished area above ground: 2,282
Property
Parking
- Total spaces: 3
- Parking features: Attached, Oversized
- Attached garage spaces: 3
- Details: Attached
Accessibility
- Accessibility features: Level Lot, Low Carpet, Accessible Doors, Main Floor Bath, Accessible Bedroom, Stall Shower, Main Level Laundry
Features
- Levels: One
- Stories: 1
- Patio & porch: Patio
- Exterior features: Sprinkler System
- Fencing: Fenced,Other
Lot
- Size: 0.26 Acres
- Features: Deciduous Trees, Level, Waterfall, Paved, Curbs, Gutters, Sidewalks, Street Light
Details
- Parcel number: R0160592
- Zoning: RES
- Special conditions: Private Owner
Construction
Type & style
- Home type: SingleFamily
- Architectural style: Contemporary
- Property subtype: Single Family Residence
Materials
- Frame, Brick
- Roof: Composition
Condition
- New construction: No
- Year built: 2006
Details
- Builder name: Bill Teater
Utilities & green energy
- Electric: United Power
- Gas: Xcel Energy
- Sewer: Public Sewer
- Water: City
- Utilities for property: Natural Gas Available, Electricity Available, Cable Available, Satellite Avail, High Speed Avail
Community & HOA
Community
- Security: Fire Alarm
- Subdivision: Park Place
HOA
- Has HOA: Yes
- Services included: Management
- HOA fee: $850 annually
- HOA name: Park Place
- HOA phone: 303-200-0065
Location
- Region: Brighton
Financial & listing details
- Price per square foot: $162/sqft
- Tax assessed value: $743,000
- Annual tax amount: $5,611
- Date on market: 6/20/2026
- Listing terms: Cash,Conventional,FHA,VA Loan,1031 Exchange
- Exclusions: Clothes Washer, Clothes Dryer, Laundry Room Refrigerator, Garage freezers and Sellers Personal Property
- Electric utility on property: Yes
- Road surface type: Asphalt
Estimated market value
$732,000
$695,000 - $769,000
$3,778/mo
Price history
| Date | Event | Price |
|---|---|---|
| 6/27/2026 | Price change | $738,000-1.2%$162/sqft |
Source:  IRES as distributed by MLS GRID #1062399 Report a problem IRES as distributed by MLS GRID #1062399 Report a problem | ||
| 6/20/2026 | Listed for sale | $747,000+35.8%$164/sqft |
Source: IRES as distributed by MLS GRID #1062399 Report a problem | ||
| 4/24/2020 | Sold | $550,000$121/sqft |
Source: Public Record Report a problem | ||
| 3/24/2020 | Pending sale | $550,000$121/sqft |
Source: Re/max Alliance #1974612 Report a problem | ||
| 3/20/2020 | Listed for sale | $550,000+41%$121/sqft |
Source: Re/max Alliance #1974612 Report a problem | ||
| 10/27/2014 | Sold | $390,000-1%$85/sqft |
Source: IRES as distributed by MLS GRID #739031 Report a problem | ||
| 8/15/2014 | Price change | $394,000-0.8%$86/sqft |
Source: Brokers Guild Classic #3056255 Report a problem | ||
| 6/15/2014 | Listed for sale | $397,000+427.8%$87/sqft |
Source: Colorado Gold Properties #3056255 Report a problem | ||
| 6/13/2006 | Sold | $75,218+1153.6%$16/sqft |
Source: Public Record Report a problem | ||
| 2/7/2003 | Sold | $6,000$1/sqft |
Source: Public Record Report a problem | ||
Public tax history
| Year | Property taxes | Tax assessment |
|---|---|---|
| 2025 | $5,437 +0.6% | $46,440 -11.4% |
| 2024 | $5,406 +17.7% | $52,430 |
| 2023 | $4,592 +6.2% | $52,430 +26.6% |
| 2022 | $4,322 | $41,400 -2.8% |
| 2021 | -- | $42,590 +11.4% |
| 2020 | $3,400 | $38,220 -0.1% |
| 2019 | $3,400 +13.9% | $38,270 +28.7% |
| 2018 | $2,986 | $29,730 |
| 2017 | $2,986 | $29,730 +0.8% |
| 2016 | -- | $29,500 |
| 2015 | $2,982 | $29,500 +5.5% |
| 2014 | -- | $27,950 |
| 2013 | -- | $27,950 -10.6% |
| 2012 | -- | $31,270 |
| 2011 | -- | $31,270 +10.4% |
| 2010 | -- | $28,320 |
| 2009 | -- | $28,320 -6.6% |
| 2008 | -- | $30,330 +2.5% |
| 2007 | -- | $29,590 +7.5% |
| 2006 | -- | $27,520 +1037.2% |
| 2005 | -- | $2,420 |
Find assessor info on the county website
Monthly payment
Est. payment
Payment breakdown
Explore the cost of this home by adjusting the details. Changes won't be saved.Climate risks
Neighborhood: 80601
Nearby schools
GreatSchools rating
- 4/10Southeast Elementary SchoolGrades: PK-5Distance: 0.4 mi
- 2/10Vikan Middle SchoolGrades: 6-8Distance: 0.8 mi
- 5/10Brighton High SchoolGrades: 9-12Distance: 0.8 mi
Schools provided by the listing agent
- Elementary: Southeast
- Middle: Vikan, Walter L.
- High: Brighton
Source: IRES as distributed by MLS GRID. This data may not be complete. We recommend contacting the local school district to confirm school assignments for this home.
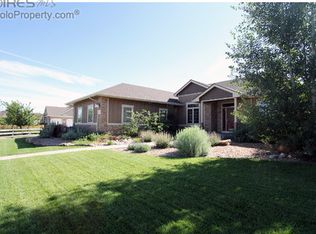
- $633,8003 bd2 ba4.1k sqft614 Park Place Dr, Brighton, CO 80601Off Market
- $687,0003 bd2 ba2.2k sqft634 Park Place Dr, Brighton, CO 80601Off Market
- $725,3002 bd3 ba4k sqft625 S 22nd Ave, Brighton, CO 80601Off Market

- $695,5004 bd3 ba4.1k sqft615 S 22nd Ave, Brighton, CO 80601Off Market
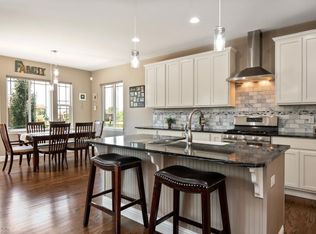
- $748,9003 bd2 ba5.2k sqft635 S 22nd Ave, Brighton, CO 80601Off Market
- $1,100,0005 bd4 ba5k sqft654 Park Place Dr, Brighton, CO 80601For Sale
- $912,2004 bd3 ba2.8k sqft623 Park Place Dr, Brighton, CO 80601Off Market
- $822,0006 bd4 ba2.8k sqft613 Park Place Dr, Brighton, CO 80601Off Market
A local agent can set up tours, give advice and negotiate with sellers.
Similar homes
- $600,0005 bd3 ba3.3k sqft882 S 14th Avenue, Brighton, CO 80601For Sale

 MLS ID #7034503, Tammy Wittkop, HomeSmart. REcolorado as distributed by MLS GRID
 - $750,0004 bd3 ba3.4k sqft151 S Roland Ave, Fort Lupton, CO 80621For Sale

 MLS ID #1065679, Bonnie Sherman, NextHome Foundations. IRES as distributed by MLS GRID
 - $499,9003 bd3 ba3.4k sqft4969 Spinning Wheel Drive, Brighton, CO 80601For Sale
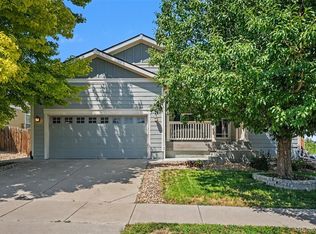 MLS ID #9892244, Steve deGuzman, Orchard Brokerage LLC. REcolorado as distributed by MLS GRID
 - $550,0005 bd4 ba2.5k sqft435 N 14th Court, Brighton, CO 80601For Sale
 MLS ID #5112042, Colorado Dream House Team, Keller Williams DTC. REcolorado as distributed by MLS GRID
 - $639,5004 bd4 ba4.6k sqft17792 E 98th Way, Commerce City, CO 80022For SaleMLS ID #8452858, Van Nguyen, Brokers Guild Real Estate. REcolorado as distributed by MLS GRID
- $760,0003 bd3 ba4.8k sqft15973 E 114th Court, Commerce City, CO 80022For SaleMLS ID #6884632, Wes Peterson, Look Real Estate Group. REcolorado as distributed by MLS GRID
- $590,0003 bd3 ba3.4k sqft532 Tumbleweed Drive, Brighton, CO 80601For SaleMLS ID #8433025, Chrissie Hopper, Key Team Real Estate Corp.. REcolorado as distributed by MLS GRID
- $529,9004 bd3 ba2.6k sqft329 Apache Plume Street, Brighton, CO 80601For SaleMLS ID #7934367, Nathalie Marquez, Megastar Realty. REcolorado as distributed by MLS GRID
- $664,9004 bd4 ba4.3k sqft11511 Chambers Drive, Commerce City, CO 80022For SaleMLS ID #5061220, Tracie Konigsbauer, eXp Realty, LLC. REcolorado as distributed by MLS GRID
- $689,9004 bd3 ba4.2k sqft7183 E 131st Drive, Brighton, CO 80602For SaleMLS ID #8862596, Bob Bell, Milehiproperty. REcolorado as distributed by MLS GRID
- $765,0003 bd3 ba3.9k sqft31455 E 166th Avenue, Hudson, CO 80642For SaleMLS ID #1961997, Blake Alexander, Compass - Denver. REcolorado as distributed by MLS GRID
- $745,0003 bd3 ba3.7k sqft5484 E 140th Drive, Thornton, CO 80602For SaleMLS ID #7927020, Melissa Smith, Colorado Clockwork Realty, Inc.. REcolorado as distributed by MLS GRID
- $649,9994 bd4 ba4.6k sqft15756 E 109th Avenue, Commerce City, CO 80022For SaleMLS ID #7553688, Erik Ledezma, Paisano Realty, Inc.. REcolorado as distributed by MLS GRID
- $625,0004 bd3 ba5k sqft216 Beth Avenue, Fort Lupton, CO 80621For SaleMLS ID #9050085, Bernardo Perez, Compass - Denver. REcolorado as distributed by MLS GRID
- $650,0004 bd5 ba4.3k sqft11402 Chambers Drive, Commerce City, CO 80022For SaleMLS ID #4121029, Cindy Waltemath, Turn Key Homes LLC. REcolorado as distributed by MLS GRID
- $699,5004 bd3 ba3.8k sqft15870 Josephine St, Thornton, CO 80602For SaleMLS ID #1063729, Kim Christensen, Property Resources, Inc.. IRES as distributed by MLS GRID
- $760,0003 bd3 ba3.3k sqft16645 Tree Haven St, Hudson, CO 80642For SaleMLS ID #1058577, Alejandro Garcia, Group Centerra. IRES as distributed by MLS GRID
- $585,0004 bd3 ba3.1k sqft10171 Joplin Street, Commerce City, CO 80022For SaleMLS ID #6107106, Jennifer Lynch, Resident Realty Colorado. REcolorado as distributed by MLS GRID
- $740,0006 bd5 ba4k sqft6305 Walnut Grove St, Erie, CO 80516For SaleMLS ID #1065326, The Bishop Real Estate Team - Beth and Koby Bishop, Group Harmony. IRES as distributed by MLS GRID
- $849,0003 bd4 ba4.1k sqftHERITAGE TODD CREEK, Thornton, CO 80602For SaleMLS ID #9965146, Linda Gilbert, Coldwell Banker Realty 56. REcolorado as distributed by MLS GRID
