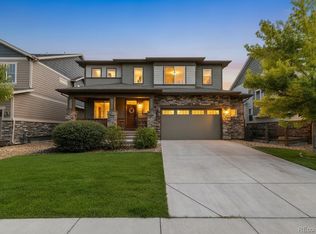
Situated on an oversized cul-de-sac homesite in the Buffalo Run golf course community, this stunning Lokal Builders - Walter floorplan blends thoughtful design with upscale finishes and exceptional indoor-outdoor living. A spacious backyard with an expansive patio provides the perfect setting for entertaining, relaxing, or enjoying Colorado's beautiful weather. Inside, the open-concept floorplan is enhanced by a dramatic 12-foot ceiling in the great room, where a fireplace creates a warm and inviting focal point. A private study with French doors and a versatile flex room with stylish barn doors that leeds to the backyard. The gourmet kitchen is designed to impress with rich Maple Truffle cabinetry, a large center island, granite countertops, and an upgraded stainless steel appliance package featuring double ovens, a 5-burner gas cooktop, and a refrigerator. Extensive laminate flooring throughout the main living areas, upgraded tile, oil-rubbed bronze fixtures, designer lighting, and an upgraded paint package add elegance throughout the home. The thoughtfully designed primary suite is privately located away from the secondary bedrooms, creating a peaceful retreat complete with a luxurious five-piece bath. Two additional bedrooms share a convenient Jack-and-Jill bathroom, offering both privacy and functionality for family or guests. A 3-car garage gives plenty of room for your vehicles and toys. Ideally located with quick access to I-76, E-470, and Denver International Airport, this exceptional home combines modern luxury, flexible living spaces, and an unbeatable location in a quiet, sought-after community.
For sale
Price cut: $20K (8/13)
$729,000
15973 E 114th Court, Commerce City, CO 80022
3beds
4,847sqft
:
Get pre-qualified$4,429/mo
Single Family Residence
Built in 2019
0.33 Acres Lot
$724,600 Zestimate®
$150/sqft
$30/mo HOA
What's special
- 23 days |
- 397 |
- 12 |
Zillow last checked:
Listing updated:
Listed by:
Wes Peterson 720-773-1937 wes@lookregroup.com,
Look Real Estate Group
Source: REcolorado as distributed by MLS GRID,MLS#: 6884632
Facts & features
Interior
Bedrooms & bathrooms
- Bedrooms: 3
- Bathrooms: 3
- Full bathrooms: 2
- 1/2 bathrooms: 1
- Main level bathrooms: 3
- Main level bedrooms: 3
Bedroom
- Level: Main
Bedroom
- Level: Main
Bedroom
- Features: Primary Suite
- Level: Main
Bathroom
- Features: En Suite Bathroom
- Level: Main
Bathroom
- Level: Main
Bathroom
- Features: Primary Suite
- Level: Main
Bonus room
- Level: Main
Dining room
- Level: Main
Family room
- Level: Main
Kitchen
- Level: Main
Laundry
- Level: Main
Mud room
- Level: Main
Office
- Level: Main
Heating
- Forced Air
Cooling
- Central Air
Appliances
- Included: Cooktop, Dishwasher, Disposal, Double Oven, Dryer, Gas Water Heater, Microwave, Refrigerator, Washer
Features
- Ceiling Fan(s), Eat-in Kitchen, Entrance Foyer, Five Piece Bath, Granite Counters, High Ceilings, High Speed Internet, Jack & Jill Bathroom, Kitchen Island, Open Floorplan, Primary Suite, Smoke Free, Walk-In Closet(s), Wired for Data
- Flooring: Carpet, Laminate, Tile
- Windows: Double Pane Windows, Window Coverings
- Basement: Bath/Stubbed,Unfinished
- Number of fireplaces: 1
- Fireplace features: Family Room
Interior area
- Total structure area: 4,847
- Total interior livable area: 4,847 sqft
- Finished area above ground: 2,438
- Finished area below ground: 0
Property
Parking
- Total spaces: 3
- Parking features: Concrete
- Attached garage spaces: 3
Features
- Levels: One
- Stories: 1
- Patio & porch: Patio
- Exterior features: Private Yard, Rain Gutters
- Fencing: Full
Lot
- Size: 0.33 Acres
- Features: Cul-De-Sac
Details
- Parcel number: R0189948
- Special conditions: Standard
Construction
Type & style
- Home type: SingleFamily
- Architectural style: Contemporary
- Property subtype: Single Family Residence
Materials
- Frame
- Foundation: Slab
Condition
- Year built: 2019
Details
- Builder model: Walter
- Builder name: Lokal Homes
Utilities & green energy
- Electric: 220 Volts
- Sewer: Public Sewer
- Water: Public
- Utilities for property: Cable Available, Electricity Connected, Internet Access (Wired), Natural Gas Connected, Phone Available
Community & HOA
Community
- Security: Video Doorbell
- Subdivision: The Villages At Buffalo Run
HOA
- Has HOA: Yes
- Amenities included: Park, Playground
- Services included: Recycling, Trash
- HOA fee: $90 quarterly
- HOA name: Villages at Buffalo Run
- HOA phone: 303-420-4433
Location
- Region: Commerce City
Financial & listing details
- Price per square foot: $150/sqft
- Tax assessed value: $690,000
- Annual tax amount: $7,602
- Date on market: 7/21/2026
- Listing terms: Cash,Conventional,FHA,Jumbo,VA Loan
- Exclusions: Sellers Personal Property
- Ownership: Individual
- Electric utility on property: Yes
- Road surface type: Paved
Estimated market value
$724,600
$688,000 - $761,000
$3,701/mo
Price history
| Date | Event | Price |
|---|---|---|
| 8/13/2026 | Price change | $729,000-2.7%$150/sqft |
Source:  REcolorado as distributed by MLS GRID #6884632 Report a problem REcolorado as distributed by MLS GRID #6884632 Report a problem | ||
| 8/4/2026 | Price change | $749,000-1.4%$155/sqft |
Source: REcolorado as distributed by MLS GRID #6884632 Report a problem | ||
| 7/21/2026 | Listed for sale | $760,000+39.3%$157/sqft |
Source: REcolorado as distributed by MLS GRID #6884632 Report a problem | ||
| 1/2/2020 | Sold | $545,407-2.3%$113/sqft |
Source: Public Record Report a problem | ||
| 10/28/2019 | Pending sale | $558,322$115/sqft |
Source: LANDMARK RESIDENTIAL BROKERAGE #5474321 Report a problem | ||
| 10/10/2019 | Price change | $558,322+1.1%$115/sqft |
Source: LANDMARK RESIDENTIAL BROKERAGE #5474321 Report a problem | ||
| 9/27/2019 | Listed for sale | $552,322$114/sqft |
Source: LANDMARK RESIDENTIAL BROKERAGE #5474321 Report a problem | ||
Public tax history
| Year | Property taxes | Tax assessment |
|---|---|---|
| 2025 | $7,385 +0.4% | $43,130 -10.1% |
| 2024 | $7,352 +17.7% | $47,960 |
| 2023 | $6,244 -1.7% | $47,960 +31% |
| 2022 | $6,352 | $36,610 -2.8% |
| 2021 | -- | $37,660 +689.5% |
| 2020 | $800 | $4,770 |
| 2019 | $800 +14.9% | $4,770 +19.8% |
| 2018 | $697 | $3,980 +4.7% |
| 2017 | $697 | $3,800 |
Find assessor info on the county website
Monthly payment
Est. payment
Payment breakdown
Explore the cost of this home by adjusting the details. Changes won't be saved.Climate risks
Neighborhood: 80022
Nearby schools
GreatSchools rating
- 4/10Henderson Elementary SchoolGrades: PK-5Distance: 2.6 mi
- 4/10Prairie View Middle SchoolGrades: 6-8Distance: 1.9 mi
- 5/10Prairie View High SchoolGrades: 9-12Distance: 2.2 mi
Schools provided by the listing agent
- Elementary: Reunion
- Middle: Prairie View
- High: Prairie View
- District: School District 27-J
Source: REcolorado as distributed by MLS GRID. This data may not be complete. We recommend contacting the local school district to confirm school assignments for this home.
- $593,9003 bd2 ba3.4k sqft15983 E 114th Ct, Commerce City, CO 80022Off Market

- $642,5003 bd3 ba4.2k sqft15953 E 114th Ct, Commerce City, CO 80022Off Market
- $572,0004 bd2 ba2.3k sqft11465 Kittredge St, Commerce City, CO 80022Off Market
- $576,2003 bd3 ba2.2k sqft11455 Kittredge St, Commerce City, CO 80022Off Market
- $612,0005 bd3 ba2.2k sqft11475 Kittredge St, Commerce City, CO 80022Off Market
- $674,0003 bd3 ba4.4k sqft15954 E 115th Ave, Commerce City, CO 80022Sold
- $570,2003 bd2 ba2.2k sqft15934 E 115th Ave, Commerce City, CO 80022Off Market
- $712,7005 bd4 ba3.8k sqft15981 E 114th Ave, Commerce City, CO 80022Off Market
A local agent can set up tours, give advice and negotiate with sellers.
Similar homes
- $750,0005 bd4 ba4.2k sqft15924 E 117th Avenue, Commerce City, CO 80022For Sale
 MLS ID #3705982, The Awaka Group, Real Broker, LLC DBA Real. REcolorado as distributed by MLS GRID
 - $660,0004 bd3 ba3.6k sqft15375 E 115th Avenue, Commerce City, CO 80022For Sale
 MLS ID #7912555, Ray Munoz, Redfin Corporation. REcolorado as distributed by MLS GRID
 - $664,9004 bd4 ba4.3k sqft11511 Chambers Drive, Commerce City, CO 80022For Sale
 MLS ID #5061220, Tracie Konigsbauer, eXp Realty, LLC. REcolorado as distributed by MLS GRID
 - $599,9004 bd4 ba4.4k sqft17618 E 111th Pl, Commerce City, CO 80022For Sale

 MLS ID #1066124, Madalene Cowger, eXp Realty LLC. IRES as distributed by MLS GRID
 - $615,0003 bd3 ba4.2k sqft15424 E 115th Avenue, Commerce City, CO 80022For SaleMLS ID #3443051, James Atzenbeck II, Resident Realty South Metro. REcolorado as distributed by MLS GRID
- $625,0006 bd4 ba3.9k sqft11706 Mobile Street, Commerce City, CO 80022For SaleMLS ID #3628443, Brandon Griffin, eXp Realty, LLC. REcolorado as distributed by MLS GRID
- $649,0005 bd4 ba4k sqft11045 Quintero Street, Commerce City, CO 80022For SaleMLS ID #9619182, Cristina Geiger, Key Team Real Estate Corp.. REcolorado as distributed by MLS GRID
- $615,0004 bd3 ba3.2k sqft11584 Hannibal Street, Commerce City, CO 80022For SaleMLS ID #3444611, Alfredo Santoyo-Diaz, Compass - Denver. REcolorado as distributed by MLS GRID
- $599,9504 bd3 ba3.7k sqft11933 Mobile St #A, Commerce City, CO 80022For SaleMLS ID #1059122, Dustin Griffith, RE/MAX Professionals DTC. IRES as distributed by MLS GRID
- $575,0003 bd2 ba4.3k sqft10989 Pitkin Street, Commerce City, CO 80022For SaleMLS ID #3742311, Erica Chouinard, RE/MAX Professionals. REcolorado as distributed by MLS GRID
- $634,9994 bd4 ba3.1k sqft10293 Norfolk Street, Commerce City, CO 80022For SaleMLS ID #7905466, Joseph Chavez, Keller Williams Preferred Realty. REcolorado as distributed by MLS GRID
- $580,0004 bd3 ba3k sqft11002 Unity Lane, Commerce City, CO 80022For SaleMLS ID #3631018, Elise Kaynor, Ortiz & Associate Inc.. REcolorado as distributed by MLS GRID
- $525,0003 bd3 ba3.1k sqft16567 E 99th Place, Commerce City, CO 80022For SaleMLS ID #2995823, Tiana Estrada, Estrada Real Estate Group. REcolorado as distributed by MLS GRID
- $585,0005 bd3 ba3.1k sqftFronterra Village, Commerce City, CO 80022For SaleMLS ID #4949853, Venus Howard, Real Broker, LLC DBA Real. REcolorado as distributed by MLS GRID
- $495,0003 bd3 ba2.7k sqft10826 Truckee Circle, Commerce City, CO 80022For SaleMLS ID #4662289, Lateshia Lewis, Your Castle Real Estate Inc. REcolorado as distributed by MLS GRID
- $495,0003 bd3 ba2.7k sqft18043 E 107th Avenue, Commerce City, CO 80022For SaleMLS ID #6948607, Luis Silva, Luxe Realty, Inc.. REcolorado as distributed by MLS GRID
- $738,0004 bd3 ba4.5k sqft624 Park Pl Dr, Brighton, CO 80601For SaleMLS ID #1062399, Deborah Patridge, Patridge Realty. IRES as distributed by MLS GRID
- $573,0005 bd4 ba3.1k sqft10434 Ouray Street, Commerce City, CO 80022For SaleMLS ID #2178333, Tara Basagoitia, Berkshire Hathaway HomeServices Colorado Real Estate, LLC - Brighton. REcolorado as distributed by MLS GRID
- $825,0006 bd4 ba5k sqft19240 E 96th Place, Commerce City, CO 80022New ConstructionMLS ID #2724282, Alexander Wojcik, Brokers Guild Homes. REcolorado as distributed by MLS GRID
- $640,0004 bd3 ba3.8k sqft11748 Oneida Street, Denver, CO 80233For SaleMLS ID #9377864, Edgar Garcia, Home Real Estate. REcolorado as distributed by MLS GRID
